
532 Crown Drive, Emerson, GA 30120
Local realty services provided by:CENTURY 21 Novus
532 Crown Drive,Emerson, GA 30120
$319,900
- 3 Beds
- 3 Baths
- 1,642 sq. ft.
- Townhouse
- Active
Listed by: matrina dorsey, heather hall
Office: davidson realty ga, llc.
MLS#:7827839
Source:FIRSTMLS
Price summary
- Price:$319,900
- Price per sq. ft.:$194.82
- Monthly HOA dues:$150
About this home
Last Unit Available in this Building!
Ready Now! Set high above it all, Stegall Village offers scenic views with quick access to I-75 and is just minutes from Lake Allatoona, Red Top Mountain, shopping, dining, and downtown Cartersville. Residents enjoy a community pool and clubhouse with one of the lowest HOA fees in the area.
The thoughtfully designed Wilmington offers 3 bedrooms, 2.5 baths, a private backyard, and a front-entry garage. The open-concept main level is designed for modern living and features a gourmet kitchen with pantry, quartz countertops, 36-inch cabinetry, tile backsplash, and Frigidaire stainless steel appliances. Included features such as an 8-foot entry door and luxury vinyl plank flooring add style and value.
Upstairs, the primary suite is a relaxing retreat with dual quartz vanities and a spa-inspired bath with a semi-frameless shower. Two secondary bedrooms offer flexibility for family, guests, a home office, or hobbies.
Spend weekends exploring Red Top Mountain State Park, relaxing on Lake Allatoona, or enjoying downtown Cartersville's shops, restaurants, Booth Western Art Museum, and historic Grand Theatre.
Contact the onsite Community Sales Manager for current promotions and availability. 100% financing options may be available for qualified buyers through preferred lenders. Terms apply. Renderings and photos are for illustrative purposes only and may show sample homes, options, or selections that vary by homesite....
Contact an agent
Home facts
- Year built:2026
- Subdivision & Development:Stegall Village
- Listing ID #:7827839
- Updated:October 23, 2026 at 10:51 PM
Rooms and interior
- Bedrooms:3
- Total bathrooms:3
- Full bathrooms:2
- Half bathrooms:1
- Flooring:Carpet
- Bathrooms Description:Shower Only
- Kitchen Description:Dishwasher, Disposal, Electric Range, Kitchen Island, Microwave, Solid Surface Counters, View to Family Room
- Bedroom Description:Split Bedroom Plan
- Living area:1,642 sq. ft.
Heating and cooling
- Cooling:Heat Pump
- Heating:Heat Pump
Structure and exterior
- Roof:Composition
- Year built:2026
- Building area:1,642 sq. ft.
- Lot area:0.05 Acres
- Lot Features:Front Yard
- Architectural Style:Townhouse
- Construction Materials:HardiPlank Type
- Levels:2 Story
Schools
- High school:Woodland - Bartow
- Middle school:Red Top
- Elementary school:Emerson
Utilities
- Water:Public, Water Available
- Sewer:Public Sewer, Sewer Available
Finances and disclosures
- Price:$319,900
- Price per sq. ft.:$194.82
Features and amenities
- Laundry features:Upper Level
- Amenities:Electric Water Heater, Tray Ceiling(s)
Parking
- Total parking spaces:2
- Parking description:Driveway, Garage, Parking Pad
- Garage spaces:1
 Listings identified with the FMLS IDX logo come from FMLS and are held by brokerage firms other than the owner of this website. The listing brokerage is identified in any listing details. Information is deemed reliable but is not guaranteed. If you believe any FMLS listing contains material that infringes your copyrighted work please click here (https://www.fmls.com/dmca) to review our DMCA policy and learn how to submit a takedown request. ©2026 First Multiple Listing Service, Inc. FIRSTMLS Member Broker: Kendall Chance
New listings near 532 Crown Drive
- New
 $399,990Active3 beds 3 baths2,038 sq. ft.
25 Lewis Ferguson Road, Emerson, GA 30137
MLS# 7858814Listed by: ATLANTA COMMUNITIES - New
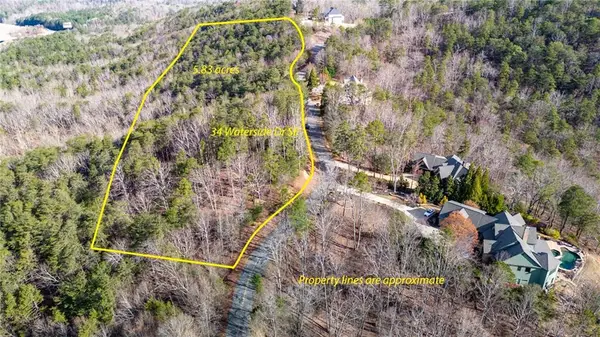 $319,000Active6.53 Acres
34 Waterside Drive Se, Cartersville, GA 30121
MLS# 7855757Listed by: DRAKE REALTY OF GA, INC. - New
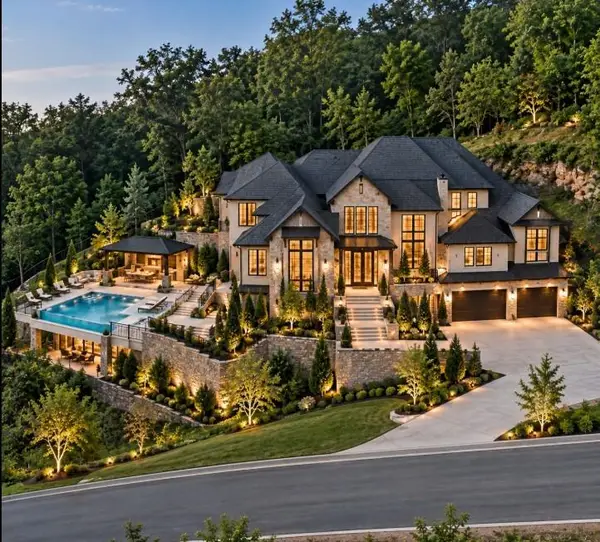 $68,900Active0.75 Acres
46 Somerset Lane, Cartersville, GA 30121
MLS# 7854401Listed by: VERIBAS REAL ESTATE, LLC - New
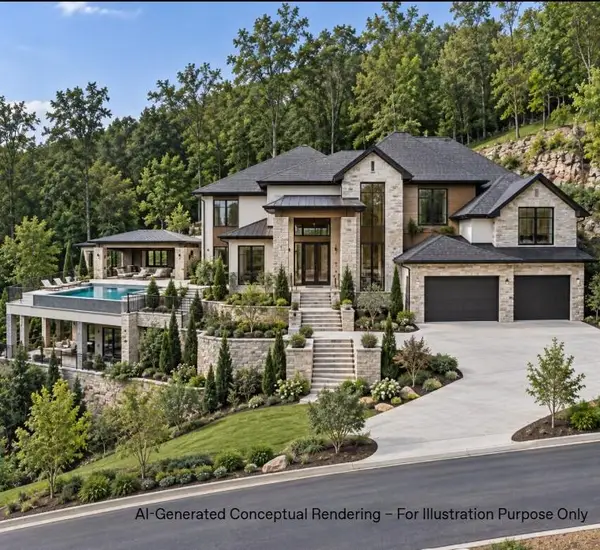 $68,900Active0.79 Acres
50 Somerset Lane, Cartersville, GA 30121
MLS# 7854448Listed by: VERIBAS REAL ESTATE, LLC 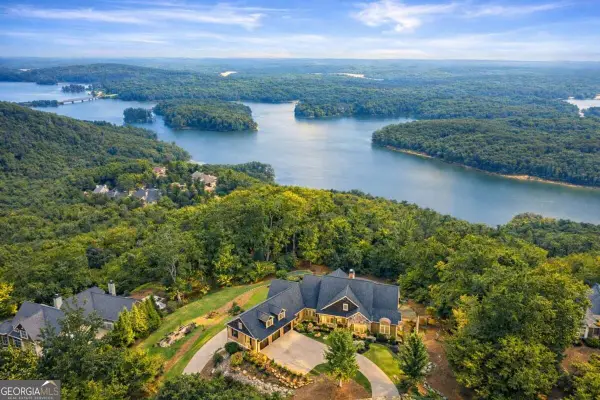 $2,395,000Active5 beds 3 baths6,674 sq. ft.
49 Waterside Drive, Cartersville, GA 30121
MLS# 10869081Listed by: Virtual Properties Realty.com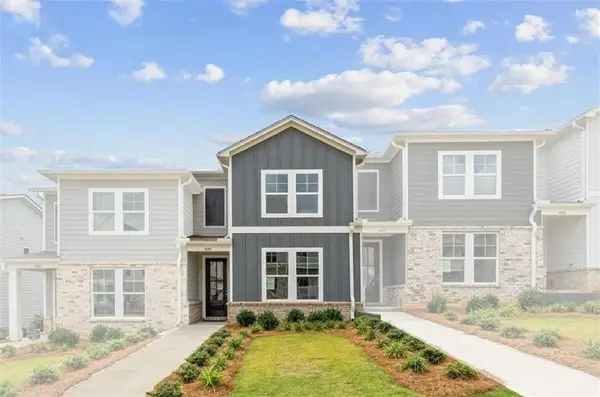 $299,900Active3 beds 3 baths1,764 sq. ft.
121 Park Ridge Circle, Emerson, GA 30137
MLS# 7848936Listed by: DAVIDSON REALTY GA, LLC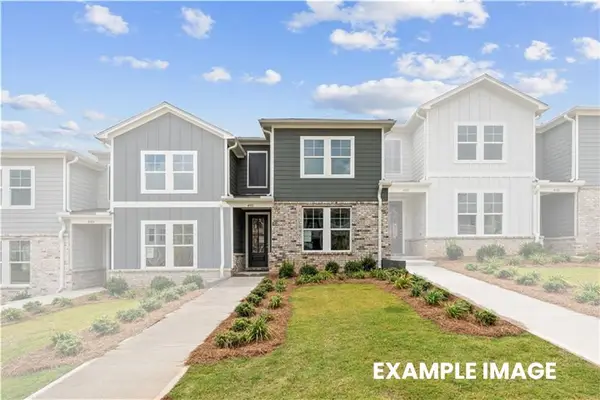 $289,990Active3 beds 3 baths1,764 sq. ft.
123 Park Ridge Circle, Emerson, GA 30137
MLS# 7848911Listed by: DAVIDSON REALTY GA, LLC $89,900Active2.23 Acres
19 Cumberland Court, Emerson, GA 30137
MLS# 10854920Listed by: Atlanta Communities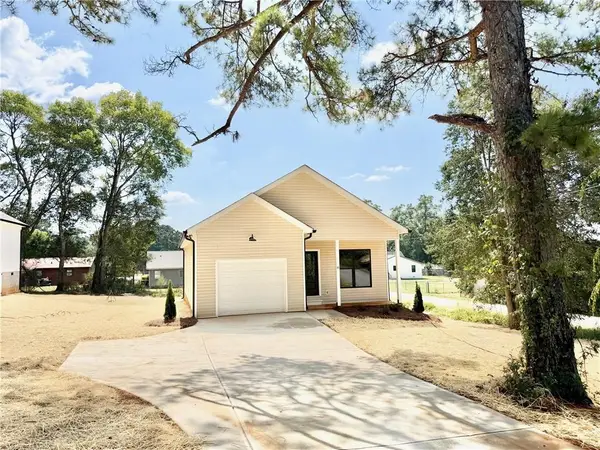 $350,000Pending3 beds 2 baths1,300 sq. ft.
55 Gaston Westbrook Avenue, Emerson, GA 30137
MLS# 7839682Listed by: MICHAEL HOWREN REALTY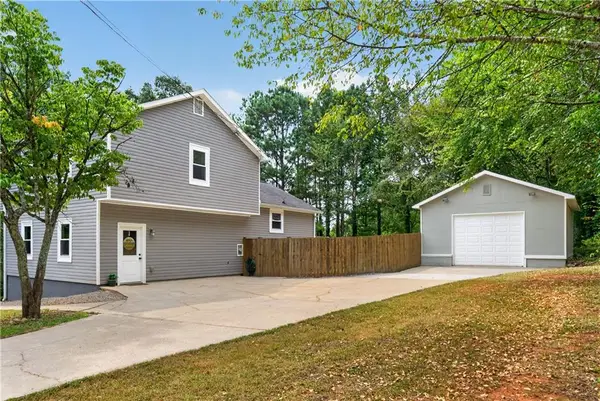 $339,000Active3 beds 3 baths1,650 sq. ft.
40 Red Top Circle, Emerson, GA 30137
MLS# 7837914Listed by: VIARS & COMPANY, LLC


Protect your home and budget from life's surprises with an Assurant Home Warranty, backed by a partner that supports you through every step of homeownership. Explore Plans.
©2026 Century 21 Real Estate LLC. All rights reserved. CENTURY 21®, the CENTURY 21 Logo and C21® are service marks owned by Century 21 Real Estate LLC. Century 21 Real Estate LLC fully supports the principles of the Fair Housing Act and the Equal Opportunity Act. Each office is independently owned and operated. Listing information is deemed reliable but not guaranteed accurate.