
8776 Hwy 2, Epworth, GA 30541
Local realty services provided by:CENTURY 21 Novus
Listed by: logan fitts
Office: mountain sotheby's international realty
MLS#:7856555
Source:FIRSTMLS
Price summary
- Price:$1,400,000
- Price per sq. ft.:$1,070.34
About this home
A rare offering in the heart of the Cohutta Wilderness, this privately gated 33.58+/- acre mountain estate offers an extraordinary combination of seclusion, natural beauty, and convenience, less than 20 minutes via all-paved roads to Downtown Blue Ridge. At the heart of the property sits a beautifully reimagined cabin bungalow, full of character and thoughtfully updated with light, airy interiors and refined rustic finishes. Complete with two bedroom suites plus a loft, open-concept living and dining, a gourmet kitchen with an oversized eat-in island, and a sprawling sunroom with a charming daybed wrapped in walls of glass, perfect for taking in the changing seasons. Outdoor living includes a screened front porch, rear deck, stone patio, and garden overlooking rolling meadows and a private spring-fed lake. Beyond the residence, a private logging road winds through the acreage to the upper elevations, revealing mature hardwoods, a babbling mountain creek, potential for panoramic year-round mountain views, and remarkable privacy. At the summit, the property borders U.S. National Forest land across its upper boundary, creating a truly spectacular wilderness setting. Additional improvements include a detached pole barn/tractor shed, single-car garage, whole-home generator, and fiber internet. An exceptional opportunity for a private mountain getaway, hunting lodge, legacy family compound, or investment retreat, with endless possibilities across 33.58+/- pristine acres. A truly special piece of North Georgia!...
Contact an agent
Home facts
- Year built:1990
- Subdivision & Development:None
- Listing ID #:7856555
- Updated:October 22, 2026 at 08:47 PM
Rooms and interior
- Bedrooms:3
- Total bathrooms:2
- Full bathrooms:2
- Flooring:Hardwood
- Bathrooms Description:Shower Only
- Kitchen Description:Breakfast Room, Dishwasher, Microwave, Refrigerator
- Bedroom Description:Master on Main
- Basement Description:Crawl Space
- Living area:1,308 sq. ft.
Heating and cooling
- Cooling:Ceiling Fan(s), Central Air
- Heating:Central, Heat Pump, Propane
- Central air:Yes
Structure and exterior
- Roof:Metal
- Year built:1990
- Building area:1,308 sq. ft.
- Lot area:33.58 Acres
- Lot Features:Borders US/State Park, Pasture, Wooded
- Architectural Style:Cabin
- Construction Materials:Concrete, Log
- Exterior Features:Deck, Garden, Patio, Screened
- Levels:2 Story
Schools
- High school:Fannin County
- Middle school:Fannin County
- Elementary school:West Fannin
Utilities
- Water:Private, Well
- Sewer:Septic Tank
Finances and disclosures
- Price:$1,400,000
- Price per sq. ft.:$1,070.34
Features and amenities
- Appliances:Generator
- Laundry features:Dryer, Mud Room, Washer
- Amenities:High Speed Internet
Parking
- Parking description:Detached, Driveway, Garage
- Garage spaces:1
 Listings identified with the FMLS IDX logo come from FMLS and are held by brokerage firms other than the owner of this website. The listing brokerage is identified in any listing details. Information is deemed reliable but is not guaranteed. If you believe any FMLS listing contains material that infringes your copyrighted work please click here (https://www.fmls.com/dmca) to review our DMCA policy and learn how to submit a takedown request. ©2026 First Multiple Listing Service, Inc. FIRSTMLS Member Broker: Kendall Chance
New listings near 8776 Hwy 2
- New
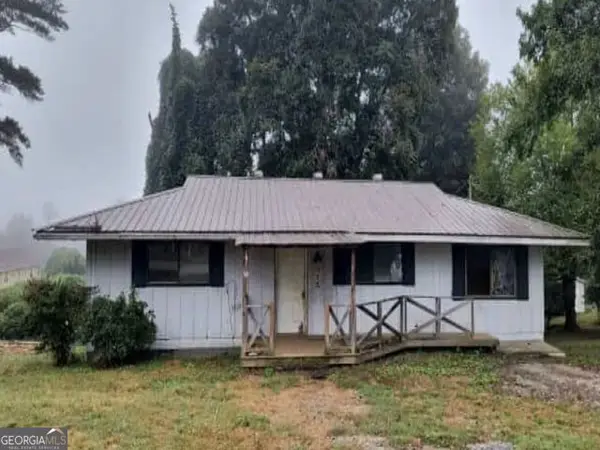 $119,600Active3 beds 2 baths1,152 sq. ft.
315 Lavista Drive, Blue Ridge, GA 30513
MLS# 10874453Listed by: RealHome Services & Solutions - New
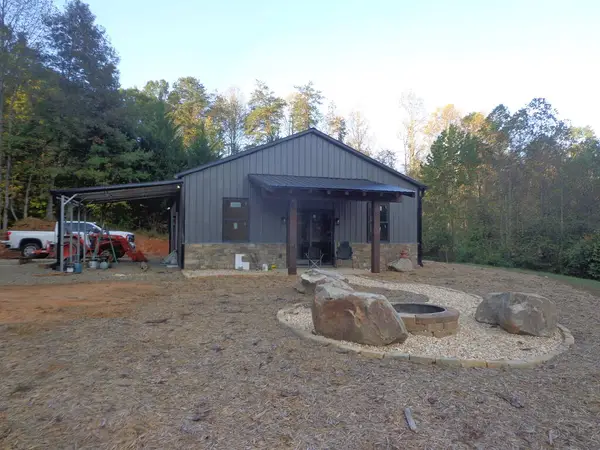 $429,900Active3 beds 2 baths1,200 sq. ft.
2907 Madola Road, Epworth, GA 30541
MLS# 436959Listed by: NORTH GEORGIA CABINS & LAND, LLC. - New
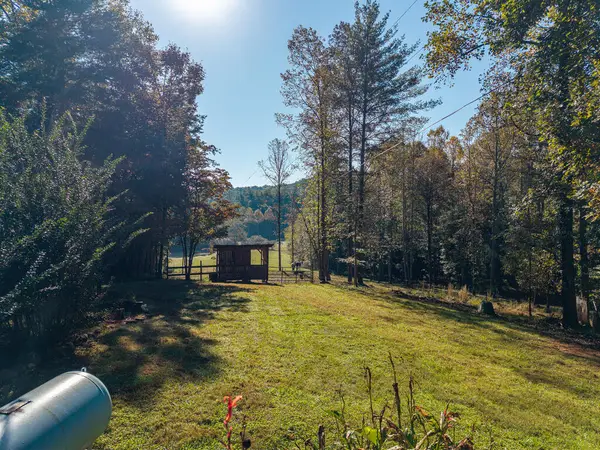 $599,900Active2 beds 1 baths1,240 sq. ft.
1099 Lickskillet Circle, Epworth, GA 30541
MLS# 436909Listed by: REALTY ONE GROUP VISTA - New
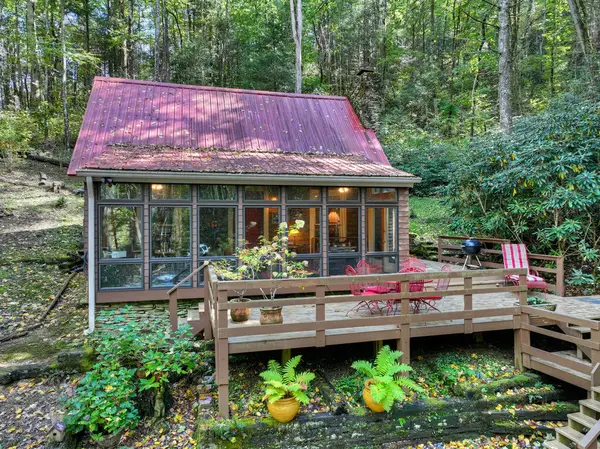 $489,000Active2 beds 1 baths850 sq. ft.
931 Foster Branch Road, Epworth, GA 30541
MLS# 436895Listed by: NATHAN FITTS & TEAM - New
 $321,300Active5.48 Acres
7.14 AC Night Lane, Epworth, GA 30541
MLS# 436877Listed by: ENGEL & VOLKERS NORTH GEORGIA MOUNTAINS - New
 $449,900Active2 beds 3 baths1,632 sq. ft.
38 Sweetwater Trail, Epworth, GA 30541
MLS# 1544446Listed by: KELLER WILLIAMS REALTY 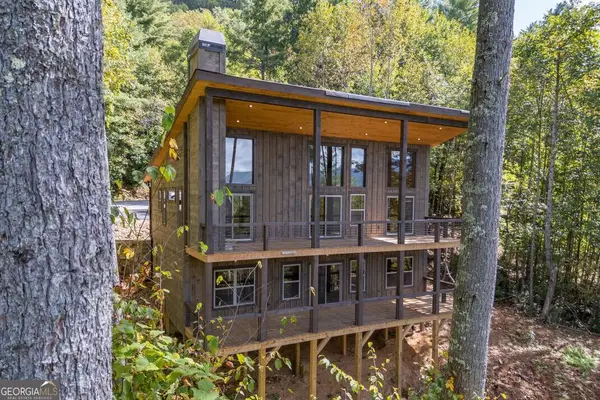 $699,000Active4 beds 3 baths2,184 sq. ft.
135 Morgan Trail, Epworth, GA 30541
MLS# 10869348Listed by: Keller Williams Elevate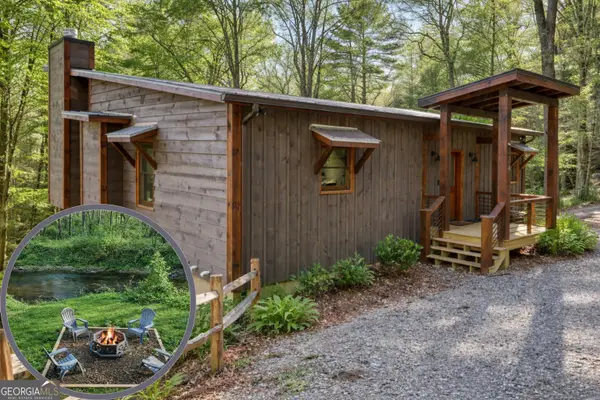 $799,000Active3 beds 4 baths2,080 sq. ft.
224 Woodland Trail, Epworth, GA 30541
MLS# 10866453Listed by: Listed Simply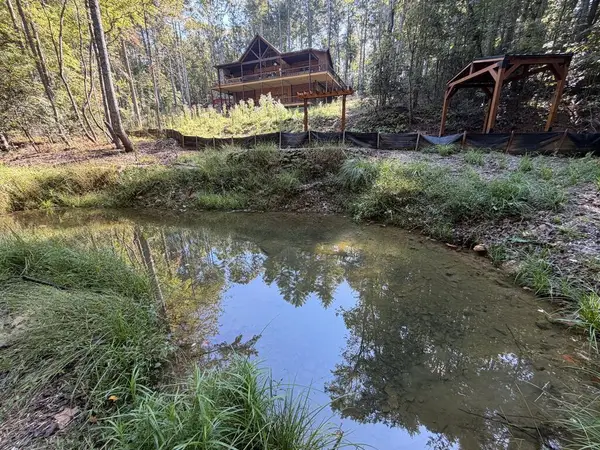 $899,900Active4 beds 3 baths
Tract# 2 Ponderosa Drive, Epworth, GA 30541
MLS# 436565Listed by: BHGRE METRO BROKERS - BLUE RIDGE


Protect your home and budget from life's surprises with an Assurant Home Warranty, backed by a partner that supports you through every step of homeownership. Explore Plans.
©2026 Century 21 Real Estate LLC. All rights reserved. CENTURY 21®, the CENTURY 21 Logo and C21® are service marks owned by Century 21 Real Estate LLC. Century 21 Real Estate LLC fully supports the principles of the Fair Housing Act and the Equal Opportunity Act. Each office is independently owned and operated. Listing information is deemed reliable but not guaranteed accurate.