
1932 Preservation Circle, Evans, GA 30809
Local realty services provided by:CENTURY 21 Jeff Keller Realty
Listed by: peter larson
Office: summer house realty
MLS#:100586731
Source:NC_CCAR
Price summary
- Price:$384,900
- Price per sq. ft.:$191.3
About this home
Built in 2020 and exceptionally well maintained, this 4-bedroom, 2.5-bath with no carpet home in Whispering Pines is ready for its next owners.
The thoughtfully designed floor plan offers plenty of space to spread out, with a large living room that opens to the kitchen and dining area, making it easy to stay connected whether you're hosting friends or enjoying a quiet evening at home. Just off the main living area, the mudroom provides a practical drop zone for bags, shoes, and everyday essentials. A convenient half bath is also located downstairs.
Upstairs, you'll find all four bedrooms, two full bathrooms, and a laundry room. The spacious owner's suite offers a comfortable retreat, while the additional bedrooms provide flexibility for family, guests, a home office, or hobbies.
Out back, enjoy the screened-in porch overlooking the fenced backyard--an inviting space for relaxing, grilling, or letting pets and kids play. French drains were also added to help maintain the beautifully landscaped yard.
Located in Whispering Pines in Evans, this home offers the newer construction, functional layout, and move-in-ready condition that buyers are searching for....
Contact an agent
Home facts
- Year built:2020
- Subdivision & Development:Whispering Pines
- Listing ID #:100586731
- Added:46 day(s) ago
- Updated:August 22, 2026 at 08:08 AM
Rooms and interior
- Bedrooms:4
- Total bathrooms:3
- Full bathrooms:2
- Half bathrooms:1
- Rooms Total:8
- Flooring:Carpet
- Dining Description:Eat-in Kitchen
- Bathrooms Description:Walk-in Shower
- Kitchen Description:Dishwasher, Disposal, Eat-in Kitchen, Kitchen Island, Pantry, Range, Refrigerator
- Bedroom Description:Walk-In Closet(s)
- Living area:2,012 sq. ft.
Heating and cooling
- Cooling:Central Air
- Heating:Electric, Fireplace(s), Heat Pump, Heating
- Central air:Yes
Structure and exterior
- Roof:Composition
- Year built:2020
- Building area:2,012 sq. ft.
- Lot area:0.16 Acres
- Lot Features:Level
- Construction Materials:Brick, Fiber Cement, Stone, Wood Frame
- Exterior Features:Covered, Screened
- Foundation Description:Slab
- Levels:2 Story
Schools
- High school:Greenbrier
- Middle school:Greenbrier
- Elementary school:Parkway
Utilities
- Sewer:Sewer Connected
Finances and disclosures
- Price:$384,900
- Price per sq. ft.:$191.3
Features and amenities
- Appliances:Dishwasher, Disposal, Dryer, Range, Refrigerator, Washer
- Laundry features:Dryer, Laundry Closet, Washer, Washer Hookup
- Amenities:Ceiling Fan(s), Park, Playground, Street Lights, Trail(s), Walk-In Closet(s)
Parking
- Total parking spaces:2
- Parking description:Attached, Attached Garage, Concrete, Garage, Garage Door Opener
- Garage:Yes
- Garage spaces:2

New listings near 1932 Preservation Circle
- New
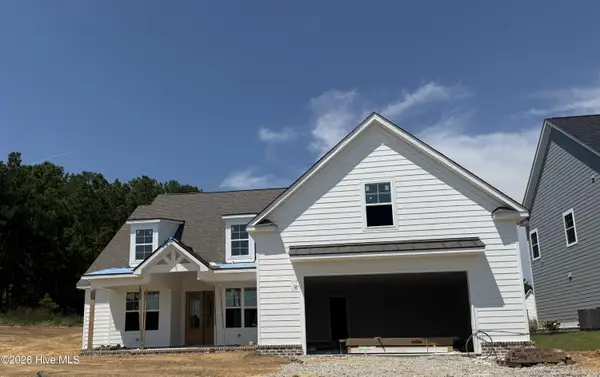 $639,900Active4 beds 5 baths3,261 sq. ft.
855 Sparrow Point Avenue, Evans, GA 30809
MLS# 100598194Listed by: SOUTHEASTERN RESIDENTIAL, LLC - New
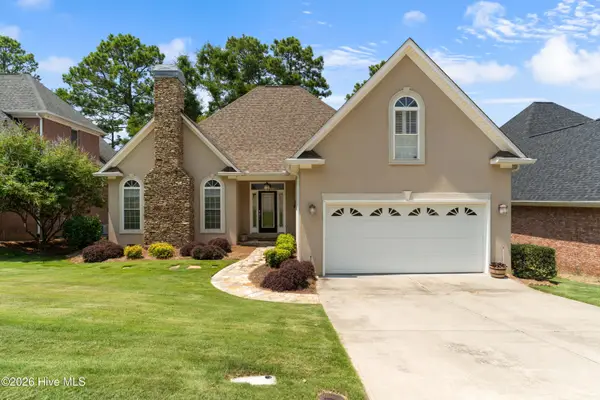 $422,500Active4 beds 2 baths2,350 sq. ft.
4212 Blue Heron Lane, Evans, GA 30809
MLS# 100597956Listed by: BLANCHARD & CALHOUN - WA - New
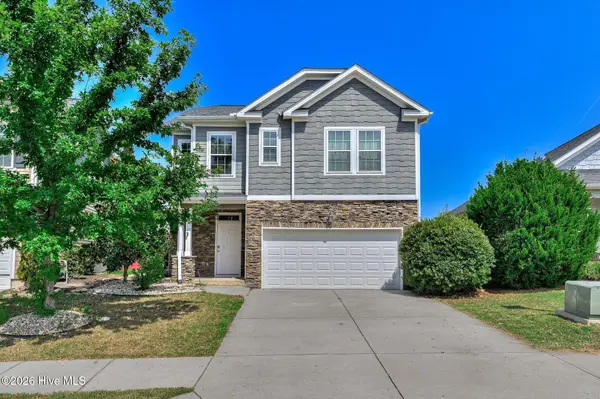 $359,900Active3 beds 3 baths2,078 sq. ft.
1047 Glenhaven Drive, Evans, GA 30809
MLS# 100597159Listed by: RE/MAX TRUE ADVANTAGE - New
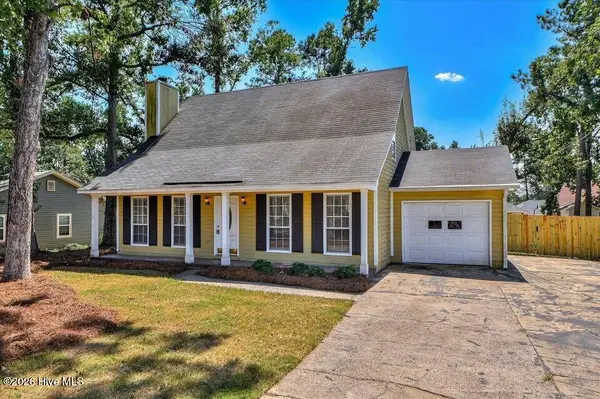 $264,900Active3 beds 2 baths1,581 sq. ft.
650 Kemper Drive, Evans, GA 30809
MLS# 100597287Listed by: EXP REALTY, LLC 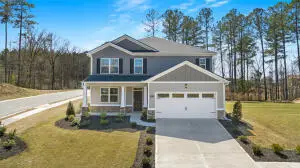 $385,710Pending5 beds 4 baths2,721 sq. ft.
605 Hillock Court, Evans, GA 30809
MLS# 100597416Listed by: D.R. HORTON REALTY OF GEORGIA, INC.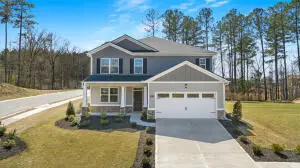 $402,000Pending5 beds 4 baths2,721 sq. ft.
602 Hillock Court, Evans, GA 30809
MLS# 100597812Listed by: D.R. HORTON REALTY OF GEORGIA, INC.- New
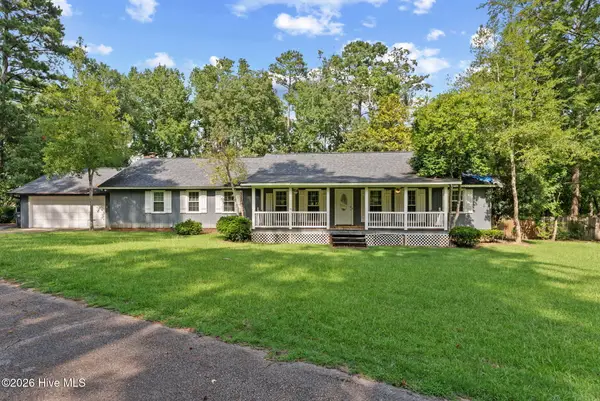 $349,900Active3 beds 3 baths2,444 sq. ft.
785 Rocky Branch Lane, Evans, GA 30809
MLS# 100597470Listed by: MEYBOHM REAL ESTATE - EVANS - New
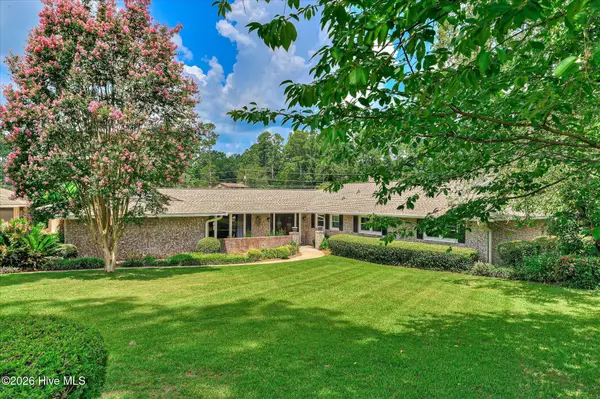 $515,900Active3 beds 3 baths2,800 sq. ft.
8132 Sir Lancelot Court, Evans, GA 30809
MLS# 100597202Listed by: MARKET HOUSE REALTY, LLC - New
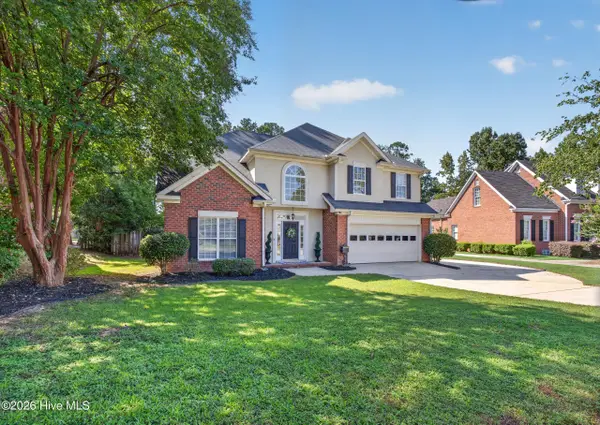 $399,900Active5 beds 3 baths2,794 sq. ft.
1418 Andover Court, Evans, GA 30809
MLS# 100597695Listed by: MEYBOHM REAL ESTATE - AIKEN - New
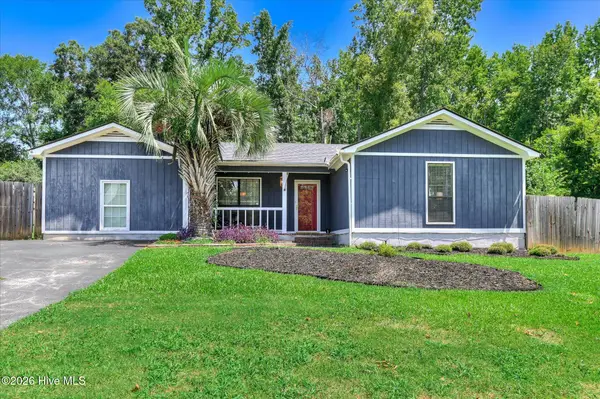 $216,600Active3 beds 2 baths1,805 sq. ft.
4135 Kemper Court, Evans, GA 30809
MLS# 100597533Listed by: RE/MAX TRUE ADVANTAGE


Protect your home and budget from life's surprises with an Assurant Home Warranty, backed by a partner that supports you through every step of homeownership. Explore Plans.
©2026 Century 21 Real Estate LLC. All rights reserved. CENTURY 21®, the CENTURY 21 Logo and C21® are service marks owned by Century 21 Real Estate LLC. Century 21 Real Estate LLC fully supports the principles of the Fair Housing Act and the Equal Opportunity Act. Each office is independently owned and operated. Listing information is deemed reliable but not guaranteed accurate.