
288 Palisade Ridge, Evans, GA 30809
Local realty services provided by:CENTURY 21 The Realty Group
288 Palisade Ridge,Evans, GA 30809
$407,000
- 4 Beds
- 3 Baths
- - sq. ft.
- Single family
- Sold
Listed by: joshua hollimon
Office: blanchard & calhoun - evans
MLS#:100587635
Source:NC_CCAR
Sorry, we are unable to map this address
Price summary
- Price:$407,000
About this home
Welcome home to this beautifully maintained 4-bedroom, 3-bath residence in the heart of Evans! Thoughtfully updated and move-in ready, this home offers the perfect blend of style, comfort, and functionality. The main level features durable luxury vinyl plank flooring throughout with no carpet downstairs, a formal dining room, and a spacious open-concept living area centered around a cozy fireplace. The gourmet kitchen is highlighted by an oversized island, upgraded wooden pantry shelving, brand-new microwave and dishwasher, and ample space for entertaining.
The spacious owner's suite is a true retreat, featuring a private sitting room with a fireplace, an oversized walk-in closet, and a luxurious ensuite bath. Upstairs, all carpeting was replaced in June 2026, while premium paint throughout the home provides a fresh, modern feel.
Step outside to enjoy the large, private backyard with peaceful views, complete with a wood-burning outdoor fireplace, grilling patio, irrigation system, and a newly added parking pad with a convenient sidewalk leading to the backyard--perfect for entertaining family and friends.
Located in one of Evans' most desirable areas, this meticulously cared-for home offers exceptional upgrades, generous living spaces, and a backyard designed for year-round enjoyment. Don't miss your opportunity to make this incredible property your next home!
....
Contact an agent
Home facts
- Year built:2019
- Subdivision & Development:Four Oaks
- Listing ID #:100587635
- Added:108 day(s) ago
- Updated:October 26, 2026 at 07:20 AM
Rooms and interior
- Bedrooms:4
- Total bathrooms:3
- Full bathrooms:3
- Rooms Total:9
- Flooring:Carpet
- Kitchen Description:Dishwasher, Kitchen Island, Pantry, Range
Heating and cooling
- Cooling:Central Air
- Heating:Electric, Fireplace(s), Heat Pump, Heating
- Central air:Yes
Structure and exterior
- Roof:Composition
- Year built:2019
- Construction Materials:Fiber Cement
- Exterior Features:Covered, Porch
- Foundation Description:Slab
- Levels:2 Story
Schools
- High school:Evans
- Middle school:Evans
- Elementary school:Lewiston Elementary
Finances and disclosures
- Price:$407,000
Features and amenities
- Appliances:Dishwasher, Range
- Laundry features:Washer Hookup
- Amenities:Clubhouse, Community Pool, Street Lights
- Pool features:Community Pool
Parking
- Total parking spaces:2
- Parking description:Attached, Attached Garage, Concrete, Garage
- Garage:Yes
- Garage spaces:2

New listings near 288 Palisade Ridge
- New
 $119,000Active3.31 Acres
203 N Belair Road, Evans, GA 30809
MLS# 100612478Listed by: RE/MAX TRUE ADVANTAGE - New
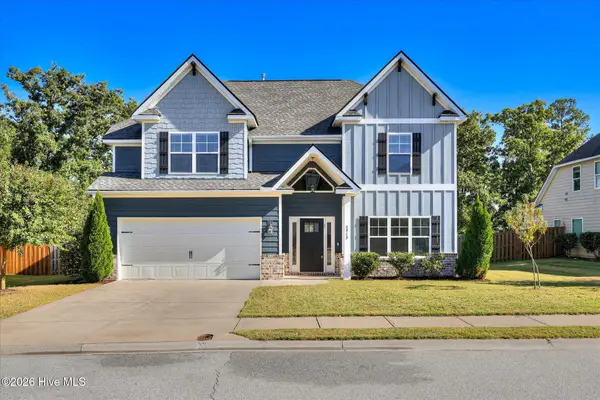 $485,000Active4 beds 4 baths3,064 sq. ft.
4848 Tanner Oaks Drive, Evans, GA 30809
MLS# 100612222Listed by: MEYBOHM REAL ESTATE - WHEELER - New
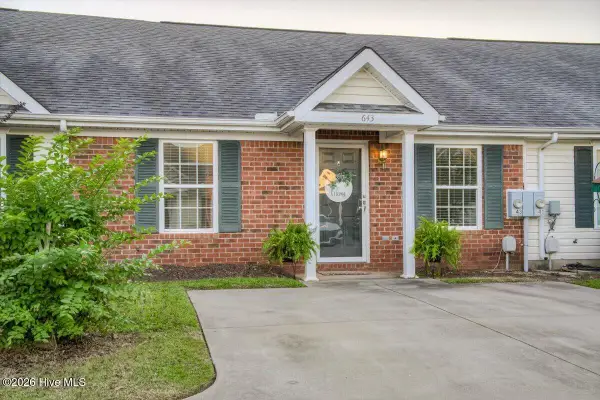 $199,900Active2 beds 2 baths1,092 sq. ft.
643 Brook Trail, Evans, GA 30809
MLS# 100612236Listed by: KELLER WILLIAMS REALTY AUGUSTA PARTNERS - New
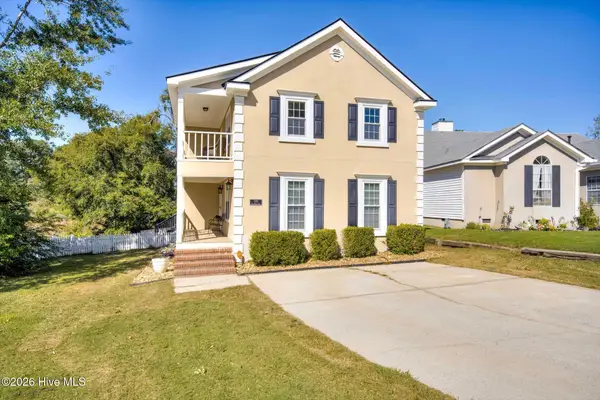 $295,000Active3 beds 3 baths2,092 sq. ft.
595 Blue Ridge Crossing, Evans, GA 30809
MLS# 100612183Listed by: AUGUSTA REAL ESTATE CO. - New
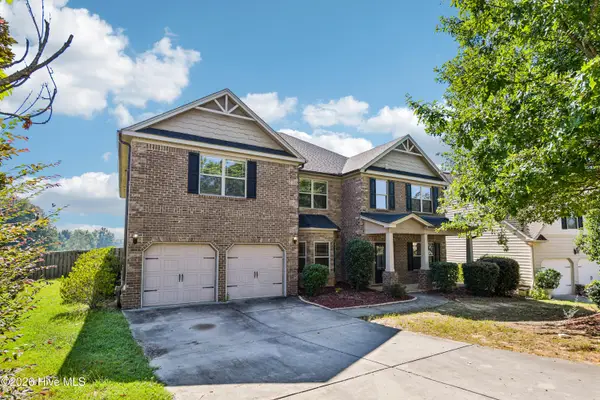 $485,000Active5 beds 4 baths4,381 sq. ft.
2432 Sunflower Drive, Evans, GA 30809
MLS# 100612141Listed by: OPENDOOR BROKERAGE LLC - New
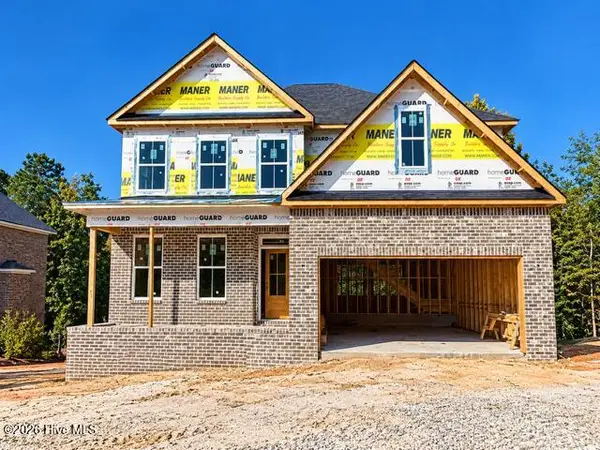 $599,900Active5 beds 5 baths3,759 sq. ft.
1009 Spotswood Circle, Evans, GA 30809
MLS# 100612151Listed by: MEYBOHM REAL ESTATE - EVANS - New
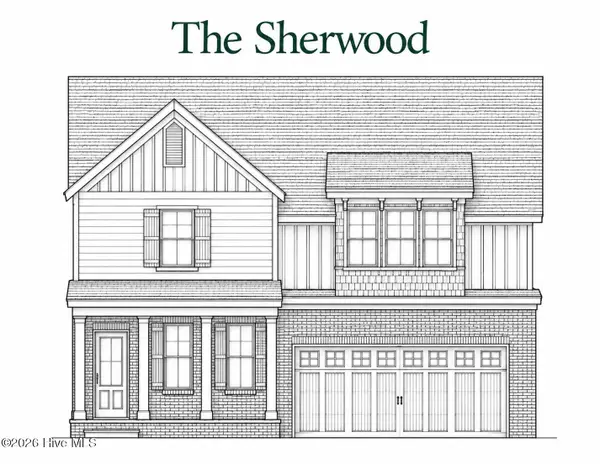 $599,900Active5 beds 5 baths3,818 sq. ft.
1007 Spotswood Circle, Evans, GA 30809
MLS# 100612153Listed by: MEYBOHM REAL ESTATE - EVANS - New
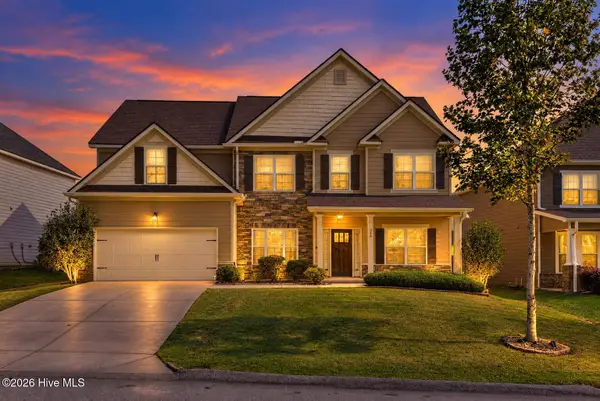 $399,900Active5 beds 3 baths3,217 sq. ft.
360 Bella Rose Drive, Evans, GA 30809
MLS# 100611888Listed by: WEICHERT REALTORS - CORNERSTONE - New
 $292,000Active3 beds 3 baths1,668 sq. ft.
300 Sumac Trail, Evans, GA 30809
MLS# 100611912Listed by: KELLER WILLIAMS REALTY AUGUSTA PARTNERS - New
 $475,000Active4 beds 4 baths2,875 sq. ft.
4304 Satolah Ridge, Evans, GA 30809
MLS# 100611963Listed by: EXP REALTY, LLC


Protect your home and budget from life's surprises with an Assurant Home Warranty, backed by a partner that supports you through every step of homeownership. Explore Plans.
©2026 Century 21 Real Estate LLC. All rights reserved. CENTURY 21®, the CENTURY 21 Logo and C21® are service marks owned by Century 21 Real Estate LLC. Century 21 Real Estate LLC fully supports the principles of the Fair Housing Act and the Equal Opportunity Act. Each office is independently owned and operated. Listing information is deemed reliable but not guaranteed accurate.