4304 Satolah Ridge, Evans, GA 30809
Local realty services provided by:CENTURY 21 Sterling Combs
Listed by: ehrin fairey, the fairey team
Office: exp realty, llc.
MLS#:100611963
Source:NC_CCAR
Price summary
- Price:$475,000
- Price per sq. ft.:$165.22
About this home
Golf course views, one owner since it was built, and a third garage in sought after Bartram Trail. Impeccably maintained, this 4-bedroom, 3.5-bath home sits on .32+ acres overlooking the golf course, seconds from the Euchee Creek Trail and Patriots Park. Inside, modern finishes and coffered ceilings carry through a living room with a fireplace that opens to the kitchen and breakfast nook. The kitchen has a large island, a brand-new dishwasher, and a butler's pantry leading to the formal dining room, which makes hosting easy. The main-level primary suite is a true retreat with a walk-in shower, soaking tub, double vanities and a spacious walk-in closet. Upstairs are three generous bedrooms, a Jack-and-Jill bath and a full hall bath. The standout feature is the separate third garage with its own AC unit and drain line, ready for pottery and crafting. Out back, a screened porch opens onto an extended paved patio with views of the course. Residents enjoy Bartram Trail's golf course, clubhouse, pool, playground, walking trails, RV/boat storage and discounted Bartram Trail Golf Club membership options, with quick access to William Few Parkway, Washington Road and I-20. .25 of 1% goes to Wilderness Trust Fund for all homes purchased in Bartram Trail. Verify room sizes if important to you....
Contact an agent
Home facts
- Year built:2016
- Subdivision & Development:Bartram Trail
- Listing ID #:100611963
- Added:1 day(s) ago
- Updated:October 23, 2026 at 03:51 AM
Rooms and interior
- Bedrooms:4
- Total bathrooms:4
- Full bathrooms:3
- Half bathrooms:1
- Rooms Total:9
- Flooring:Carpet
- Dining Description:Eat-in Kitchen
- Kitchen Description:Dishwasher, Eat-in Kitchen, Kitchen Island, Pantry
- Bedroom Description:Walk-In Closet(s)
- Living area:2,875 sq. ft.
Heating and cooling
- Cooling:Central Air, Heat Pump
- Heating:Electric, Fireplace(s), Forced Air, Heat Pump, Heating
- Central air:Yes
Structure and exterior
- Roof:Composition
- Year built:2016
- Building area:2,875 sq. ft.
- Lot area:0.32 Acres
- Lot Features:Wooded
- Construction Materials:Brick, Fiber Cement, Wood Frame
- Exterior Features:Covered, Screened
- Foundation Description:Slab
- Levels:2 Story
Schools
- High school:Grovetown High
- Middle school:Columbia
- Elementary school:Lewiston Elementary
Finances and disclosures
- Price:$475,000
- Price per sq. ft.:$165.22
Features and amenities
- Appliances:Dishwasher
- Laundry features:Washer Hookup
- Amenities:Clubhouse, Golf Course, Park, Street Lights, Trail(s), Walk-In Closet(s)
Parking
- Total parking spaces:3
- Parking description:Attached, Attached Garage, Concrete, Garage, Garage Door Opener
- Garage:Yes
- Garage spaces:3

New listings near 4304 Satolah Ridge
- Open Sun, 2 to 4pmNew
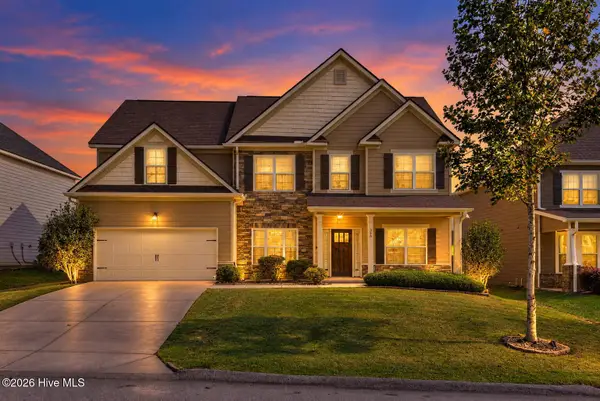 $399,900Active5 beds 3 baths3,217 sq. ft.
360 Bella Rose Drive, Evans, GA 30809
MLS# 100611888Listed by: WEICHERT REALTORS - CORNERSTONE - New
 $292,000Active3 beds 3 baths1,668 sq. ft.
300 Sumac Trail, Evans, GA 30809
MLS# 100611912Listed by: KELLER WILLIAMS REALTY AUGUSTA PARTNERS - New
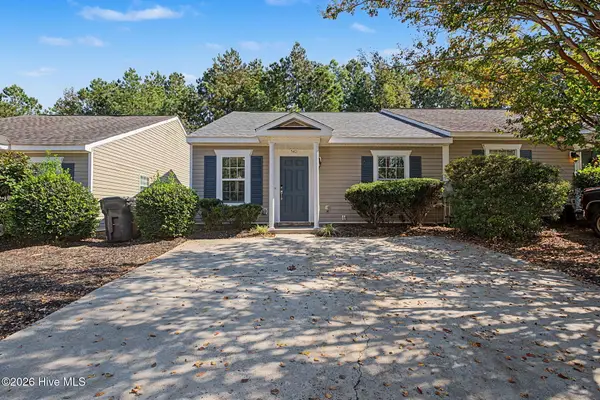 $204,900Active2 beds 2 baths1,092 sq. ft.
540 Southern Hills Drive, Evans, GA 30809
MLS# 100611795Listed by: MEYBOHM REAL ESTATE - WHEELER - New
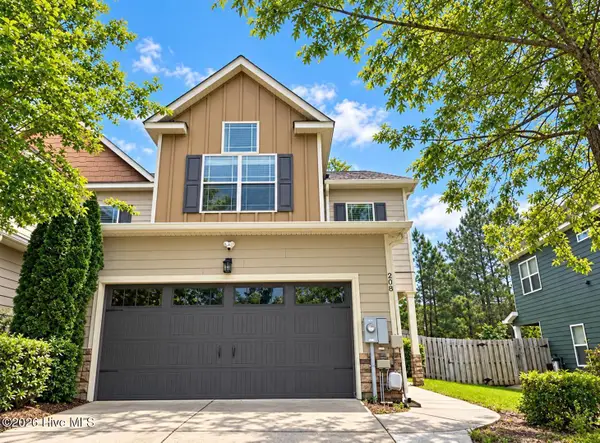 $305,000Active3 beds 3 baths1,971 sq. ft.
208 Asa Way, Evans, GA 30809
MLS# 100611786Listed by: KELLER WILLIAMS REALTY AUGUSTA PARTNERS - Open Sun, 1 to 4pmNew

 $395,000Active4 beds 3 baths2,748 sq. ft.
4577 Brandermill Court, Evans, GA 30809
MLS# 100611557Listed by: CENTURY 21 MAGNOLIA - New
 $250,000Active3 beds 2 baths1,232 sq. ft.
4539 Fiske Loop, Evans, GA 30809
MLS# 100611477Listed by: DAVID GREENE REALTY, LLC - New
 $399,000Active4 beds 4 baths2,654 sq. ft.
4626 Woodbridge Court, Evans, GA 30809
MLS# 100611066Listed by: ON THE COURSE REALTY, LLC - New
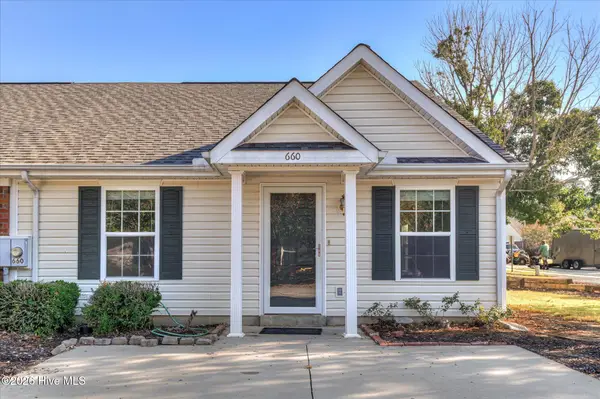 $174,900Active2 beds 2 baths1,092 sq. ft.
660 Brook Trail, Evans, GA 30809
MLS# 100611061Listed by: RE/MAX TRUE ADVANTAGE - New
 $315,000Active3 beds 3 baths1,814 sq. ft.
537 Blue Ridge Crossing, Evans, GA 30809
MLS# 100611057Listed by: REAL BROKER - SC


Protect your home and budget from life's surprises with an Assurant Home Warranty, backed by a partner that supports you through every step of homeownership. Explore Plans.
©2026 Century 21 Real Estate LLC. All rights reserved. CENTURY 21®, the CENTURY 21 Logo and C21® are service marks owned by Century 21 Real Estate LLC. Century 21 Real Estate LLC fully supports the principles of the Fair Housing Act and the Equal Opportunity Act. Each office is independently owned and operated. Listing information is deemed reliable but not guaranteed accurate.