
3525 Greenway Drive, Evans, GA 30809
Local realty services provided by:CENTURY 21 Jeff Keller Realty
3525 Greenway Drive,Evans, GA 30809
$690,000
- 5 Beds
- 4 Baths
- 3,705 sq. ft.
- Single family
- Active
Listed by: susan salisbury
Office: blanchard & calhoun - evans
MLS#:100591832
Source:NC_CCAR
Price summary
- Price:$690,000
- Price per sq. ft.:$186.23
About this home
This well maintained, move-in-ready custom all-brick home offers an inviting blend of comfort, style, and modern elegance in the sought-after neighborhood of The Summit at Jones Creek. Designed with both accessibility and functionality in mind, the main level is ADA accessible and features the, kitchen, the primary suite, spacious living areas, dining room, and a large, oversized screened porch. Airy high ceilings and quality hardwood floors enhance the home's welcoming interior, while the open and bright updated kitchen showcases high-end custom cabinetry, granite countertops, and Bosch appliances. The main-level primary suite features a generously sized en suite bathroom with a zero-entry shower, high-end cabinetry, a customized walk-in closet, and an attached cedar-lined closet. Upstairs, four additional bedrooms and two full bathrooms provide ample space for family and guests, with two staircases offering convenient access to the upper level. Step outside to the oversized screened porch and enjoy peaceful outdoor living overlooking the large, private, flat backyard--perfect for relaxing, playing, and entertaining. This home seamlessly blends style, comfort, accessibility, and functionality to create a truly exceptional living experience. The location provides unbeatable convenience to I-20, downtown Augusta, Augusta University, the medical district, and Fort Gordon. Outdoor enthusiasts will enjoy the nearby walking trail to the Savannah River, along with three expansive parks, the Evans Town Center, and the Columbia County Performing Arts Center. The area is also known for its award-winning Columbia County schools, locally owned restaurants, and convenient shopping. Golf enthusiasts will appreciate the Practice Club at Jones Creek driving range with advanced golf technology, as well as the beautiful Jones Creek Golf Course. With its desirable features, exceptional location, and potential as a sought-after Masters rental, this home presents a rare opportunity for exceptional living in the Augusta area....
Contact an agent
Home facts
- Year built:2000
- Subdivision & Development:The Summit
- Listing ID #:100591832
- Added:90 day(s) ago
- Updated:October 26, 2026 at 10:36 AM
Rooms and interior
- Bedrooms:5
- Total bathrooms:4
- Full bathrooms:3
- Half bathrooms:1
- Rooms Total:10
- Flooring:Carpet
- Kitchen Description:Dishwasher, Disposal, Kitchen Island
- Living area:3,705 sq. ft.
Heating and cooling
- Cooling:Central Air
- Heating:Fireplace(s), Forced Air, Heating, Hot Water, Natural Gas, Radiant
- Central air:Yes
Structure and exterior
- Roof:Composition
- Year built:2000
- Building area:3,705 sq. ft.
- Lot area:0.4 Acres
- Construction Materials:Brick, Wood Frame
- Exterior Features:Deck, Patio, Screened
- Foundation Description:Crawl Space
- Levels:2 Story
Schools
- High school:Lakeside
- Middle school:Stallings Island
- Elementary school:Stevens Creek
Finances and disclosures
- Price:$690,000
- Price per sq. ft.:$186.23
Features and amenities
- Appliances:Dishwasher, Disposal
- Amenities:Blinds/Shades, Street Lights
Parking
- Total parking spaces:2
- Parking description:Attached, Attached Garage, Garage
- Garage:Yes
- Garage spaces:2

New listings near 3525 Greenway Drive
- New
 $119,000Active3.31 Acres
203 N Belair Road, Evans, GA 30809
MLS# 100612478Listed by: RE/MAX TRUE ADVANTAGE - New
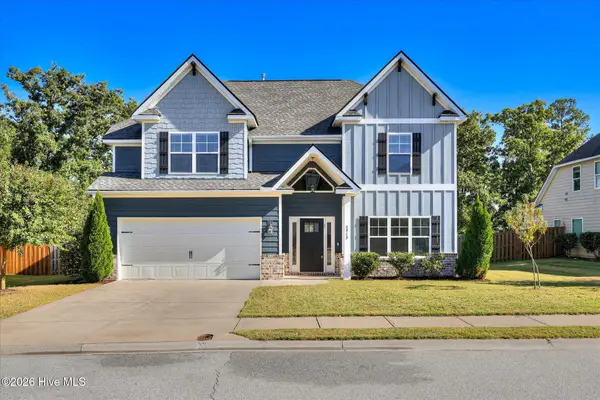 $485,000Active4 beds 4 baths3,064 sq. ft.
4848 Tanner Oaks Drive, Evans, GA 30809
MLS# 100612222Listed by: MEYBOHM REAL ESTATE - WHEELER - New
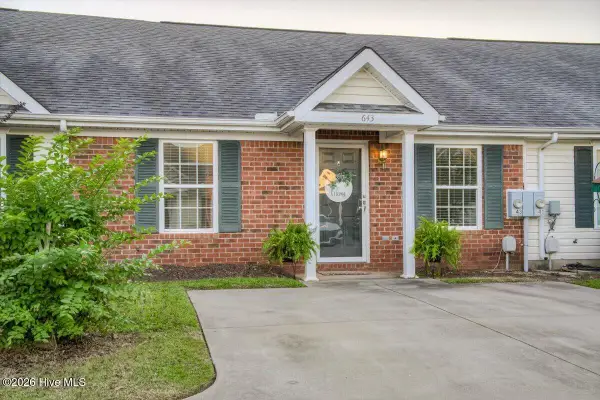 $199,900Active2 beds 2 baths1,092 sq. ft.
643 Brook Trail, Evans, GA 30809
MLS# 100612236Listed by: KELLER WILLIAMS REALTY AUGUSTA PARTNERS - New
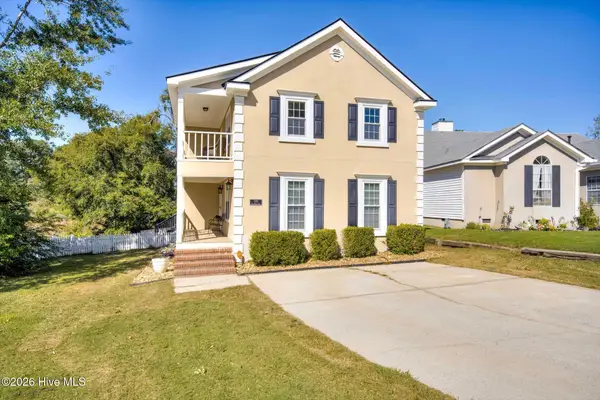 $295,000Active3 beds 3 baths2,092 sq. ft.
595 Blue Ridge Crossing, Evans, GA 30809
MLS# 100612183Listed by: AUGUSTA REAL ESTATE CO. - New
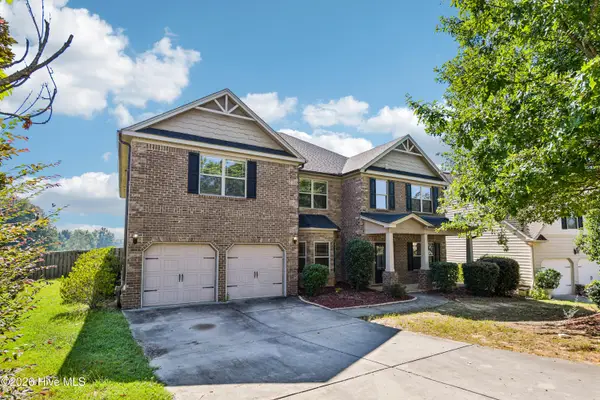 $485,000Active5 beds 4 baths4,381 sq. ft.
2432 Sunflower Drive, Evans, GA 30809
MLS# 100612141Listed by: OPENDOOR BROKERAGE LLC - New
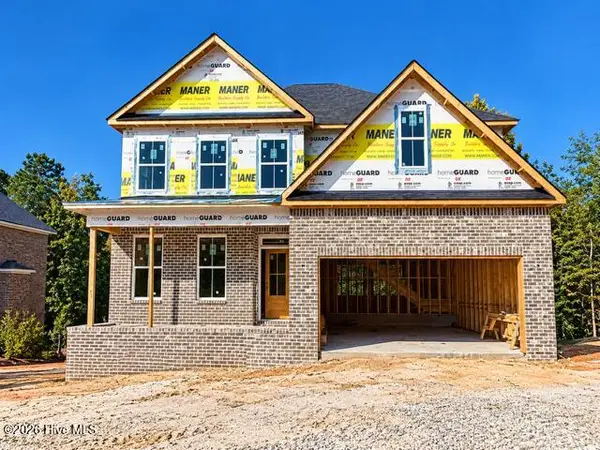 $599,900Active5 beds 5 baths3,759 sq. ft.
1009 Spotswood Circle, Evans, GA 30809
MLS# 100612151Listed by: MEYBOHM REAL ESTATE - EVANS - New
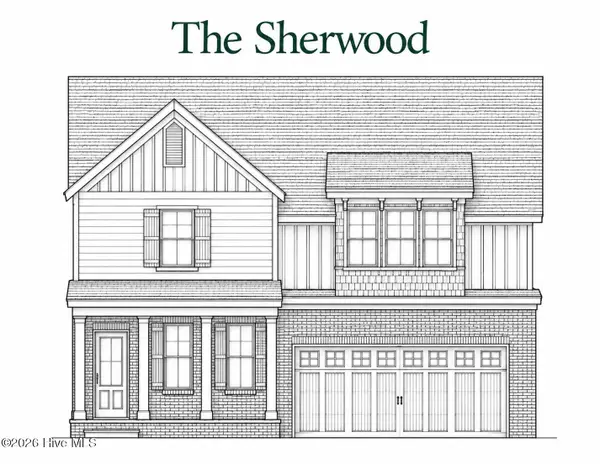 $599,900Active5 beds 5 baths3,818 sq. ft.
1007 Spotswood Circle, Evans, GA 30809
MLS# 100612153Listed by: MEYBOHM REAL ESTATE - EVANS - New
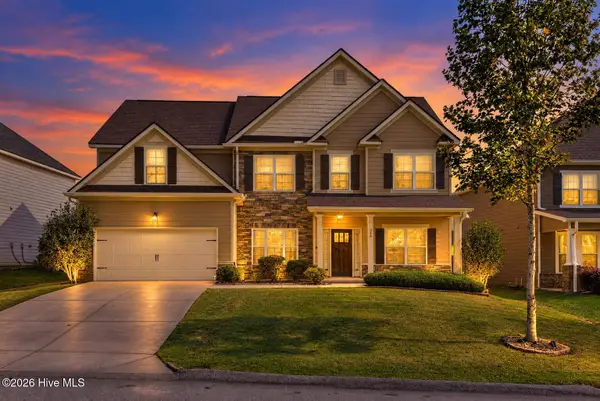 $399,900Active5 beds 3 baths3,217 sq. ft.
360 Bella Rose Drive, Evans, GA 30809
MLS# 100611888Listed by: WEICHERT REALTORS - CORNERSTONE - New
 $292,000Active3 beds 3 baths1,668 sq. ft.
300 Sumac Trail, Evans, GA 30809
MLS# 100611912Listed by: KELLER WILLIAMS REALTY AUGUSTA PARTNERS - New
 $475,000Active4 beds 4 baths2,875 sq. ft.
4304 Satolah Ridge, Evans, GA 30809
MLS# 100611963Listed by: EXP REALTY, LLC


Protect your home and budget from life's surprises with an Assurant Home Warranty, backed by a partner that supports you through every step of homeownership. Explore Plans.
©2026 Century 21 Real Estate LLC. All rights reserved. CENTURY 21®, the CENTURY 21 Logo and C21® are service marks owned by Century 21 Real Estate LLC. Century 21 Real Estate LLC fully supports the principles of the Fair Housing Act and the Equal Opportunity Act. Each office is independently owned and operated. Listing information is deemed reliable but not guaranteed accurate.