
4100 Quinn Drive, Evans, GA 30809
Local realty services provided by:CENTURY 21 Triangle Group
Listed by: greg goodwin
Office: keller williams realty augusta partners
MLS#:100610085
Source:NC_CCAR
Price summary
- Price:$399,900
- Price per sq. ft.:$162.17
About this home
Timeless Elegance Meets Backyard Paradise
Discover the perfect blend of traditional charm, gracious living, and exceptional functionality in this immaculate two-story home, nestled on an absolutely lush and beautifully manicured lot. With its inviting interiors, thoughtful updates, abundant storage, and spectacular backyard oasis, this exceptional property offers a lifestyle that is as comfortable as it is elegant.
Step inside to a gracious foyer that welcomes you into beautifully defined living and dining spaces, ideal for entertaining and everyday enjoyment. A generously sized den, complete with a gas-log fireplace, provides the perfect setting for cozy evenings and relaxed gatherings.
The well-appointed kitchen combines style and practicality, featuring stainless steel appliances, two pantries, and convenient pull-out storage in all lower cabinets--thoughtful details that make everyday living effortless.
Upstairs, the spacious Owner's Suite is a true retreat, boasting elegant trey ceilings, a beautifully updated bath, and a walk-in closet. Three additional bedrooms offer wonderful flexibility, including one with extensive built-ins that make it ideal for a private upstairs den, home office, or study. An upstairs laundry room adds another layer of convenience, complete with a fold-down ironing board.
Storage and workspace are exceptional throughout this home. The garage features abundant built-in storage, while an attached workshop at the rear of the home provides the perfect space for hobbies, projects, or additional workspace. Additional tucked-away storage beneath the eaves in one of the upstairs bedrooms further enhances the home's thoughtful design.
The true showstopper awaits outdoors. Step onto the deck overlooking a breathtaking backyard retreat, where a beautiful pool takes center stage amid extensive landscaping, lush greenery, and enchanting uplighting in the trees. Impeccably maintained and designed for relaxation and entertaining, this private outdoor oasis invites you to linger long after the sun goes down.
From its timeless traditional appeal and gracious living spaces to its exceptional storage and resort-inspired backyard, this home truly has it all. A rare opportunity to enjoy elegance, comfort, and everyday luxury in one remarkable property.
Beautifully maintained. Thoughtfully designed. Simply exceptional....
Contact an agent
Home facts
- Year built:1995
- Subdivision & Development:Hamilton Crossing
- Listing ID #:100610085
- Added:1 day(s) ago
- Updated:October 15, 2026 at 10:16 AM
Rooms and interior
- Bedrooms:4
- Total bathrooms:3
- Full bathrooms:2
- Half bathrooms:1
- Rooms Total:8
- Flooring:Carpet, Tile, Vinyl
- Dining Description:Eat-in Kitchen
- Bathrooms Description:Walk-in Shower
- Kitchen Description:Dishwasher, Disposal, Eat-in Kitchen, Pantry
- Bedroom Description:Walk-In Closet(s)
- Living area:2,466 sq. ft.
Heating and cooling
- Cooling:Central Air
- Heating:Forced Air, Heating, Natural Gas
- Central air:Yes
Structure and exterior
- Roof:Architectural Shingle, Composition
- Year built:1995
- Building area:2,466 sq. ft.
- Lot area:0.28 Acres
- Construction Materials:Brick Veneer, Vinyl Siding, Wood Frame
- Exterior Features:Deck, Irrigation System, Patio
- Foundation Description:Crawl Space
- Levels:2 Story
Schools
- High school:Greenbrier
- Middle school:Riverside
- Elementary school:River Ridge
Utilities
- Water:Water Connected
- Sewer:Sewer Connected
Finances and disclosures
- Price:$399,900
- Price per sq. ft.:$162.17
Features and amenities
- Appliances:Dishwasher, Disposal
- Laundry features:Laundry Room, Washer Hookup
- Amenities:Ceiling Fan(s), Tray Ceiling(s), Walk-In Closet(s)
Parking
- Total parking spaces:2
- Parking description:Additional Parking, Attached, Attached Garage, Concrete, Garage, Garage Door Opener
- Garage:Yes
- Garage spaces:2

New listings near 4100 Quinn Drive
- New
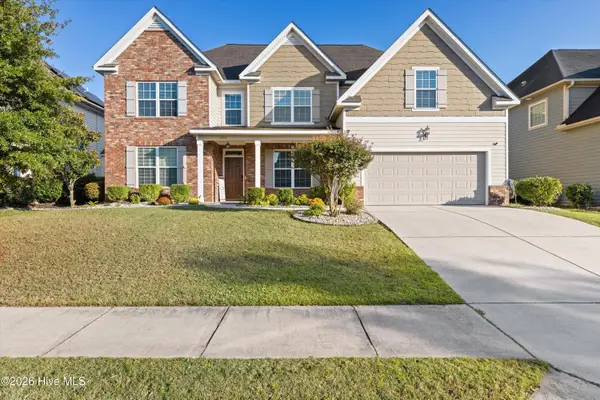 $465,000Active4 beds 4 baths3,498 sq. ft.
7215 Hoffman Drive, Evans, GA 30809
MLS# 100610226Listed by: SOUTHEASTERN RESIDENTIAL, LLC - New
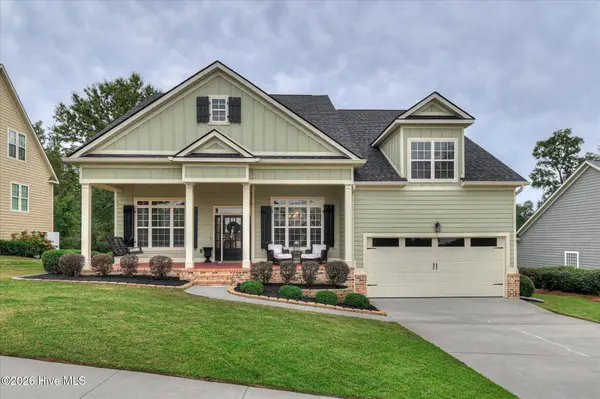 $569,900Active3 beds 4 baths3,379 sq. ft.
443 Buxton Lane, Evans, GA 30809
MLS# 100610240Listed by: AMY COOK & CO., LLC - New
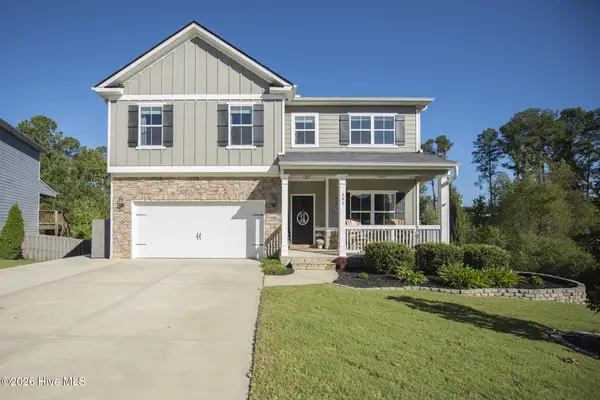 $589,900Active5 beds 4 baths3,654 sq. ft.
681 Tree Top Trail, Evans, GA 30809
MLS# 100610119Listed by: KELLER WILLIAMS REALTY AUGUSTA PARTNERS 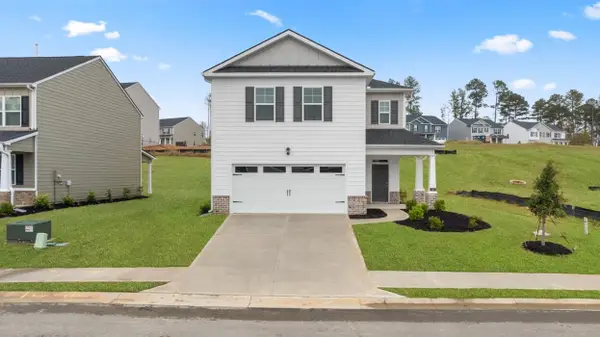 $345,000Pending4 beds 3 baths2,176 sq. ft.
604 Hillock Court, Evans, GA 30809
MLS# 100580321Listed by: D.R. HORTON REALTY OF GEORGIA, INC.- New
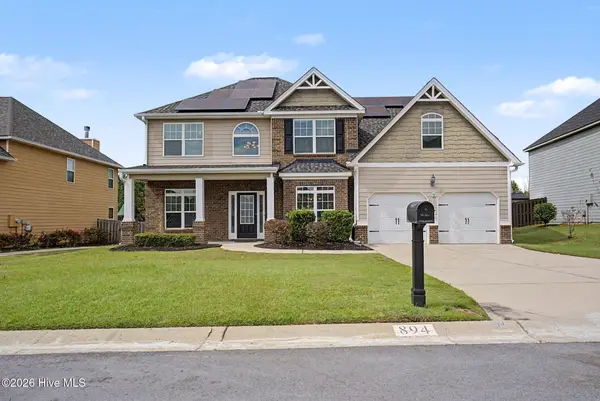 $389,900Active5 beds 3 baths2,955 sq. ft.
894 Rollo Domino Circle, Evans, GA 30809
MLS# 100610072Listed by: MEYBOHM REAL ESTATE - WHEELER - Open Sat, 2 to 4pmNew
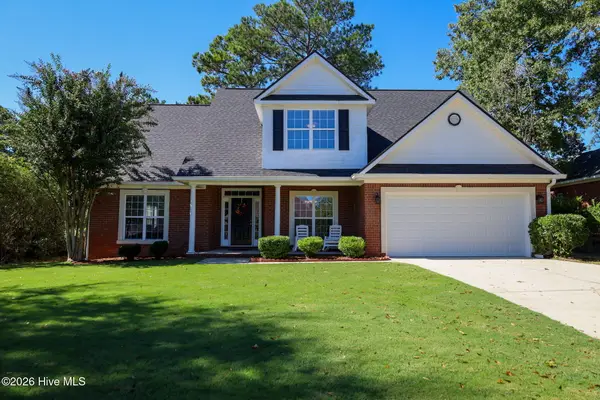 $370,000Active4 beds 3 baths2,481 sq. ft.
602 Rutledge Way, Evans, GA 30809
MLS# 100610036Listed by: SOUTHEASTERN RESIDENTIAL, LLC - New
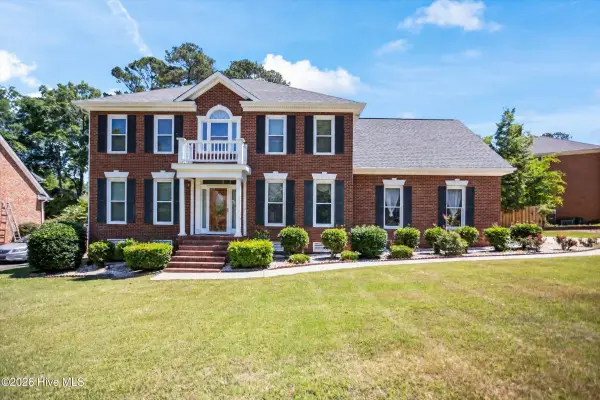 $509,900Active5 beds 4 baths3,889 sq. ft.
853 Sparkleberry Road, Evans, GA 30809
MLS# 100610032Listed by: CONNECT REALTY, LLC - New
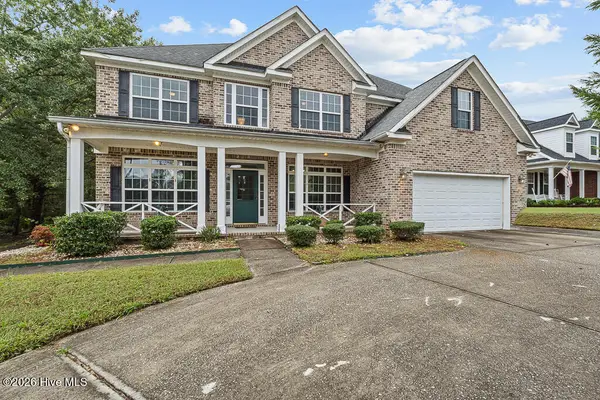 $489,900Active5 beds 3 baths3,005 sq. ft.
948 Woody Hill Circle, Evans, GA 30809
MLS# 100609920Listed by: MEYBOHM REAL ESTATE - WHEELER - New
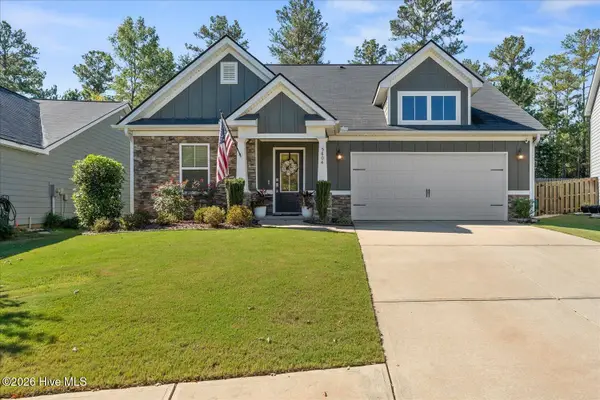 $399,900Active4 beds 2 baths2,126 sq. ft.
5804 Whispering Pines Way, Evans, GA 30809
MLS# 100609892Listed by: WALDORF REAL ESTATE CO.


Protect your home and budget from life's surprises with an Assurant Home Warranty, backed by a partner that supports you through every step of homeownership. Explore Plans.
©2026 Century 21 Real Estate LLC. All rights reserved. CENTURY 21®, the CENTURY 21 Logo and C21® are service marks owned by Century 21 Real Estate LLC. Century 21 Real Estate LLC fully supports the principles of the Fair Housing Act and the Equal Opportunity Act. Each office is independently owned and operated. Listing information is deemed reliable but not guaranteed accurate.