
5804 Whispering Pines Way, Evans, GA 30809
Local realty services provided by:CENTURY 21 Sterling Combs
5804 Whispering Pines Way,Evans, GA 30809
$399,900
- 4 Beds
- 2 Baths
- 2,126 sq. ft.
- Single family
- Active
Listed by: jon daniel waldorf
Office: waldorf real estate co.
MLS#:100609892
Source:NC_CCAR
Price summary
- Price:$399,900
- Price per sq. ft.:$188.1
About this home
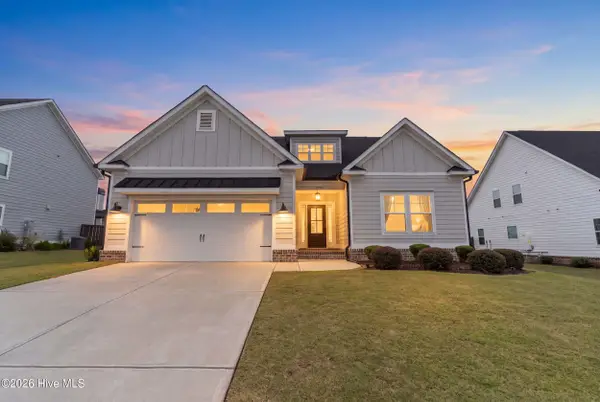
Welcome home to this beautifully designed 4-bedroom, 2-bath ranch in Whispering Pines! Built by Winchester Homebuilders, this home offers approximately 2,126 square feet of comfortable living space with an open floor plan that makes everyday living and entertaining easy.
The spacious great room features a cozy electric fireplace and flows naturally into the kitchen, complete with granite countertops, stainless steel appliances, tile backsplash, and plenty of cabinet space. The owner's suite offers a private retreat with a garden tub, separate walk-in shower, and generous walk-in closet. Two additional bedrooms and a full bath are conveniently located on the main level, while the upstairs fourth bedroom offers flexible space for guests, a home office, playroom, or bonus room.
Enjoy mornings on the covered front porch or unwind on the covered back porch overlooking the landscaped yard. Additional features include an irrigation system and attached two-car garage.
Whispering Pines offers an attractive neighborhood setting with sidewalks, streetlights, and tree-lined streets, along with community green space and walking trails. With its functional layout, inviting outdoor spaces, and versatile upstairs bonus room, this home offers plenty of room to make it your own!...
Contact an agent
Home facts
- Year built:2017
- Subdivision & Development:Whispering Pines
- Listing ID #:100609892
- Added:1 day(s) ago
- Updated:October 14, 2026 at 10:44 AM
Rooms and interior
- Bedrooms:4
- Total bathrooms:2
- Full bathrooms:2
- Rooms Total:9
- Flooring:Vinyl
- Dining Description:Eat-in Kitchen
- Kitchen Description:Dishwasher, Disposal, Eat-in Kitchen, Kitchen Island, Pantry, Range
- Bedroom Description:Walk-In Closet(s)
- Living area:2,126 sq. ft.
Heating and cooling
- Cooling:Central Air
- Heating:Electric, Fireplace(s), Heat Pump, Heating
- Central air:Yes
Structure and exterior
- Roof:Composition
- Year built:2017
- Building area:2,126 sq. ft.
- Lot area:0.2 Acres
- Construction Materials:Concrete, Fiber Cement, Stone, Wood Frame
- Foundation Description:Slab
- Levels:1.5 Story
Schools
- High school:Greenbrier
- Middle school:Greenbrier
- Elementary school:Parkway
Finances and disclosures
- Price:$399,900
- Price per sq. ft.:$188.1
Features and amenities
- Appliances:Dishwasher, Disposal, Range
- Laundry features:Washer Hookup
- Amenities:Park, Street Lights, Trail(s), Walk-In Closet(s)
Parking
- Total parking spaces:2
- Parking description:Attached, Attached Garage, Concrete, Garage, Garage Door Opener
- Garage:Yes
- Garage spaces:2

New listings near 5804 Whispering Pines Way
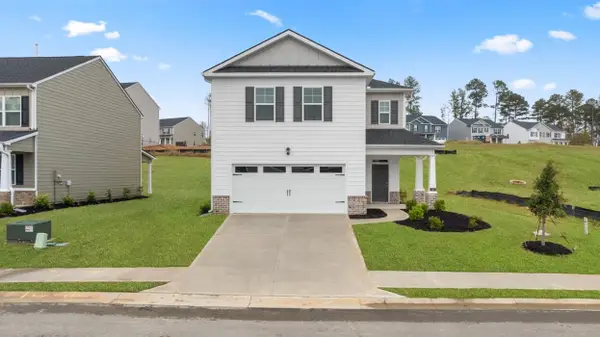 $345,000Pending4 beds 3 baths2,176 sq. ft.
604 Hillock Court, Evans, GA 30809
MLS# 100580321Listed by: D.R. HORTON REALTY OF GEORGIA, INC.- New
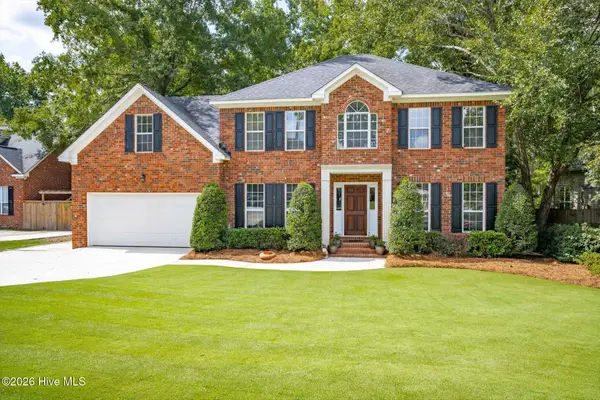 $399,900Active4 beds 3 baths2,466 sq. ft.
4100 Quinn Drive, Evans, GA 30809
MLS# 100610085Listed by: KELLER WILLIAMS REALTY AUGUSTA PARTNERS - New
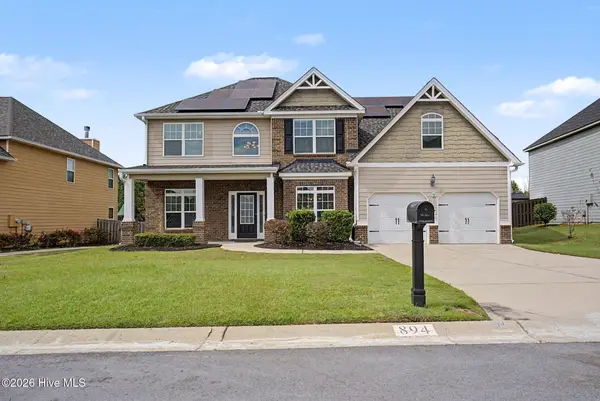 $389,900Active5 beds 3 baths2,955 sq. ft.
894 Rollo Domino Circle, Evans, GA 30809
MLS# 100610072Listed by: MEYBOHM REAL ESTATE - WHEELER - New
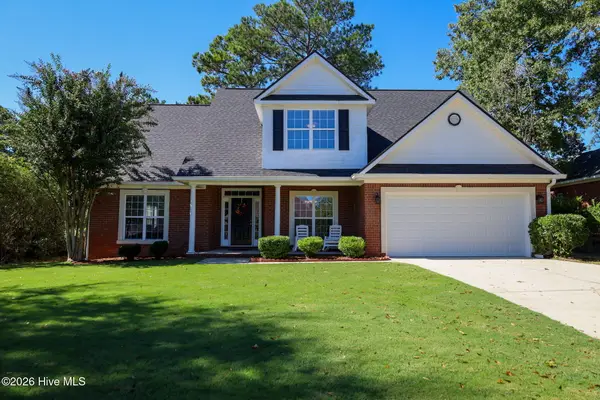 $370,000Active4 beds 3 baths2,481 sq. ft.
602 Rutledge Way, Evans, GA 30809
MLS# 100610036Listed by: SOUTHEASTERN RESIDENTIAL, LLC - New
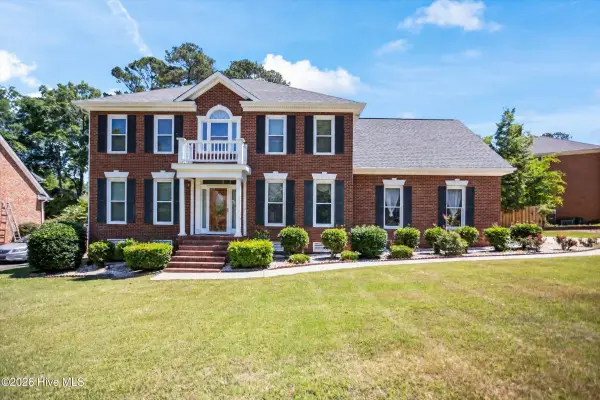 $509,900Active5 beds 4 baths3,889 sq. ft.
853 Sparkleberry Road, Evans, GA 30809
MLS# 100610032Listed by: CONNECT REALTY, LLC - New
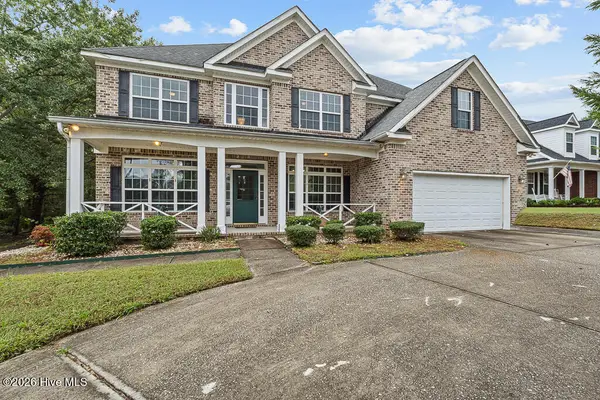 $489,900Active5 beds 3 baths3,005 sq. ft.
948 Woody Hill Circle, Evans, GA 30809
MLS# 100609920Listed by: MEYBOHM REAL ESTATE - WHEELER - New
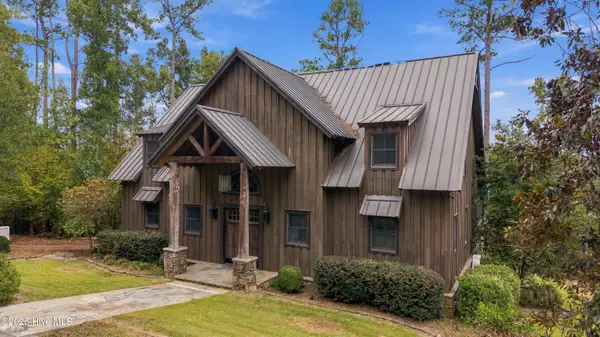 $3,500,000Active3 beds 4 baths3,660 sq. ft.
1385 Furys Ferry Road, Evans, GA 30809
MLS# 100609890Listed by: MEYBOHM REAL ESTATE - EVANS - New
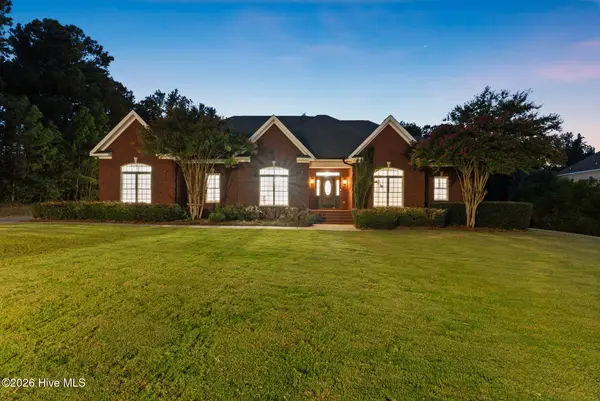 $799,000Active5 beds 5 baths5,319 sq. ft.
645 Emerald Crossing, Evans, GA 30809
MLS# 100609828Listed by: MEYBOHM REAL ESTATE - EVANS - New
 $525,000Active5 beds 3 baths2,948 sq. ft.
3009 Rosewood Drive, Evans, GA 30809
MLS# 100609743Listed by: BLANCHARD & CALHOUN - EVANS


Protect your home and budget from life's surprises with an Assurant Home Warranty, backed by a partner that supports you through every step of homeownership. Explore Plans.
©2026 Century 21 Real Estate LLC. All rights reserved. CENTURY 21®, the CENTURY 21 Logo and C21® are service marks owned by Century 21 Real Estate LLC. Century 21 Real Estate LLC fully supports the principles of the Fair Housing Act and the Equal Opportunity Act. Each office is independently owned and operated. Listing information is deemed reliable but not guaranteed accurate.