
4620 Calais Circle, Evans, GA 30809
Local realty services provided by:CENTURY 21 Solomon Properties
Listed by: michael todd luckey
Office: re/max reinvented
MLS#:100590619
Source:NC_CCAR
Price summary
- Price:$269,900
- Price per sq. ft.:$117.14
About this home
Spacious 3-bedroom, 2-bath home situated on a generous .45-acre lot! The main level features a comfortable living room, dedicated dining room, kitchen with pantry, a bedroom, and a full bathroom. Upstairs, you'll find the large primary bedroom, an additional bedroom, a second full bathroom, and a separate office that provides a great space for working from home, studying, or hobbies. The lower-level basement offers plenty of room for storage, a workshop, home gym, or future possibilities. Outside, enjoy a spacious yard with mature trees and a detached storage building. This home offers a flexible layout, ample space, and plenty of potential inside and out.
Contact an agent
Home facts
- Year built:1977
- Listing ID #:100590619
- Added:1 day(s) ago
- Updated:July 22, 2026 at 05:50 PM
Rooms and interior
- Bedrooms:3
- Total bathrooms:2
- Full bathrooms:2
- Rooms Total:3
- Bathrooms Description:Walk-in Shower
- Kitchen Description:Range, Refrigerator
- Living area:2,304 sq. ft.
Heating and cooling
- Cooling:Central Air
- Heating:Electric, Forced Air, Heating
- Central air:Yes
Structure and exterior
- Roof:Composition
- Year built:1977
- Building area:2,304 sq. ft.
- Lot area:0.45 Acres
- Construction Materials:Fiber Cement, Wood Frame
- Foundation Description:Slab
- Levels:2 Story
Schools
- High school:Evans
- Middle school:Evans
- Elementary school:Evans
Finances and disclosures
- Price:$269,900
- Price per sq. ft.:$117.14
Features and amenities
- Appliances:Dryer, Range, Refrigerator, Washer
- Laundry features:Dryer, Washer
- Amenities:Ceiling Fan(s)
Parking
- Parking description:Paved

New listings near 4620 Calais Circle
- New
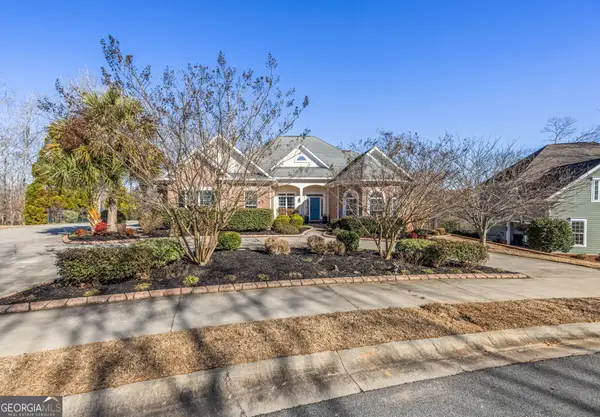 $765,000Active6 beds 5 baths4,200 sq. ft.
966 Woody Hill Circle, Evans, GA 30809
MLS# 10810014Listed by: Meybohm LLC - New
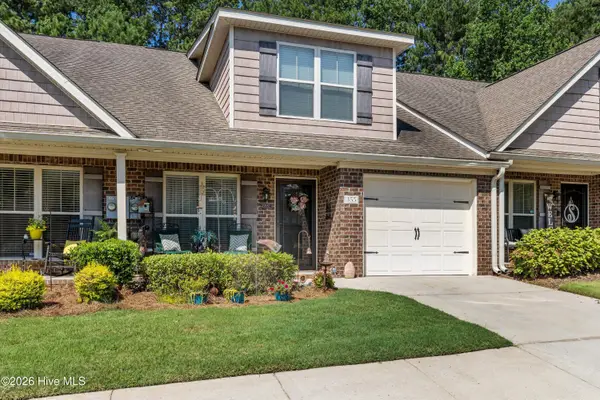 $262,900Active3 beds 3 baths1,650 sq. ft.
355 Connor Circle, Evans, GA 30809
MLS# 100590686Listed by: MEYBOHM REAL ESTATE - EVANS - New
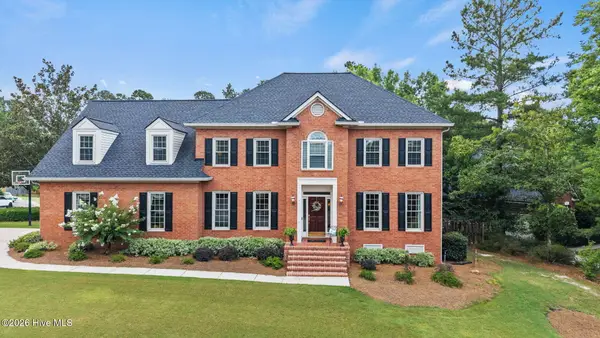 $505,000Active4 beds 3 baths2,992 sq. ft.
4488 Crabapple Court, Evans, GA 30809
MLS# 100590488Listed by: MEYBOHM REAL ESTATE - EVANS - New
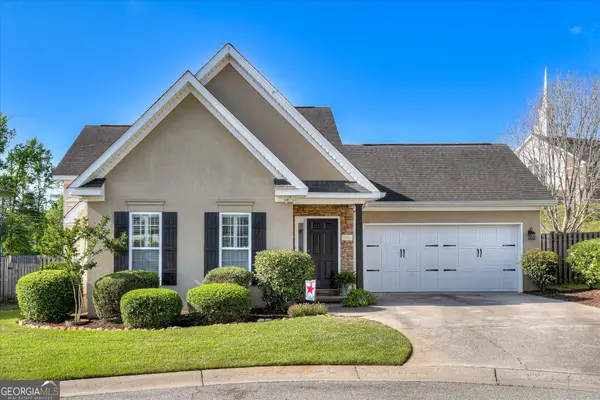 $330,000Active3 beds 3 baths1,668 sq. ft.
724 Bonnie Oaks Lane, Evans, GA 30809
MLS# 10809238Listed by: Summer House Realty - New
 $430,000Active5 beds 3 baths2,511 sq. ft.
361 Streamsong Road, Evans, GA 30809
MLS# 100590270Listed by: D.R. HORTON REALTY OF GEORGIA, INC. - New
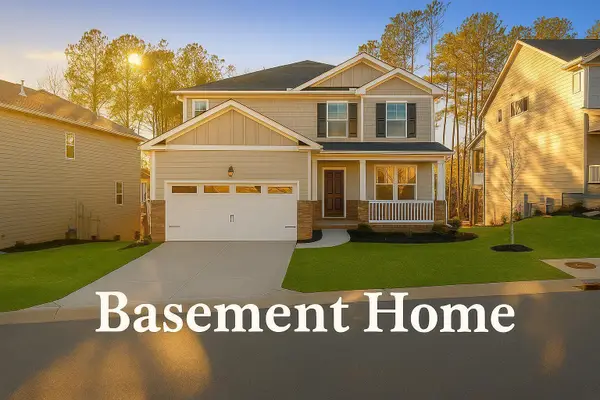 $457,690Active5 beds 4 baths2,721 sq. ft.
357 Streamsong Road, Evans, GA 30809
MLS# 100590246Listed by: D.R. HORTON REALTY OF GEORGIA, INC. - New
 $524,900Active5 beds 4 baths3,230 sq. ft.
1868 Preservation Circle, Evans, GA 30809
MLS# 100590250Listed by: MEYBOHM REAL ESTATE - EVANS - New
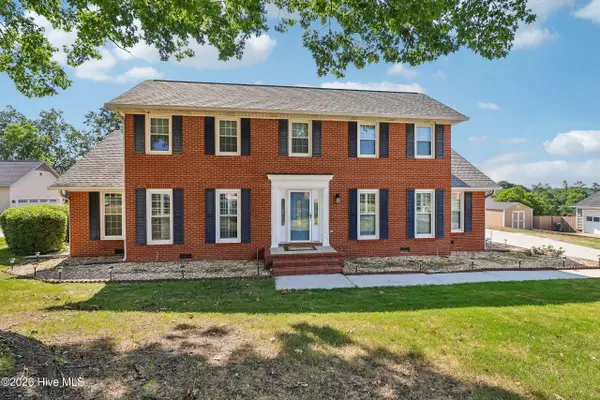 $380,000Active3 beds 3 baths2,179 sq. ft.
453 Highlands Court, Evans, GA 30907
MLS# 100589956Listed by: OPENDOOR BROKERAGE LLC - New
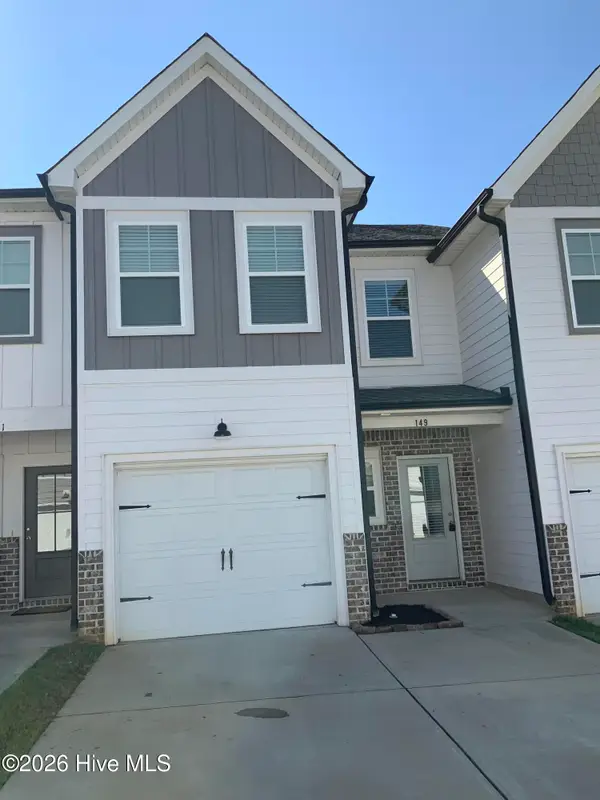 $275,300Active3 beds 3 baths1,574 sq. ft.
149 Canton Park Avenue, Evans, GA 30809
MLS# 100589961Listed by: RE/MAX TRUE ADVANTAGE


Protect your home and budget from life's surprises with an Assurant Home Warranty, backed by a partner that supports you through every step of homeownership. Explore Plans.
©2026 Century 21 Real Estate LLC. All rights reserved. CENTURY 21®, the CENTURY 21 Logo and C21® are service marks owned by Century 21 Real Estate LLC. Century 21 Real Estate LLC fully supports the principles of the Fair Housing Act and the Equal Opportunity Act. Each office is independently owned and operated. Listing information is deemed reliable but not guaranteed accurate.