
5145 Windmill Place, Evans, GA 30809
Local realty services provided by:CENTURY 21 Triangle Group
5145 Windmill Place,Evans, GA 30809
$539,000
- 5 Beds
- 3 Baths
- 3,033 sq. ft.
- Single family
- Pending
Listed by: trulock group
Office: blanchard & calhoun - evans
MLS#:100586579
Source:NC_CCAR
Price summary
- Price:$539,000
- Price per sq. ft.:$177.71
About this home
Welcome to Windmill Plantation, one of Columbia County's most established and sought-after communities, where oversized homesites, and outstanding neighborhood amenities create the perfect place to call home. Residents enjoy a community pool, clubhouse, tennis courts, and playground while being just steps away from the incredible convenience of Riverwood Town Center.
Location is everything, and this home delivers. Directly across the street you'll find Publix, locally owned restaurants, coffee shops, fitness centers, salons, daycare options, and everyday conveniences that make life remarkably easy. Highly rated Greenbrier Elementary, Greenbrier Middle, and Greenbrier High School are just minutes away, while the nationally recognized Champions Retreat Golf Club is only a short drive. With continued commercial growth surrounding the neighborhood, you'll spend less time commuting and more time enjoying everything this thriving community has to offer.
Inside, the home is every bit as impressive. From the welcoming foyer to the beautiful wood floors and designer finishes, every space has been thoughtfully updated. The heart of the home is an incredible chef's kitchen featuring quartz countertops, a stylish tile backsplash, premium appliances, and an oversized island with seating for eight or more. A perfect home for entertaining family and friends or gathering for everyday meals.
The flexible floor plan includes a main-level bedroom ideal for guests, a home office, or multigenerational living. Upstairs, the expansive owner's suite is a true retreat, complete with a spacious sitting area that offers the perfect place to unwind. Every bathroom has been beautifully renovated with modern finishes, giving the home a fresh, move-in-ready feel throughout.
Step outside and discover your own private backyard oasis. The fully fenced yard is designed for entertaining, featuring a sparkling pool, covered porch, and outdoor kitchen that transforms every summer weekend into a staycation. Whether you're hosting gameday gatherings, pool parties, or quiet evenings with family, this outdoor living space is built for year-round enjoyment.
Offering exceptional updates, resort-style outdoor living, and one of Columbia County's greatest locations, this is more than just a home, it's the lifestyle you've been searching for....
Contact an agent
Home facts
- Year built:2009
- Subdivision & Development:Windmill Plantation
- Listing ID #:100586579
- Added:47 day(s) ago
- Updated:August 22, 2026 at 08:08 AM
Rooms and interior
- Bedrooms:5
- Total bathrooms:3
- Full bathrooms:3
- Rooms Total:11
- Flooring:Carpet, Tile, Wood
- Dining Description:Eat-in Kitchen
- Kitchen Description:Dishwasher, Eat-in Kitchen
- Bedroom Description:Walk-In Closet(s)
- Living area:3,033 sq. ft.
Heating and cooling
- Cooling:Central Air
- Heating:Electric, Fireplace(s), Forced Air, Heating
- Central air:Yes
Structure and exterior
- Roof:Architectural Shingle
- Year built:2009
- Building area:3,033 sq. ft.
- Lot area:0.33 Acres
- Construction Materials:Brick
- Exterior Features:Covered
- Foundation Description:Slab
- Levels:2 Story
Schools
- High school:Greenbrier
- Middle school:Greenbrier
- Elementary school:Greenbrier
Utilities
- Water:Water Connected
- Sewer:Sewer Connected
Finances and disclosures
- Price:$539,000
- Price per sq. ft.:$177.71
Features and amenities
- Appliances:Dishwasher
- Amenities:Basketball Court, Ceiling Fan(s), Clubhouse, Community Pool, Party Room, Playground, Tennis Court(s), Walk-In Closet(s)
- Pool features:Community Pool
Parking
- Total parking spaces:1
- Parking description:Attached Garage, Concrete, Garage
- Garage:Yes
- Garage spaces:1.5

New listings near 5145 Windmill Place
- New
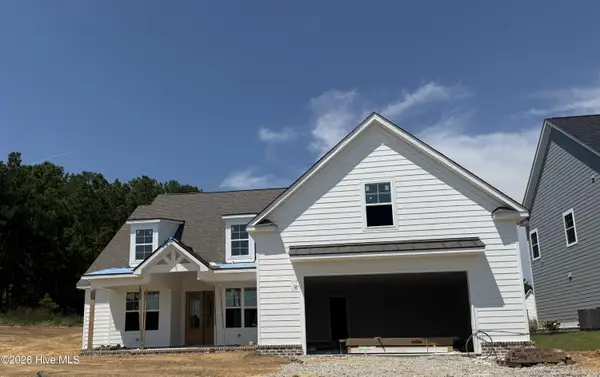 $639,900Active4 beds 5 baths3,261 sq. ft.
855 Sparrow Point Avenue, Evans, GA 30809
MLS# 100598194Listed by: SOUTHEASTERN RESIDENTIAL, LLC - New
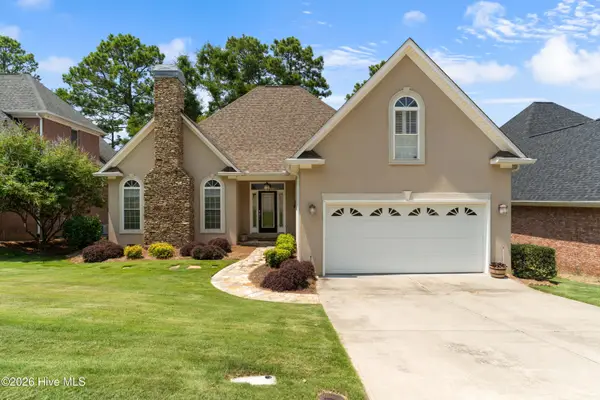 $422,500Active4 beds 2 baths2,350 sq. ft.
4212 Blue Heron Lane, Evans, GA 30809
MLS# 100597956Listed by: BLANCHARD & CALHOUN - WA - New
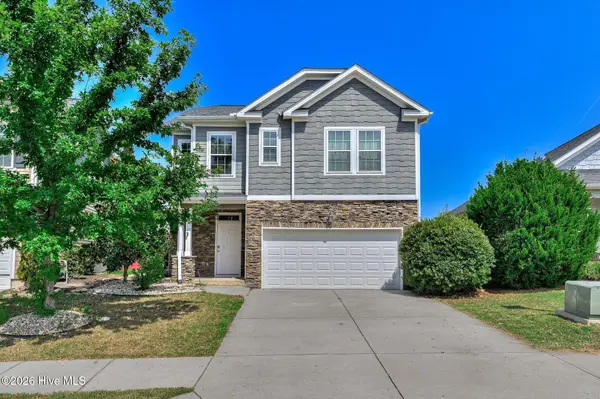 $359,900Active3 beds 3 baths2,078 sq. ft.
1047 Glenhaven Drive, Evans, GA 30809
MLS# 100597159Listed by: RE/MAX TRUE ADVANTAGE - New
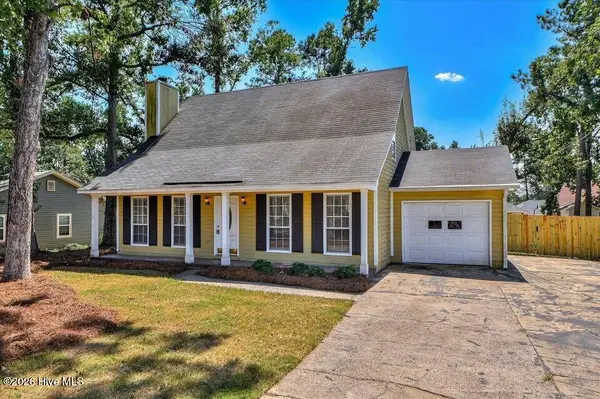 $264,900Active3 beds 2 baths1,581 sq. ft.
650 Kemper Drive, Evans, GA 30809
MLS# 100597287Listed by: EXP REALTY, LLC 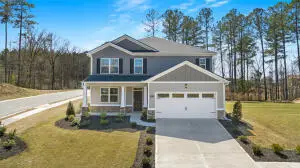 $385,710Pending5 beds 4 baths2,721 sq. ft.
605 Hillock Court, Evans, GA 30809
MLS# 100597416Listed by: D.R. HORTON REALTY OF GEORGIA, INC.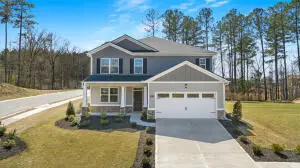 $402,000Pending5 beds 4 baths2,721 sq. ft.
602 Hillock Court, Evans, GA 30809
MLS# 100597812Listed by: D.R. HORTON REALTY OF GEORGIA, INC.- New
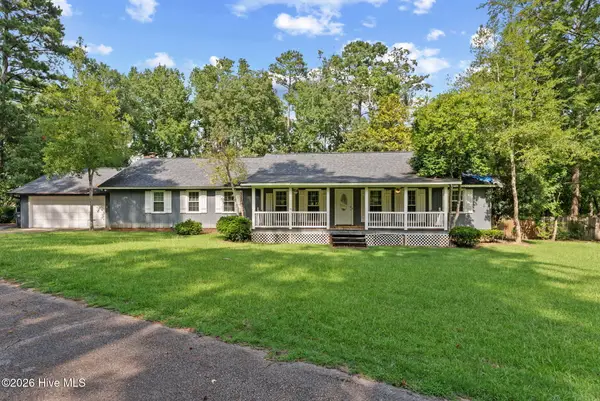 $349,900Active3 beds 3 baths2,444 sq. ft.
785 Rocky Branch Lane, Evans, GA 30809
MLS# 100597470Listed by: MEYBOHM REAL ESTATE - EVANS - New
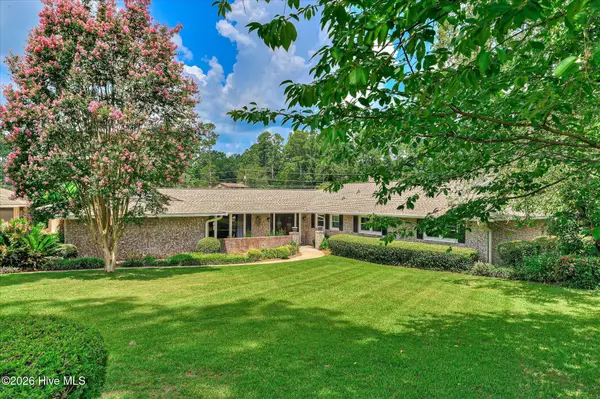 $515,900Active3 beds 3 baths2,800 sq. ft.
8132 Sir Lancelot Court, Evans, GA 30809
MLS# 100597202Listed by: MARKET HOUSE REALTY, LLC - New
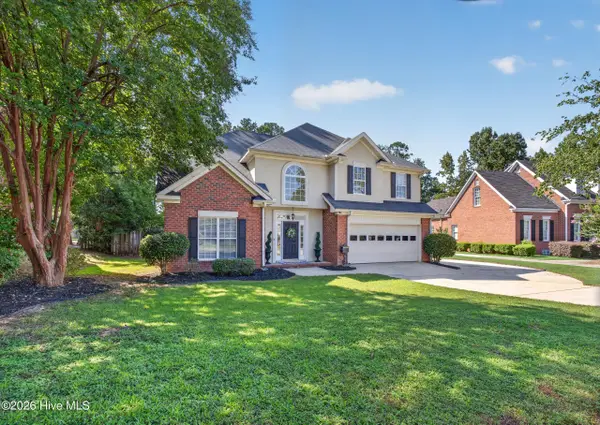 $399,900Active5 beds 3 baths2,794 sq. ft.
1418 Andover Court, Evans, GA 30809
MLS# 100597695Listed by: MEYBOHM REAL ESTATE - AIKEN - New
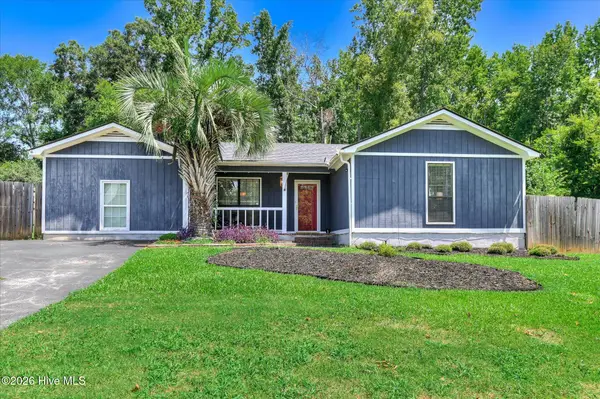 $216,600Active3 beds 2 baths1,805 sq. ft.
4135 Kemper Court, Evans, GA 30809
MLS# 100597533Listed by: RE/MAX TRUE ADVANTAGE


Protect your home and budget from life's surprises with an Assurant Home Warranty, backed by a partner that supports you through every step of homeownership. Explore Plans.
©2026 Century 21 Real Estate LLC. All rights reserved. CENTURY 21®, the CENTURY 21 Logo and C21® are service marks owned by Century 21 Real Estate LLC. Century 21 Real Estate LLC fully supports the principles of the Fair Housing Act and the Equal Opportunity Act. Each office is independently owned and operated. Listing information is deemed reliable but not guaranteed accurate.