
519 Fairfield Way, Evans, GA 30809
Local realty services provided by:CENTURY 21 Triangle Group
519 Fairfield Way,Evans, GA 30809
$289,900
- 4 Beds
- 3 Baths
- - sq. ft.
- Single family
- Sold
Listed by: kim courson
Office: courson realty, llc.
MLS#:100590844
Source:NC_CCAR
Sorry, we are unable to map this address
Price summary
- Price:$289,900
About this home
Step into this beautifully designed contemporary home featuring a sought after main level primary bedroom. Dramatic great room with high ceilings and lots of light. Wood look flooring throughout the main living areas. Crisp white walls create a fresh, modern backdrop that compliments any decor. Spacious kitchen features white upper cabinets, lovely blue lower cabinets and eat in dining area. Upstairs you will find 3 bedrooms along with a spacious storage area.(fourth bedroom entry is thru the 3rd bedroom) Enjoy outdoor living on the rear deck overlooking a huge backyard .
Contact an agent
Home facts
- Year built:1986
- Subdivision & Development:Halifax North
- Listing ID #:100590844
- Added:95 day(s) ago
- Updated:October 26, 2026 at 07:20 AM
Rooms and interior
- Bedrooms:4
- Total bathrooms:3
- Full bathrooms:2
- Half bathrooms:1
- Rooms Total:7
- Flooring:Carpet
- Dining Description:Eat-in Kitchen
- Kitchen Description:Dishwasher, Disposal, Eat-in Kitchen
- Bedroom Description:Master Downstairs
Heating and cooling
- Cooling:Central Air
- Heating:Fireplace(s), Forced Air, Heating, Natural Gas
- Central air:Yes
Structure and exterior
- Roof:Composition
- Year built:1986
- Construction Materials:Vinyl Siding, Wood Frame
- Exterior Features:Deck
- Foundation Description:Crawl Space
- Levels:2 Story
Schools
- High school:Lakeside
- Middle school:Lakeside
- Elementary school:Blue Ridge
Finances and disclosures
- Price:$289,900
Features and amenities
- Appliances:Dishwasher, Disposal
- Laundry features:Laundry Room
- Amenities:Ceiling Fan(s), Street Lights
Parking
- Total parking spaces:1
- Parking description:Attached, Attached Garage, Concrete, Garage, Garage Door Opener
- Garage:Yes
- Garage spaces:1

New listings near 519 Fairfield Way
- New
 $119,000Active3.31 Acres
203 N Belair Road, Evans, GA 30809
MLS# 100612478Listed by: RE/MAX TRUE ADVANTAGE - New
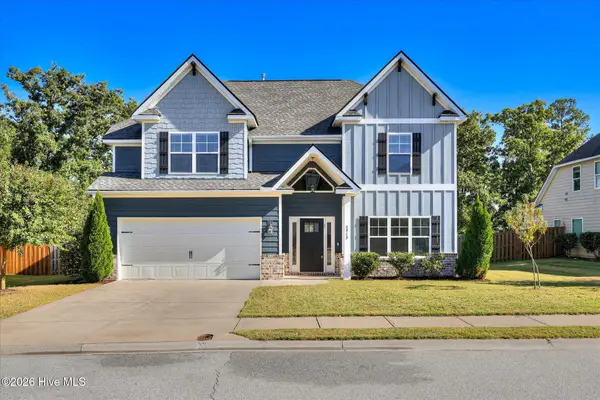 $485,000Active4 beds 4 baths3,064 sq. ft.
4848 Tanner Oaks Drive, Evans, GA 30809
MLS# 100612222Listed by: MEYBOHM REAL ESTATE - WHEELER - New
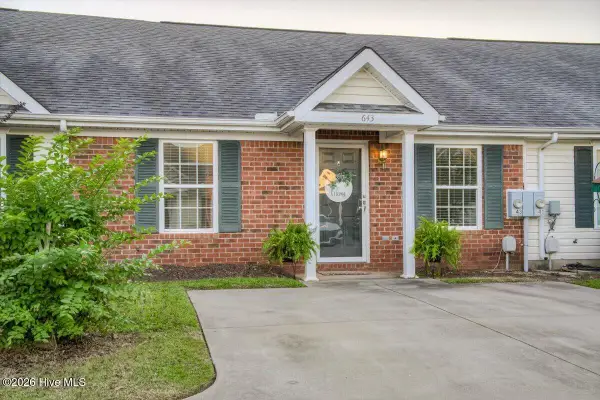 $199,900Active2 beds 2 baths1,092 sq. ft.
643 Brook Trail, Evans, GA 30809
MLS# 100612236Listed by: KELLER WILLIAMS REALTY AUGUSTA PARTNERS - New
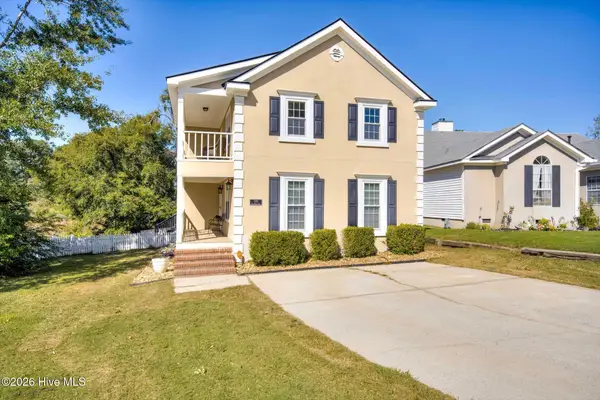 $295,000Active3 beds 3 baths2,092 sq. ft.
595 Blue Ridge Crossing, Evans, GA 30809
MLS# 100612183Listed by: AUGUSTA REAL ESTATE CO. - New
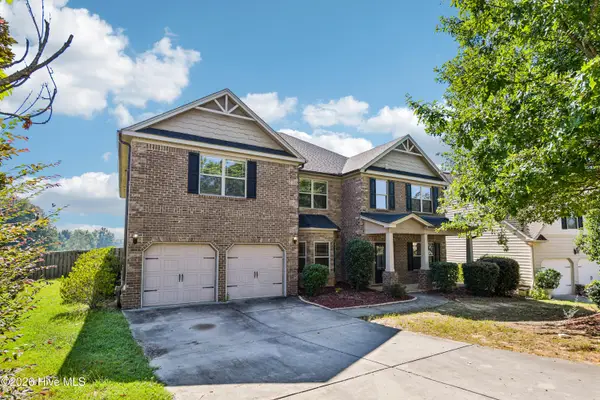 $485,000Active5 beds 4 baths4,381 sq. ft.
2432 Sunflower Drive, Evans, GA 30809
MLS# 100612141Listed by: OPENDOOR BROKERAGE LLC - New
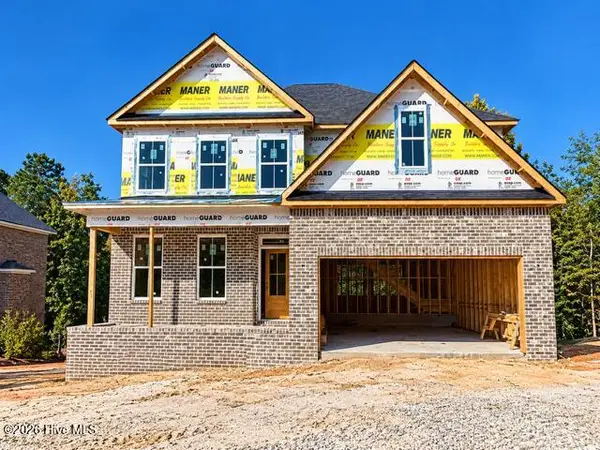 $599,900Active5 beds 5 baths3,759 sq. ft.
1009 Spotswood Circle, Evans, GA 30809
MLS# 100612151Listed by: MEYBOHM REAL ESTATE - EVANS - New
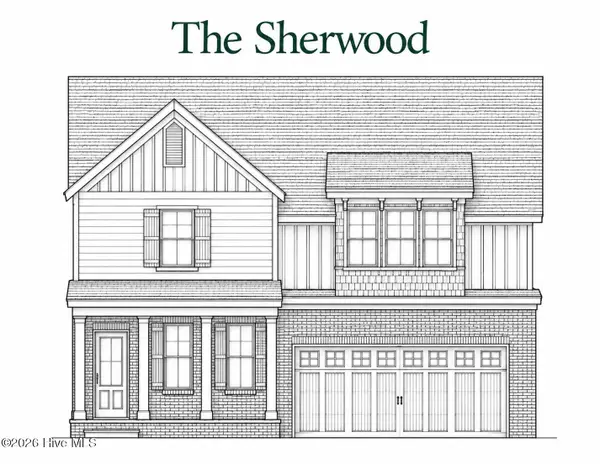 $599,900Active5 beds 5 baths3,818 sq. ft.
1007 Spotswood Circle, Evans, GA 30809
MLS# 100612153Listed by: MEYBOHM REAL ESTATE - EVANS - New
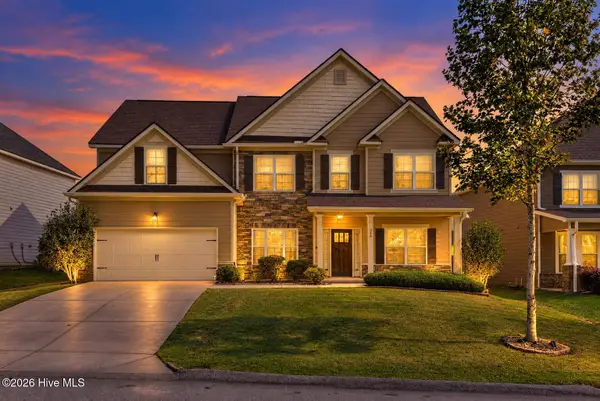 $399,900Active5 beds 3 baths3,217 sq. ft.
360 Bella Rose Drive, Evans, GA 30809
MLS# 100611888Listed by: WEICHERT REALTORS - CORNERSTONE - New
 $292,000Active3 beds 3 baths1,668 sq. ft.
300 Sumac Trail, Evans, GA 30809
MLS# 100611912Listed by: KELLER WILLIAMS REALTY AUGUSTA PARTNERS - New
 $475,000Active4 beds 4 baths2,875 sq. ft.
4304 Satolah Ridge, Evans, GA 30809
MLS# 100611963Listed by: EXP REALTY, LLC


Protect your home and budget from life's surprises with an Assurant Home Warranty, backed by a partner that supports you through every step of homeownership. Explore Plans.
©2026 Century 21 Real Estate LLC. All rights reserved. CENTURY 21®, the CENTURY 21 Logo and C21® are service marks owned by Century 21 Real Estate LLC. Century 21 Real Estate LLC fully supports the principles of the Fair Housing Act and the Equal Opportunity Act. Each office is independently owned and operated. Listing information is deemed reliable but not guaranteed accurate.