
583 Bradford Lane, Evans, GA 30809
Local realty services provided by:CENTURY 21 Novus
583 Bradford Lane,Evans, GA 30809
$285,000
- 3 Beds
- 2 Baths
- 1,680 sq. ft.
- Single family
- Active
Listed by: ellis hudson
Office: keller williams realty atl perimeter
MLS#:7805569
Source:FIRSTMLS
Price summary
- Price:$285,000
- Price per sq. ft.:$169.64
- Monthly HOA dues:$25
About this home
Beautifully maintained 3BR/2BA ranch in the heart of Evans! This move-in-ready home features an open floor plan with vaulted ceilings, a spacious family room with fireplace, granite countertops, stainless steel appliances, tile backsplash, and a large owner's suite with a walk-in closet, double vanity, soaking tub, and separate shower. Enjoy the covered back patio overlooking a private, fenced backyard—perfect for entertaining or relaxing. Conveniently located just 20-25 minutes from Fort Eisenhower, making it an excellent choice for military families. The property is tenant-occupied. The earliest possession date is August 31, 2026.
Contact an agent
Home facts
- Year built:2000
- Subdivision & Development:Bradford Place
- Listing ID #:7805569
- Updated:October 02, 2026 at 01:29 PM
Rooms and interior
- Bedrooms:3
- Total bathrooms:2
- Full bathrooms:2
- Flooring:Carpet, Hardwood
- Dining Description:Open Concept
- Bathrooms Description:Double Vanity, Separate Tub/Shower, Soaking Tub
- Kitchen Description:Dishwasher, Disposal, Electric Oven, Microwave, Refrigerator
- Bedroom Description:Master on Main
- Living area:1,680 sq. ft.
Heating and cooling
- Cooling:Ceiling Fan(s), Central Air
- Heating:Central, Forced Air
- Central air:Yes
Structure and exterior
- Roof:Shingle
- Year built:2000
- Building area:1,680 sq. ft.
- Lot area:0.35 Acres
- Lot Features:Back Yard, Cul-De-Sac
- Architectural Style:Traditional
- Construction Materials:Vinyl Siding
- Exterior Features:Balcony, Covered, Rear Porch
- Levels:1 Story
Schools
- High school:Lakeside - Columbia
- Middle school:Lakeside - Columbia
- Elementary school:Blue Ridge - Columbia
Utilities
- Water:Public, Water Available
- Sewer:Public Sewer, Sewer Available
Finances and disclosures
- Price:$285,000
- Price per sq. ft.:$169.64
- Tax amount:$2,510 (2025)
Features and amenities
- Laundry features:Laundry Room, Main Level
- Amenities:High Ceilings 9 ft Main
Parking
- Parking description:Driveway
 Listings identified with the FMLS IDX logo come from FMLS and are held by brokerage firms other than the owner of this website. The listing brokerage is identified in any listing details. Information is deemed reliable but is not guaranteed. If you believe any FMLS listing contains material that infringes your copyrighted work please click here (https://www.fmls.com/dmca) to review our DMCA policy and learn how to submit a takedown request. ©2026 First Multiple Listing Service, Inc. FIRSTMLS Member Broker: Kendall Chance
New listings near 583 Bradford Lane
- New
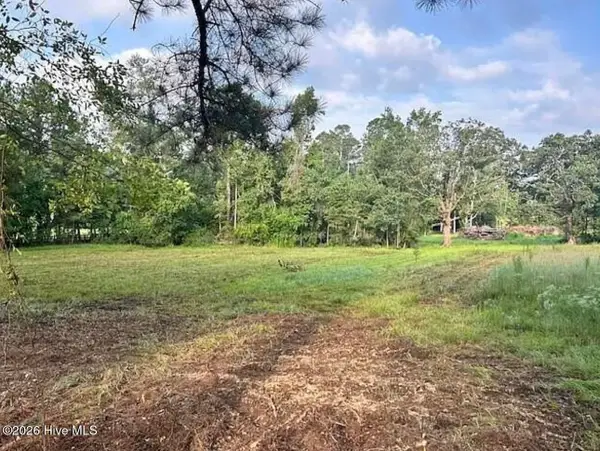 $195,000Active5.42 Acres
874 Halali Farm Road, Evans, GA 30809
MLS# 100607682Listed by: PROPERTY PARTNERS - New
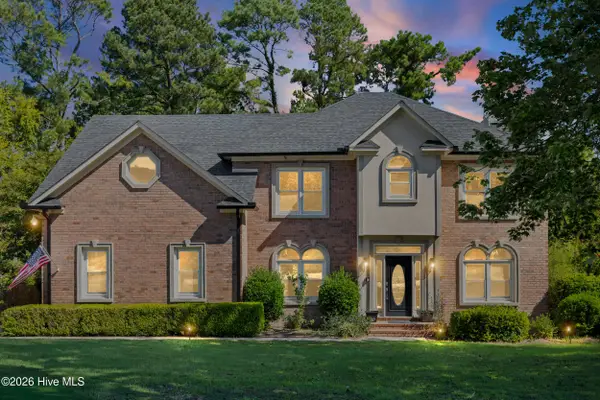 $475,000Active5 beds 4 baths2,945 sq. ft.
829 Woodberry Drive, Evans, GA 30809
MLS# 100607623Listed by: EXP REALTY, LLC - New
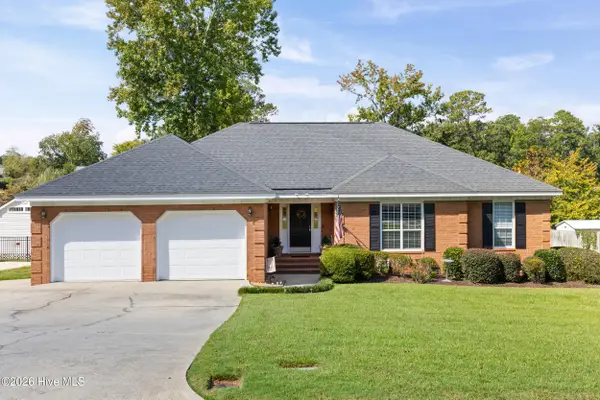 $355,000Active4 beds 3 baths2,274 sq. ft.
4573 Waterford Drive, Evans, GA 30809
MLS# 100607639Listed by: SOUTHERN HOMES GROUP REAL ESTATE - New
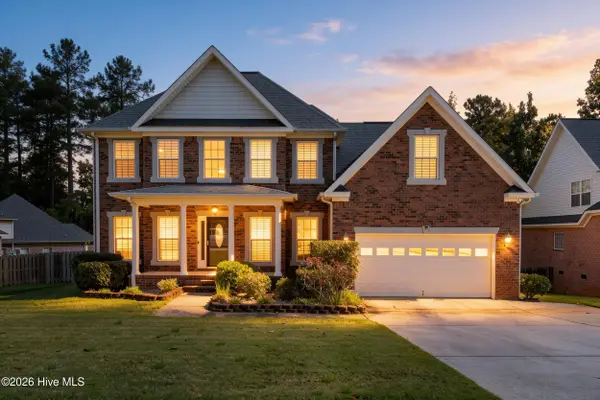 $384,500Active4 beds 3 baths2,924 sq. ft.
1124 Brighton Drive, Evans, GA 30809
MLS# 100607566Listed by: WRKHORSE REAL ESTATE - New
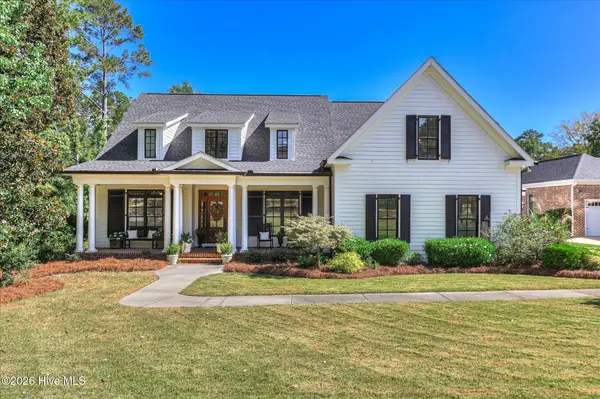 $974,900Active6 beds 4 baths3,500 sq. ft.
705 Bishops Circle, Evans, GA 30809
MLS# 100607394Listed by: BLANCHARD & CALHOUN - EVANS - New
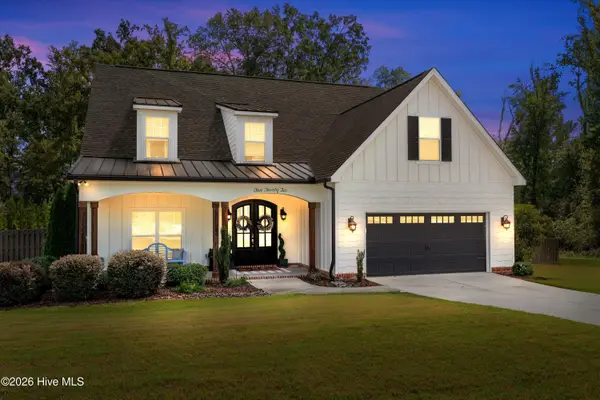 $619,650Active5 beds 4 baths3,349 sq. ft.
522 River Oaks Lane, Evans, GA 30809
MLS# 100607437Listed by: SOUTHEASTERN RESIDENTIAL, LLC - New
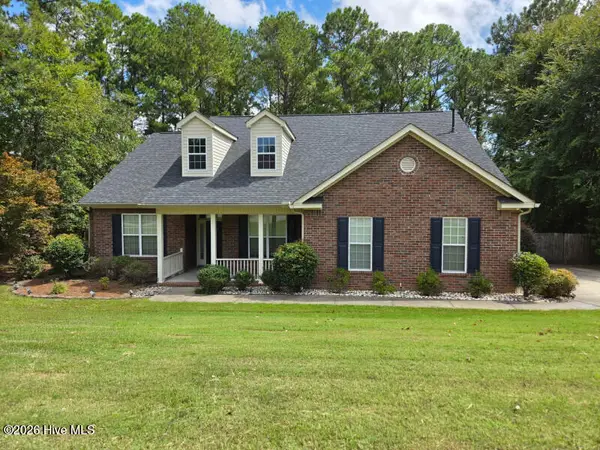 $342,900Active4 beds 3 baths2,137 sq. ft.
5752 Carriage Hills Drive, Augusta, GA 30907
MLS# 100607365Listed by: SELL YOUR HOME SERVICES - New
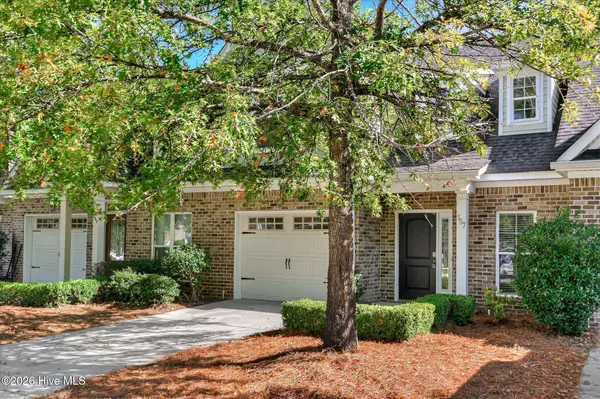 $315,000Active3 beds 3 baths1,584 sq. ft.
307 Buxton Lane, Evans, GA 30809
MLS# 100607340Listed by: STARNES REALTY INC - New
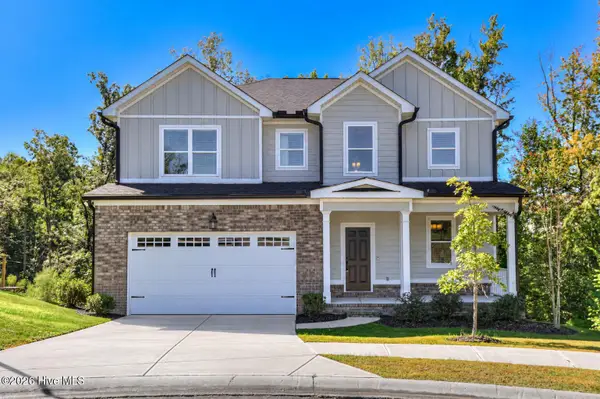 $509,900Active6 beds 4 baths3,721 sq. ft.
735 Spotswood Drive, Evans, GA 30809
MLS# 100607341Listed by: BERKSHIRE HATHAWAY HOMESERVICES BEAZLEY REALTORS - New
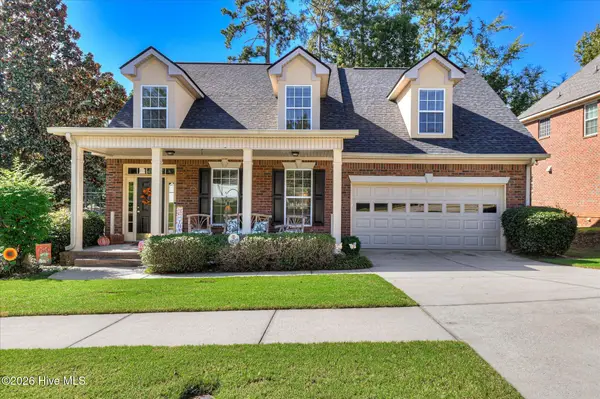 $370,000Active4 beds 3 baths2,617 sq. ft.
1501 Blair Street, Evans, GA 30809
MLS# 100606312Listed by: MEYBOHM REAL ESTATE - WHEELER


Protect your home and budget from life's surprises with an Assurant Home Warranty, backed by a partner that supports you through every step of homeownership. Explore Plans.
©2026 Century 21 Real Estate LLC. All rights reserved. CENTURY 21®, the CENTURY 21 Logo and C21® are service marks owned by Century 21 Real Estate LLC. Century 21 Real Estate LLC fully supports the principles of the Fair Housing Act and the Equal Opportunity Act. Each office is independently owned and operated. Listing information is deemed reliable but not guaranteed accurate.