
307 Buxton Lane, Evans, GA 30809
Local realty services provided by:CENTURY 21 New Beginnings
307 Buxton Lane,Evans, GA 30809
$315,000
- 3 Beds
- 3 Baths
- 1,584 sq. ft.
- Townhouse
- Active
Listed by: garrett r starnes
Office: starnes realty inc
MLS#:100607340
Source:NC_CCAR
Price summary
- Price:$315,000
- Price per sq. ft.:$198.86
About this home
SELLER APPROVED $5,000 BUYER INCENTIVE!
Professionally painted, including the garage.
Just pressure washed
Fresh pine straw laid
Professionally deep cleaned by Super Cleaners Inc
New carpet being installed in the owners suite
Welcome home to this almost 1600sqft, 3 bedroom 2.5 bathroom townhome in the prestigious Riverwood Plantation. This homes features hardwood flooring, stainless steel appliances, granite counter-tops, fenced rear yard, owner's suite on the main level along with 2 additional bedrooms, loft and full bathroom upstairs. Single car garage and walk-out attic provide ample storage space. Close proximity to all 3 greenbrier schools and all major restaurants and shopping ALSO As a Riverwood Plantation resident, you'll enjoy resort-style amenities including a Junior Olympic pool, clubhouse, fishing ponds, walking trails, and a barn pavilion. Call today to set up your private tour.
Contact an agent
Home facts
- Year built:2009
- Subdivision & Development:Riverwood Plantation
- Listing ID #:100607340
- Added:8 day(s) ago
- Updated:October 10, 2026 at 02:58 AM
Rooms and interior
- Bedrooms:3
- Total bathrooms:3
- Full bathrooms:2
- Half bathrooms:1
- Rooms Total:5
- Dining Description:Eat-in Kitchen
- Kitchen Description:Dishwasher, Disposal, Eat-in Kitchen, Kitchen Island, Refrigerator
- Bedroom Description:Walk-In Closet(s)
- Living area:1,584 sq. ft.
Heating and cooling
- Cooling:Central Air
- Heating:Heat Pump, Heating, Natural Gas
- Central air:Yes
Structure and exterior
- Roof:Architectural Shingle
- Year built:2009
- Building area:1,584 sq. ft.
- Lot area:0.14 Acres
- Lot Features:Wooded
- Construction Materials:Wood Frame, Wood Siding
- Exterior Features:Porch
- Foundation Description:Slab
- Levels:2 Story
Schools
- High school:Greenbrier
- Middle school:Greenbrier
- Elementary school:Greenbrier
Finances and disclosures
- Price:$315,000
- Price per sq. ft.:$198.86
Features and amenities
- Appliances:Dishwasher, Disposal, Refrigerator
- Amenities:Blinds/Shades, Ceiling Fan(s), Clubhouse, Community Pool, Playground, Street Lights, Tennis Court(s), Tray Ceiling(s), Walk-In Closet(s)
- Pool features:Community Pool
Parking
- Total parking spaces:1
- Parking description:Attached, Attached Garage
- Garage:Yes
- Garage spaces:1

New listings near 307 Buxton Lane
- New
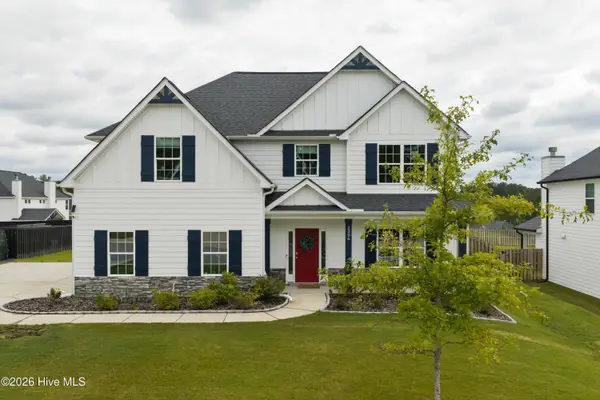 $449,900Active5 beds 3 baths2,778 sq. ft.
2306 Sheridan Drive, Evans, GA 30809
MLS# 100609435Listed by: MEYBOHM REAL ESTATE - EVANS - New
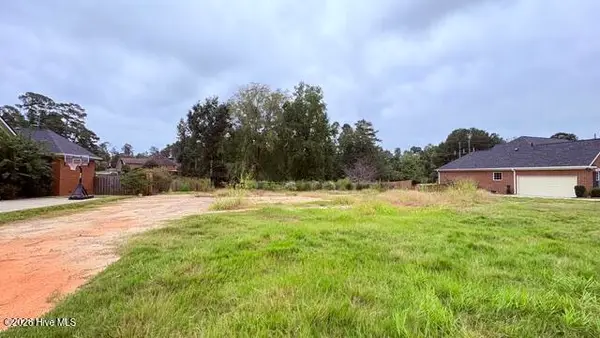 $135,000Active0.44 Acres
4516 Ridge Pine Drive, Evans, GA 30809
MLS# 100609446Listed by: BLANCHARD & CALHOUN - WA - New
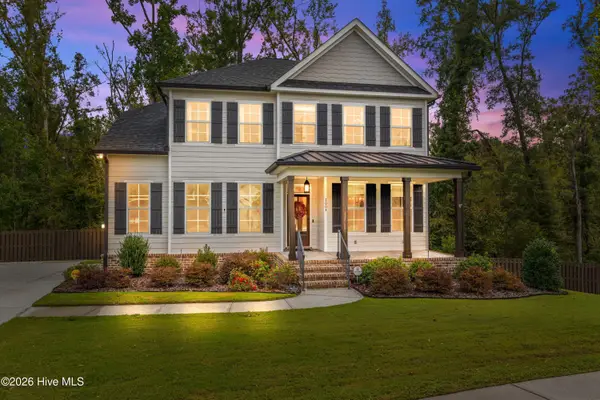 $749,900Active5 beds 5 baths3,944 sq. ft.
2004 Lacebark Court, Evans, GA 30809
MLS# 100609448Listed by: SOUTHEASTERN RESIDENTIAL, LLC - New
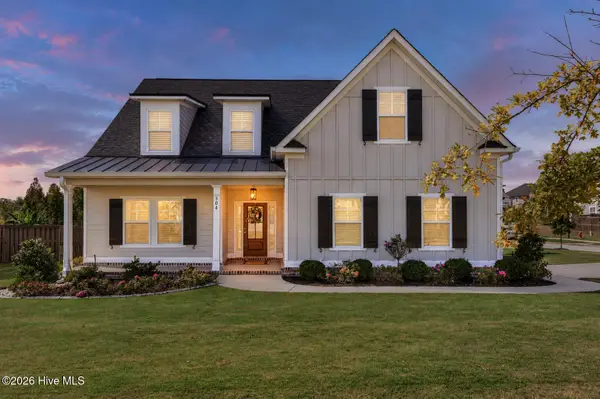 $549,999Active5 beds 4 baths3,066 sq. ft.
504 Oakley Grove Circle, Evans, GA 30809
MLS# 100609387Listed by: MEYBOHM REAL ESTATE - EVANS - New
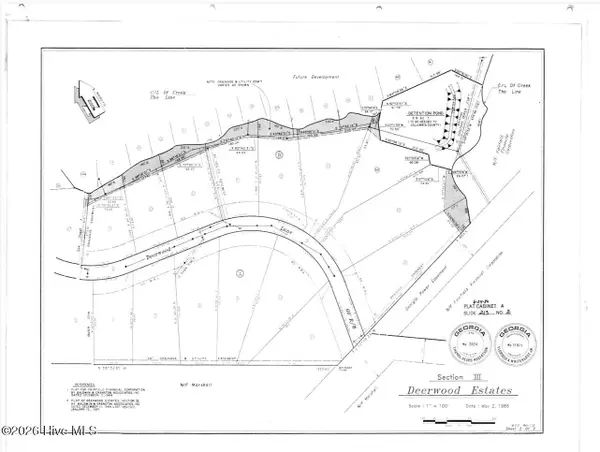 $235,000Active2.18 Acres
4257 Deerwood Lane, Evans, GA 30809
MLS# 100609336Listed by: KELLER WILLIAMS REALTY AUGUSTA PARTNERS - New
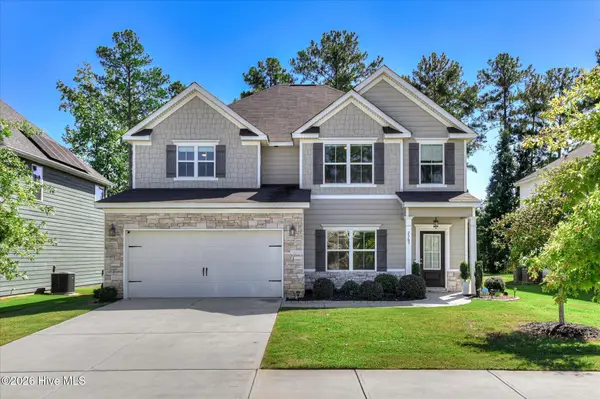 $425,000Active4 beds 3 baths2,508 sq. ft.
2565 Traverse Trail, Evans, GA 30809
MLS# 100609288Listed by: MEYBOHM REAL ESTATE - EVANS - Open Sun, 2:30 to 3:30pmNew
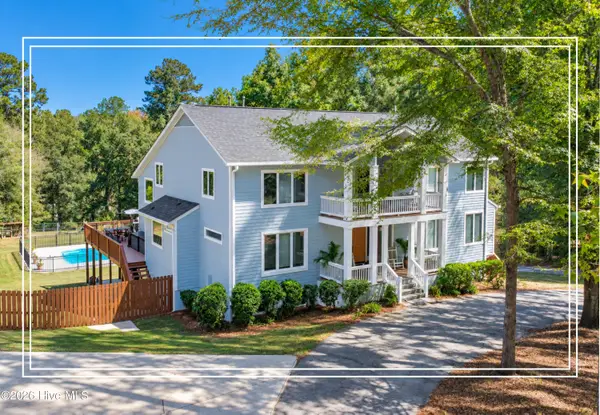 $950,000Active6 beds 6 baths5,492 sq. ft.
5347 Magnolia Court, Evans, GA 30809
MLS# 100609142Listed by: SHANNON ROLLINGS REAL ESTATE - New
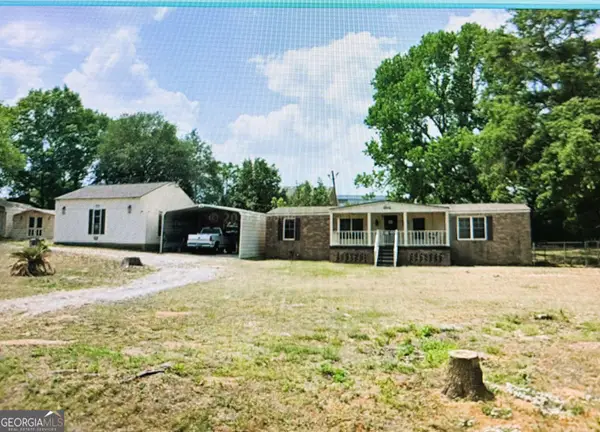 $230,000Active3 beds 2 baths1,344 sq. ft.
4546 Meadow Lane, Evans, GA 30809
MLS# 10869783Listed by: American Heroes Realty - New
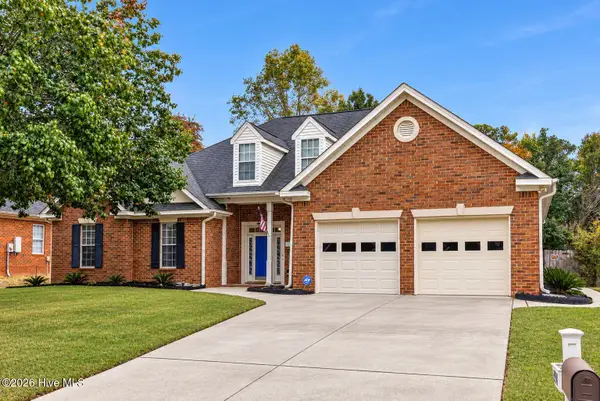 $420,000Active4 beds 3 baths2,866 sq. ft.
4998 Sussex Drive, Evans, GA 30809
MLS# 100609016Listed by: THE BRADLEY REAL ESTATE GROUP 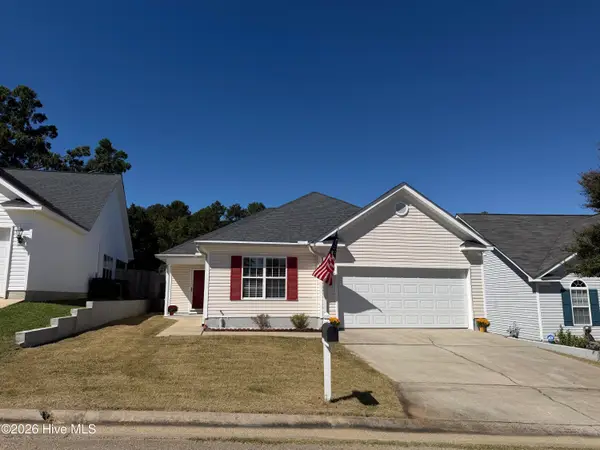 $260,000Pending3 beds 2 baths1,452 sq. ft.
401 Connemara Trail, Evans, GA 30809
MLS# 100608829Listed by: SOUTHEASTERN RESIDENTIAL, LLC


Protect your home and budget from life's surprises with an Assurant Home Warranty, backed by a partner that supports you through every step of homeownership. Explore Plans.
©2026 Century 21 Real Estate LLC. All rights reserved. CENTURY 21®, the CENTURY 21 Logo and C21® are service marks owned by Century 21 Real Estate LLC. Century 21 Real Estate LLC fully supports the principles of the Fair Housing Act and the Equal Opportunity Act. Each office is independently owned and operated. Listing information is deemed reliable but not guaranteed accurate.