702 Wickham Drive, Evans, GA 30809
Local realty services provided by:CENTURY 21 New Beginnings
702 Wickham Drive,Evans, GA 30809
$309,900
- 3 Beds
- 2 Baths
- 1,813 sq. ft.
- Single family
- Pending
Listed by: melissa kay nemer
Office: keller williams realty augusta partners
MLS#:100597007
Source:NC_CCAR
Price summary
- Price:$309,900
- Price per sq. ft.:$170.93
About this home
Welcome Home to 702 Wickham Drive in desirable Summerlin subdivision! This spacious 3-bedroom, 2-bathroom home offers an inviting open floor plan, LVP flooring, abundant storage, and a private backyard designed for relaxing and entertaining.
The spacious great room features vaulted ceilings and a built-in desk and opens seamlessly to the kitchen, breakfast area, and dining room. The kitchen features newer stainless-steel Samsung appliances, including a gas range, along with plenty of cabinet and counter space.
The owner's suite is generously sized and features beautiful deep tray ceilings. The ensuite bath offers double vanities, a garden tub, and a large walk-in closet. Two additional bedrooms share a hall bathroom with ample storage.
Step outside to the fully privacy-fenced backyard, where a concrete patio creating the perfect space for relaxing or entertaining. Inside, you'll find an abundance of storage closets throughout the home.
Located in the highly sought-after Parkway and Greenbrier school zones, this Summerlin home combines spacious living areas, durable LVP flooring, desirable features, and a convenient Evans location. Come see why 702 Wickham Drive deserves a spot at the top of your list!...
Contact an agent
Home facts
- Year built:2006
- Subdivision & Development:Summerlin
- Listing ID #:100597007
- Added:51 day(s) ago
- Updated:October 09, 2026 at 08:58 AM
Rooms and interior
- Bedrooms:3
- Total bathrooms:2
- Full bathrooms:2
- Rooms Total:7
- Flooring:Laminate
- Dining Description:Eat-in Kitchen
- Kitchen Description:Dishwasher, Disposal, Eat-in Kitchen, Gas Range, Ice Maker, Pantry, Range, Refrigerator
- Bedroom Description:Walk-In Closet(s)
- Living area:1,813 sq. ft.
Heating and cooling
- Cooling:Central Air, Heat Pump
- Heating:Electric, Fireplace(s), Heat Pump, Heating
- Central air:Yes
Structure and exterior
- Roof:Composition
- Year built:2006
- Building area:1,813 sq. ft.
- Lot area:0.17 Acres
- Lot Features:Level
- Construction Materials:Brick, Vinyl Siding, Wood Frame
- Foundation Description:Slab
- Levels:1 Story
Schools
- High school:Greenbrier
- Middle school:Greenbrier
- Elementary school:Parkway
Finances and disclosures
- Price:$309,900
- Price per sq. ft.:$170.93
Features and amenities
- Appliances:Dishwasher, Disposal, Dryer, Ice Maker, Range, Refrigerator, Washer
- Laundry features:Dryer, Washer
- Amenities:Blinds/Shades, Street Lights, Walk-In Closet(s)
Parking
- Total parking spaces:2
- Parking description:Attached Garage, Garage, Garage Door Opener
- Garage:Yes
- Garage spaces:2

New listings near 702 Wickham Drive
- Open Sun, 2:30 to 3:30pmNew
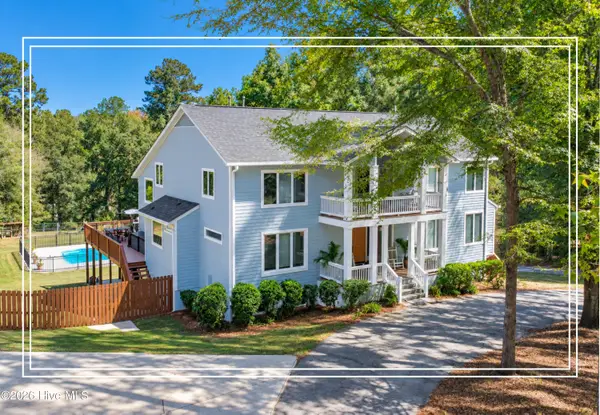 $950,000Active5 beds 7 baths5,492 sq. ft.
5347 Magnolia Court, Evans, GA 30809
MLS# 100609142Listed by: SHANNON ROLLINGS REAL ESTATE - New
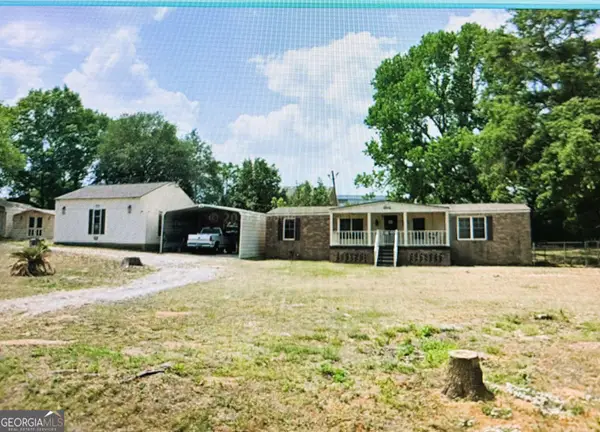 $230,000Active3 beds 2 baths1,344 sq. ft.
4546 Meadow Lane, Evans, GA 30809
MLS# 10869783Listed by: American Heroes Realty - New
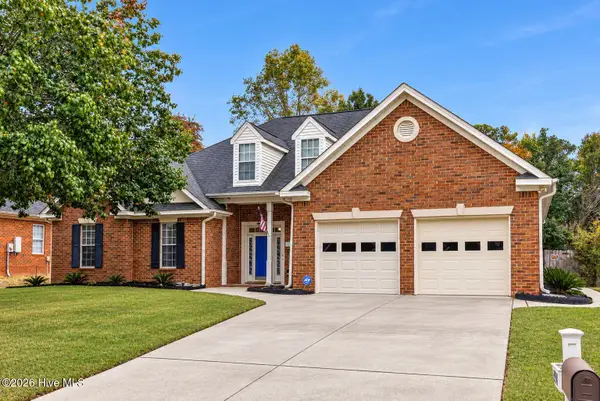 $420,000Active4 beds 3 baths2,866 sq. ft.
4998 Sussex Drive, Evans, GA 30809
MLS# 100609016Listed by: THE BRADLEY REAL ESTATE GROUP - New
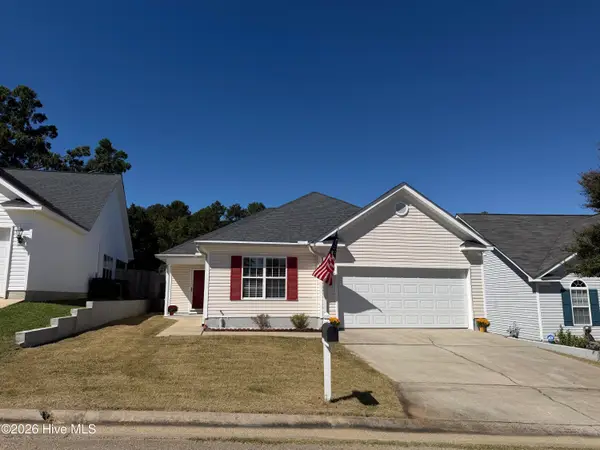 $260,000Active3 beds 2 baths1,452 sq. ft.
401 Connemara Trail, Evans, GA 30809
MLS# 100608829Listed by: SOUTHEASTERN RESIDENTIAL, LLC - New
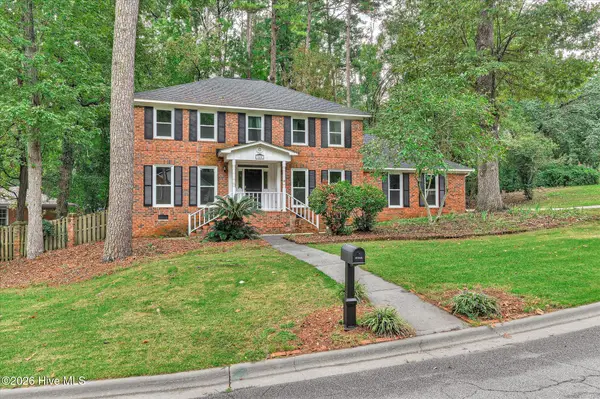
 $389,900Active4 beds 3 baths2,764 sq. ft.
540 Brandermill Road, Evans, GA 30809
MLS# 100608684Listed by: CENTURY 21 RESULTS REALTY SERVICES - Open Sun, 1 to 2pmNew
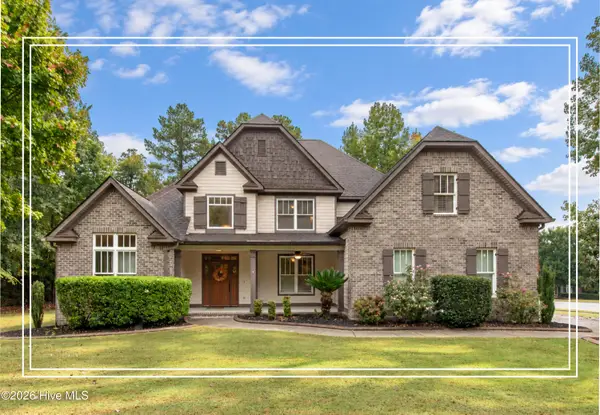 $600,000Active5 beds 3 baths3,272 sq. ft.
930 Bartram Ridge, Evans, GA 30809
MLS# 100608585Listed by: SHANNON ROLLINGS REAL ESTATE - New
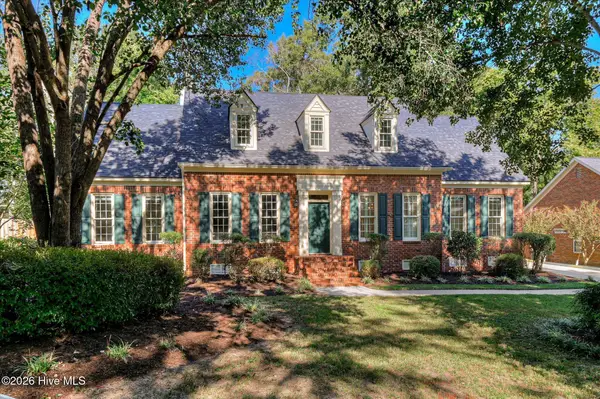 $459,900Active5 beds 4 baths2,999 sq. ft.
1096 Rivershyre Drive, Evans, GA 30809
MLS# 100608494Listed by: MEYBOHM REAL ESTATE - EVANS - Open Sun, 2 to 4pmNew
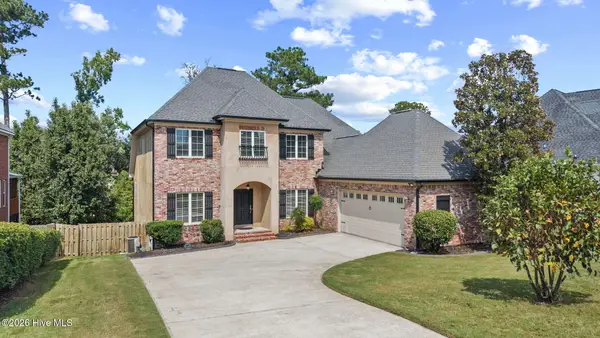 $415,000Active3 beds 3 baths2,324 sq. ft.
1071 Conn Drive, Evans, GA 30809
MLS# 100608504Listed by: MEYBOHM REAL ESTATE - EVANS - New
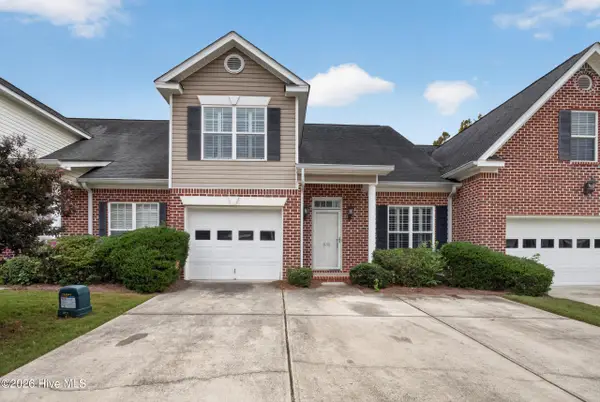 $258,000Active4 beds 3 baths1,903 sq. ft.
535 Laniers Way, Evans, GA 30809
MLS# 100608553Listed by: LEADING EDGE REAL ESTATE - Open Sun, 2 to 4pmNew
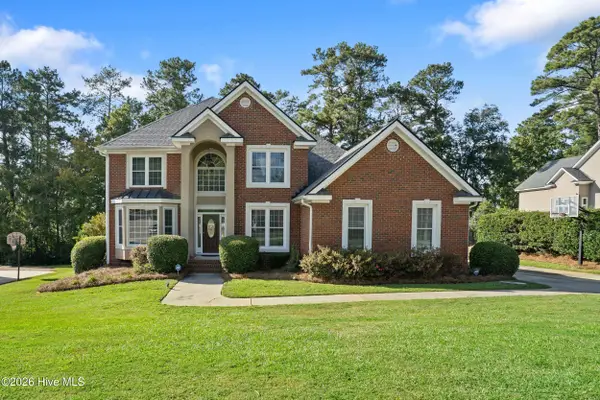 $600,000Active5 beds 4 baths3,268 sq. ft.
3979 Hammonds Ferry, Evans, GA 30809
MLS# 100608446Listed by: BLANCHARD & CALHOUN - EVANS


Protect your home and budget from life's surprises with an Assurant Home Warranty, backed by a partner that supports you through every step of homeownership. Explore Plans.
©2026 Century 21 Real Estate LLC. All rights reserved. CENTURY 21®, the CENTURY 21 Logo and C21® are service marks owned by Century 21 Real Estate LLC. Century 21 Real Estate LLC fully supports the principles of the Fair Housing Act and the Equal Opportunity Act. Each office is independently owned and operated. Listing information is deemed reliable but not guaranteed accurate.