
703 Harrison Drive, Evans, GA 30809
Local realty services provided by:CENTURY 21 The Realty Group
703 Harrison Drive,Evans, GA 30809
$409,999
- 4 Beds
- 3 Baths
- 2,600 sq. ft.
- Single family
- Active
Listed by: susan h ayers
Office: clickit realty
MLS#:100587525
Source:NC_CCAR
Price summary
- Price:$409,999
- Price per sq. ft.:$157.69
About this home
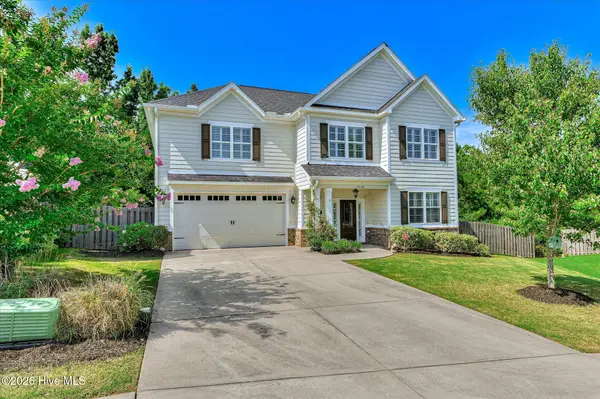
Beautiful one-level, all-brick Bill Beazley home featuring 4 bedrooms and 2.5 baths in the highly sought-after Woodlief community. Enjoy a friendly, peaceful neighborhood with a rural feel and a low-maintenance HOA. Sitting on a spacious 0.44-acre lot, this home offers plenty of room for entertaining, outdoor activities, and family fun. Ideally located near Evans shopping, Grovetown, and just minutes from Fort Gordon, with access to top-rated Columbia County schools. Recent upgrades include a new roof (2024), new LVP flooring, and fresh interior paint, creating a clean, tranquil retreat you'll love coming home to. Woodlief amenities include a community pool, clubhouse, and playground -- perfect for birthday parties, gatherings, and everyday enjoyment. Schedule your showing today and experience the comfort, space, and convenience this all-brick ranch has to offer.
Contact an agent
Home facts
- Year built:2006
- Listing ID #:100587525
- Added:1 day(s) ago
- Updated:July 09, 2026 at 08:23 PM
Rooms and interior
- Bedrooms:4
- Total bathrooms:3
- Full bathrooms:2
- Half bathrooms:1
- Rooms Total:10
- Flooring:Vinyl
- Dining Description:Eat-in Kitchen
- Kitchen Description:Dishwasher, Disposal, Eat-in Kitchen, Pantry, Range
- Bedroom Description:Walk-In Closet(s)
- Living area:2,600 sq. ft.
Heating and cooling
- Cooling:Central Air
- Heating:Fireplace(s), Forced Air, Heating, Natural Gas
- Central air:Yes
Structure and exterior
- Roof:Composition
- Year built:2006
- Building area:2,600 sq. ft.
- Lot area:0.44 Acres
- Construction Materials:Brick, Wood Frame
- Exterior Features:Covered, Patio, Thermal Doors
- Foundation Description:Slab
- Levels:1 Story
Schools
- High school:Evans
- Middle school:Evans
- Elementary school:Lewiston Elementary
Utilities
- Water:Water Connected
- Sewer:Sewer Connected
Finances and disclosures
- Price:$409,999
- Price per sq. ft.:$157.69
Features and amenities
- Appliances:Dishwasher, Disposal, Range
- Laundry features:Washer Hookup
- Amenities:Clubhouse, Community Pool, Street Lights, Walk-In Closet(s)
- Pool features:Community Pool
Parking
- Total parking spaces:2
- Parking description:Attached, Attached Garage, Concrete, Garage, Parking Pad
- Garage:Yes
- Garage spaces:2

New listings near 703 Harrison Drive
- New
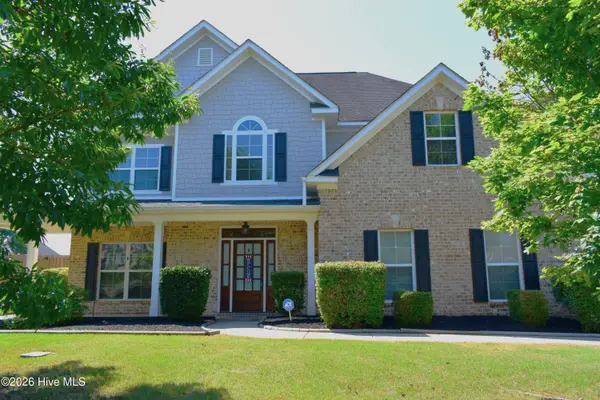 $520,000Active4 beds 3 baths2,700 sq. ft.
1011 Winding Trail, Evans, GA 30809
MLS# 100587614Listed by: KELLER WILLIAMS REALTY AUGUSTA PARTNERS - New
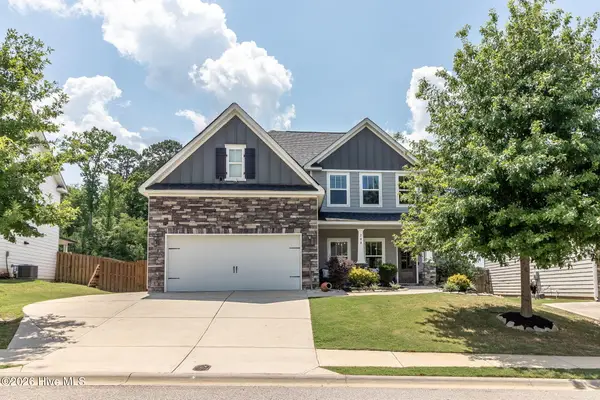 $424,000Active4 beds 3 baths2,652 sq. ft.
288 Palisade Ridge, Evans, GA 30809
MLS# 100587635Listed by: BLANCHARD & CALHOUN - EVANS - New
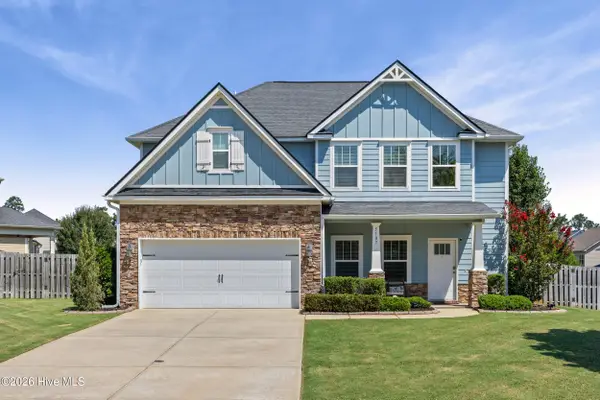 $395,000Active4 beds 3 baths2,414 sq. ft.
5107 Pickering Point, Evans, GA 30809
MLS# 100587579Listed by: HURT REALTY LLC - New
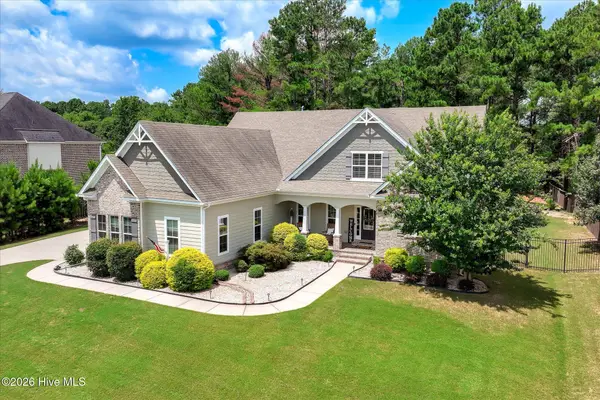 $795,000Active5 beds 4 baths4,177 sq. ft.
629 Emerald Crsg, Evans, GA 30809
MLS# 100587461Listed by: MEYBOHM REAL ESTATE - WHEELER - New
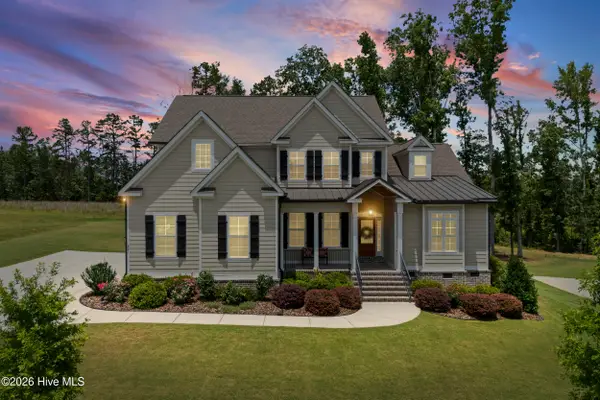 $699,900Active5 beds 4 baths3,599 sq. ft.
621 Darien Drive, Evans, GA 30809
MLS# 100587471Listed by: EXP REALTY, LLC - New
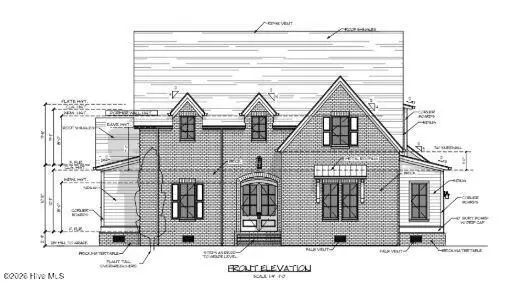 $1,099,000Active4 beds 5 baths3,624 sq. ft.
3128 Carillon Way, Evans, GA 30809
MLS# 100587481Listed by: MEYBOHM REAL ESTATE - EVANS - New
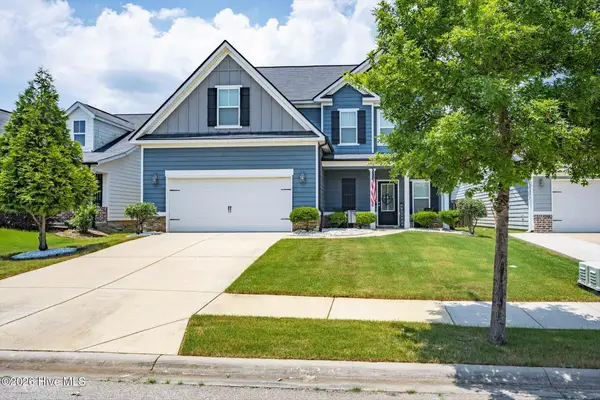 $342,500Active4 beds 3 baths1,707 sq. ft.
727 Tree Top Trail, Evans, GA 30809
MLS# 100587275Listed by: MEYBOHM REAL ESTATE - EVANS - New
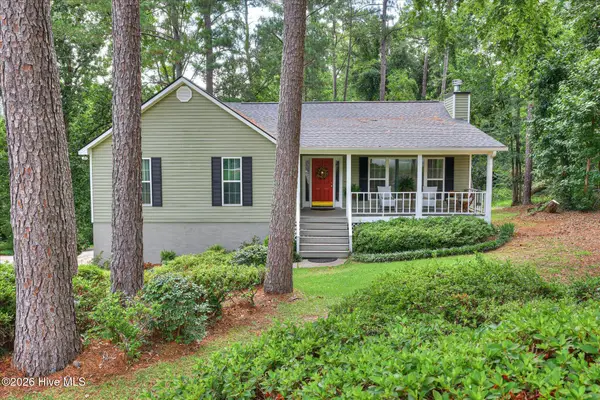 $305,000Active3 beds 3 baths1,848 sq. ft.
4188 Hedgerow Lane, Evans, GA 30809
MLS# 100587149Listed by: MEYBOHM REAL ESTATE - WHEELER - New
 $434,900Active4 beds 3 baths2,596 sq. ft.
5614 Chesterfield Street, Evans, GA 30809
MLS# 100587175Listed by: DEFOOR REALTY


Protect your home and budget from life's surprises with an Assurant Home Warranty, backed by a partner that supports you through every step of homeownership. Explore Plans.
©2026 Century 21 Real Estate LLC. All rights reserved. CENTURY 21®, the CENTURY 21 Logo and C21® are service marks owned by Century 21 Real Estate LLC. Century 21 Real Estate LLC fully supports the principles of the Fair Housing Act and the Equal Opportunity Act. Each office is independently owned and operated. Listing information is deemed reliable but not guaranteed accurate.