
749 Whitney Shoals Road, Evans, GA 30809
Local realty services provided by:CENTURY 21 The Realty Group
749 Whitney Shoals Road,Evans, GA 30809
$619,900
- 6 Beds
- 4 Baths
- 3,425 sq. ft.
- Single family
- Active
Listed by: ashley surrency
Office: southeastern residential, llc.
MLS#:100589557
Source:NC_CCAR
Price summary
- Price:$619,900
- Price per sq. ft.:$180.99
About this home
Welcome home to 749 Whitney Shoals! This spacious 3,425 square foot home offers five bedrooms and four full baths, giving everyone in the family room to spread out and still have a place to gather with extended driveway access!
Step inside and you'll notice the thoughtful layout right away, with an open flow between the main living spaces that makes it easy to cook, entertain, and keep an eye on the kids all at once. The kitchen anchors the home with plenty of counter space and storage, perfect for weeknight dinners or weekend hosting.
Upstairs, the primary suite feels like a true retreat, with room to unwind after a long day, while the additional bedrooms offer flexibility for a growing family, guests, or a home office setup.
Highland Lakes is known for its resort style amenities and welcoming, family friendly feel, and this home puts you close to it all. You're minutes from downtown, with easy access to I-20 and Fort Gordon, so commuting and errands stay simple no matter where your day takes you. Shopping, dining, and top rated Columbia County schools are all within easy reach too.
Homes like this one don't last long in this neighborhood. If you've been waiting for a move in ready home with room to grow, this is the one to see in person....
Contact an agent
Home facts
- Year built:2023
- Subdivision & Development:Highland Lakes
- Listing ID #:100589557
- Added:101 day(s) ago
- Updated:October 26, 2026 at 10:36 AM
Rooms and interior
- Bedrooms:6
- Total bathrooms:4
- Full bathrooms:4
- Rooms Total:10
- Flooring:Carpet
- Dining Description:Eat-in Kitchen
- Kitchen Description:Dishwasher, Disposal, Eat-in Kitchen, Gas Range, Kitchen Island, Pantry, Range
- Bedroom Description:Walk-In Closet(s)
- Living area:3,425 sq. ft.
Heating and cooling
- Cooling:Central Air
- Heating:Electric, Fireplace(s), Heat Pump, Heating, Natural Gas
- Central air:Yes
Structure and exterior
- Roof:Composition, Metal
- Year built:2023
- Building area:3,425 sq. ft.
- Lot area:0.23 Acres
- Construction Materials:Brick, Fiber Cement, Wood Frame
- Exterior Features:Covered, Irrigation System, Patio, Porch
- Foundation Description:Slab
- Levels:2 Story
Schools
- High school:Greenbrier
- Middle school:Greenbrier
- Elementary school:Parkway
Finances and disclosures
- Price:$619,900
- Price per sq. ft.:$180.99
Features and amenities
- Appliances:Dishwasher, Disposal, Range
- Laundry features:Washer Hookup
- Amenities:Community Pool, Street Lights, Walk-In Closet(s)
- Pool features:Community Pool
Parking
- Total parking spaces:2
- Parking description:Attached, Attached Garage, Concrete, Garage
- Garage:Yes
- Garage spaces:2

New listings near 749 Whitney Shoals Road
- New
 $119,000Active3.31 Acres
203 N Belair Road, Evans, GA 30809
MLS# 100612478Listed by: RE/MAX TRUE ADVANTAGE - New
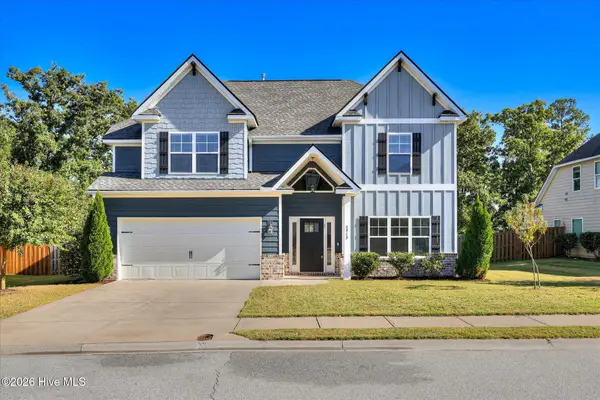 $485,000Active4 beds 4 baths3,064 sq. ft.
4848 Tanner Oaks Drive, Evans, GA 30809
MLS# 100612222Listed by: MEYBOHM REAL ESTATE - WHEELER - New
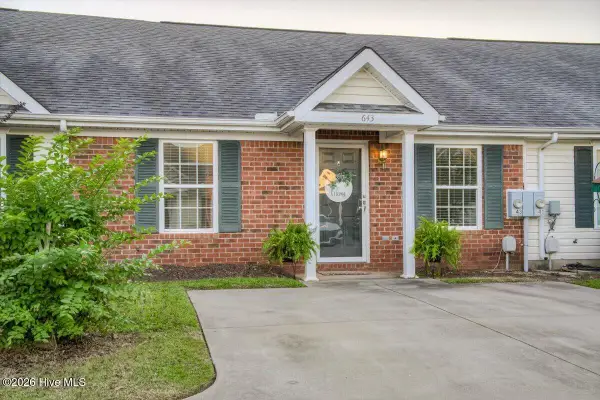 $199,900Active2 beds 2 baths1,092 sq. ft.
643 Brook Trail, Evans, GA 30809
MLS# 100612236Listed by: KELLER WILLIAMS REALTY AUGUSTA PARTNERS - New
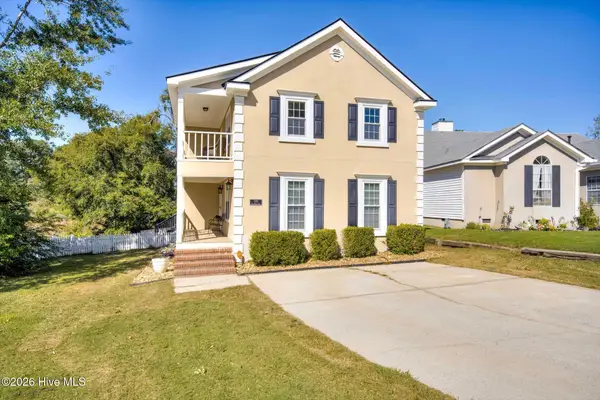 $295,000Active3 beds 3 baths2,092 sq. ft.
595 Blue Ridge Crossing, Evans, GA 30809
MLS# 100612183Listed by: AUGUSTA REAL ESTATE CO. - New
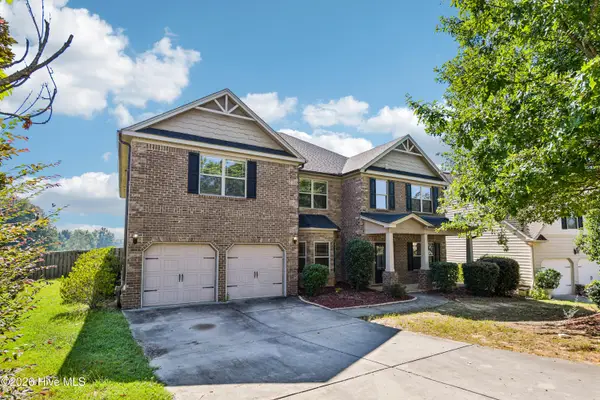 $485,000Active5 beds 4 baths4,381 sq. ft.
2432 Sunflower Drive, Evans, GA 30809
MLS# 100612141Listed by: OPENDOOR BROKERAGE LLC - New
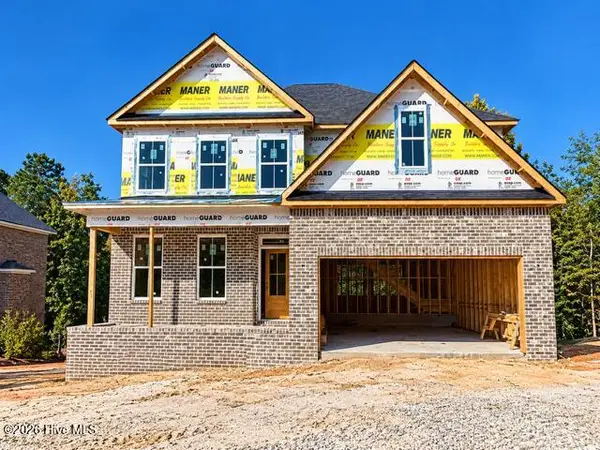 $599,900Active5 beds 5 baths3,759 sq. ft.
1009 Spotswood Circle, Evans, GA 30809
MLS# 100612151Listed by: MEYBOHM REAL ESTATE - EVANS - New
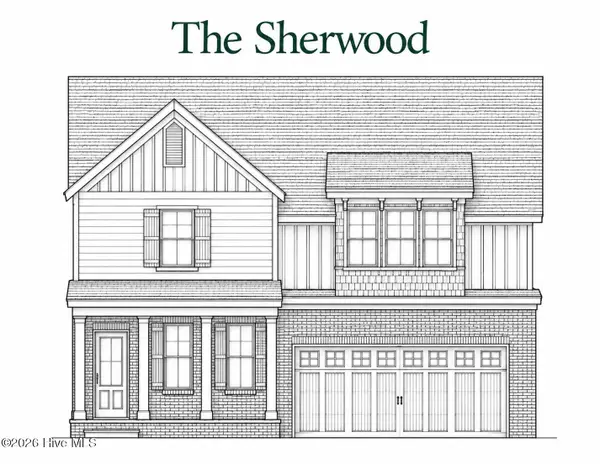 $599,900Active5 beds 5 baths3,818 sq. ft.
1007 Spotswood Circle, Evans, GA 30809
MLS# 100612153Listed by: MEYBOHM REAL ESTATE - EVANS - New
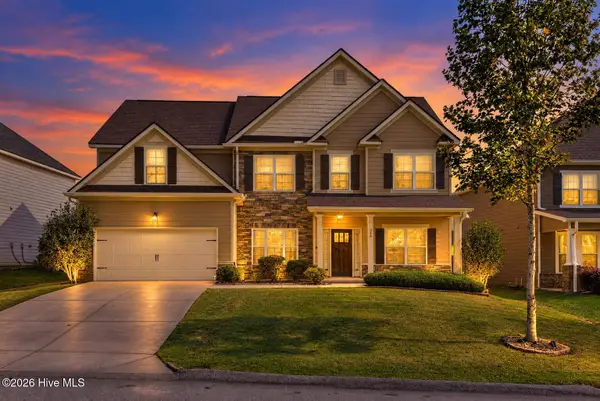 $399,900Active5 beds 3 baths3,217 sq. ft.
360 Bella Rose Drive, Evans, GA 30809
MLS# 100611888Listed by: WEICHERT REALTORS - CORNERSTONE - New
 $292,000Active3 beds 3 baths1,668 sq. ft.
300 Sumac Trail, Evans, GA 30809
MLS# 100611912Listed by: KELLER WILLIAMS REALTY AUGUSTA PARTNERS - New
 $475,000Active4 beds 4 baths2,875 sq. ft.
4304 Satolah Ridge, Evans, GA 30809
MLS# 100611963Listed by: EXP REALTY, LLC


Protect your home and budget from life's surprises with an Assurant Home Warranty, backed by a partner that supports you through every step of homeownership. Explore Plans.
©2026 Century 21 Real Estate LLC. All rights reserved. CENTURY 21®, the CENTURY 21 Logo and C21® are service marks owned by Century 21 Real Estate LLC. Century 21 Real Estate LLC fully supports the principles of the Fair Housing Act and the Equal Opportunity Act. Each office is independently owned and operated. Listing information is deemed reliable but not guaranteed accurate.