
843 Park Chase Drive, Evans, GA 30809
Local realty services provided by:CENTURY 21 Solomon Properties
843 Park Chase Drive,Evans, GA 30809
$469,000
- 4 Beds
- 3 Baths
- 3,000 sq. ft.
- Single family
- Active
Listed by: ashley wilson, the frontgate group
Office: meybohm real estate - evans
MLS#:100591534
Source:NC_CCAR
Price summary
- Price:$469,000
- Price per sq. ft.:$156.33
About this home
Enjoy the best of Evans living with a spacious home in an established community where neighborhood pool and tennis amenities make it easy to feel at home beyond your own front door. Welcome to this move-in ready home in the sought-after Jones Creek community. Freshly painted throughout with new fixtures and stylish lighting, this home is move-in ready and offers a thoughtful floor plan designed for both everyday living and entertaining.
Rich wood flooring flows throughout the spacious great room filled with natural light and centered around a cozy fireplace. Just off the great room, the formal dining room is highlighted by a stunning statement light fixture, creating the perfect setting for gatherings and special occasions.
The expansive kitchen offers impeccable cabinetry, a large center island, a downdraft cooktop, abundant counter space, and exceptional storage. Whether preparing weeknight dinners or hosting friends and family, this kitchen is designed to impress.
The private owner's suite is a true retreat, featuring a vaulted tray ceiling, direct access to the back patio, dual walk-in closets, and a beautifully appointed ensuite bathroom complete with two separate vanities, a garden tub, and a walk-in tiled shower with a frameless glass door.
A desirable split-bedroom floor plan provides privacy, with two additional bedrooms and a full bathroom located on the opposite side of the main level.
Upstairs, you'll find incredible flexibility with a fourth bedroom, full bathroom, an oversized bonus/living space ideal for a media room, playroom, or home office, plus generous walk-in attic storage rarely found in homes of this size.
Step outside to enjoy the spacious, fenced backyard featuring a large deck with both covered and open-air entertaining spaces, making it the perfect place to relax, grill, or gather with family and friends.
Combining quality updates, exceptional space, and an ideal Jones Creek location, this home offers the perfect blend of comfort, functionality, and style....
Contact an agent
Home facts
- Year built:1992
- Subdivision & Development:Jones Creek
- Listing ID #:100591534
- Added:92 day(s) ago
- Updated:October 26, 2026 at 10:36 AM
Rooms and interior
- Bedrooms:4
- Total bathrooms:3
- Full bathrooms:3
- Rooms Total:8
- Flooring:Carpet
- Bathrooms Description:Walk-in Shower
- Kitchen Description:Dishwasher, Kitchen Island
- Living area:3,000 sq. ft.
Heating and cooling
- Cooling:Central Air
- Heating:Electric, Forced Air, Heating
- Central air:Yes
Structure and exterior
- Roof:Architectural Shingle
- Year built:1992
- Building area:3,000 sq. ft.
- Lot area:0.2 Acres
- Construction Materials:Synthetic Stucco, Wood Frame
- Exterior Features:Covered, Deck
- Foundation Description:Crawl Space
- Levels:2 Story
Schools
- High school:Lakeside
- Middle school:Stallings Island
- Elementary school:Blue Ridge
Utilities
- Water:Water Connected
- Sewer:Sewer Connected
Finances and disclosures
- Price:$469,000
- Price per sq. ft.:$156.33
Features and amenities
- Appliances:Dishwasher
- Laundry features:Washer Hookup
- Amenities:Blinds/Shades, Bookcases, Ceiling Fan(s), Community Pool, Street Lights, Tennis Court(s), Tray Ceiling(s)
- Pool features:Community Pool
Parking
- Total parking spaces:2
- Parking description:Attached Garage, Garage, Garage Door Opener
- Garage:Yes
- Garage spaces:2

New listings near 843 Park Chase Drive
- New
 $119,000Active3.31 Acres
203 N Belair Road, Evans, GA 30809
MLS# 100612478Listed by: RE/MAX TRUE ADVANTAGE - New
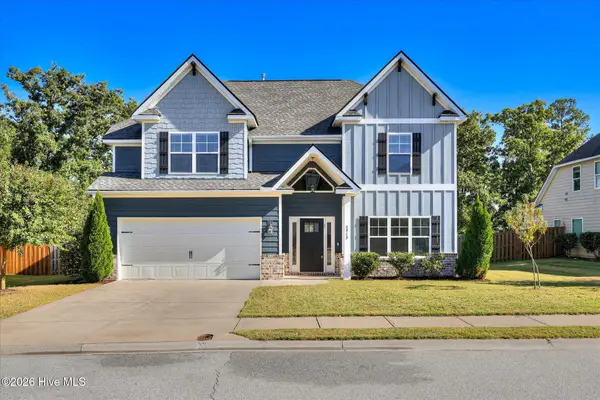 $485,000Active4 beds 4 baths3,064 sq. ft.
4848 Tanner Oaks Drive, Evans, GA 30809
MLS# 100612222Listed by: MEYBOHM REAL ESTATE - WHEELER - New
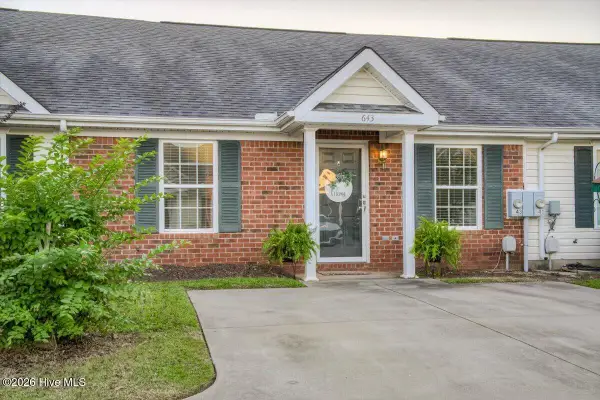 $199,900Active2 beds 2 baths1,092 sq. ft.
643 Brook Trail, Evans, GA 30809
MLS# 100612236Listed by: KELLER WILLIAMS REALTY AUGUSTA PARTNERS - New
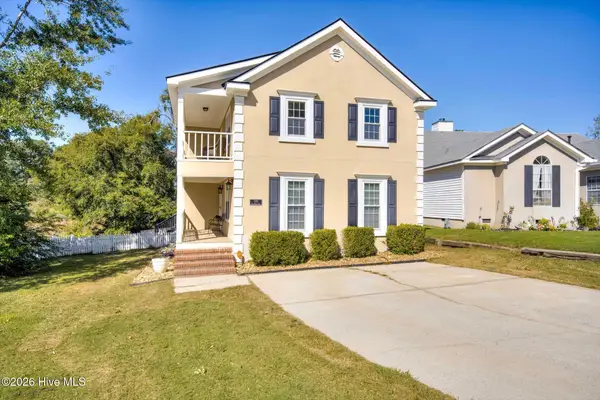 $295,000Active3 beds 3 baths2,092 sq. ft.
595 Blue Ridge Crossing, Evans, GA 30809
MLS# 100612183Listed by: AUGUSTA REAL ESTATE CO. - New
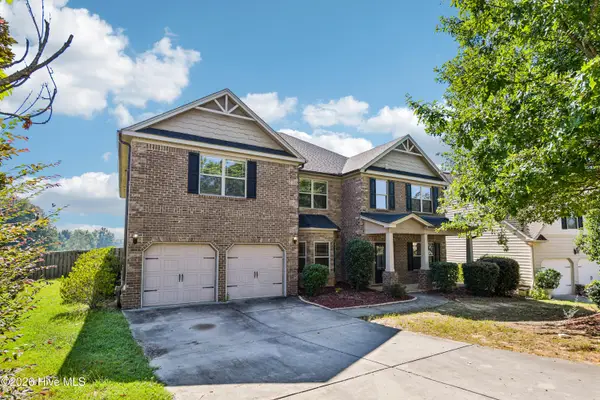 $485,000Active5 beds 4 baths4,381 sq. ft.
2432 Sunflower Drive, Evans, GA 30809
MLS# 100612141Listed by: OPENDOOR BROKERAGE LLC - New
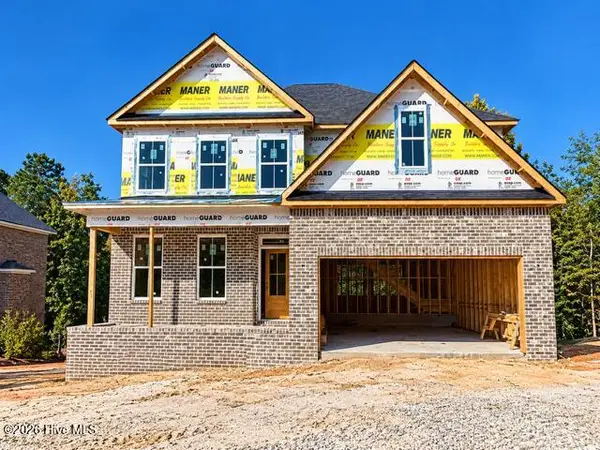 $599,900Active5 beds 5 baths3,759 sq. ft.
1009 Spotswood Circle, Evans, GA 30809
MLS# 100612151Listed by: MEYBOHM REAL ESTATE - EVANS - New
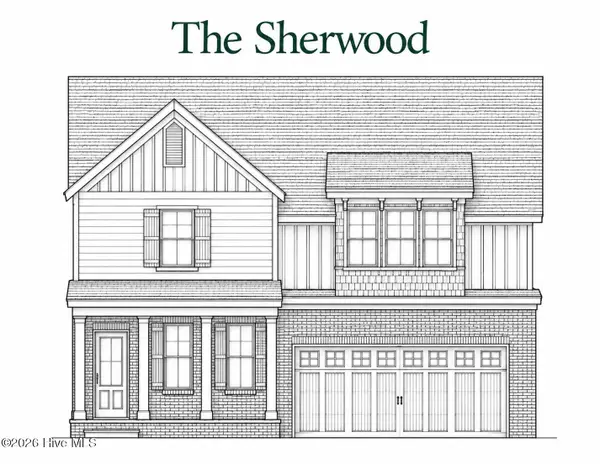 $599,900Active5 beds 5 baths3,818 sq. ft.
1007 Spotswood Circle, Evans, GA 30809
MLS# 100612153Listed by: MEYBOHM REAL ESTATE - EVANS - New
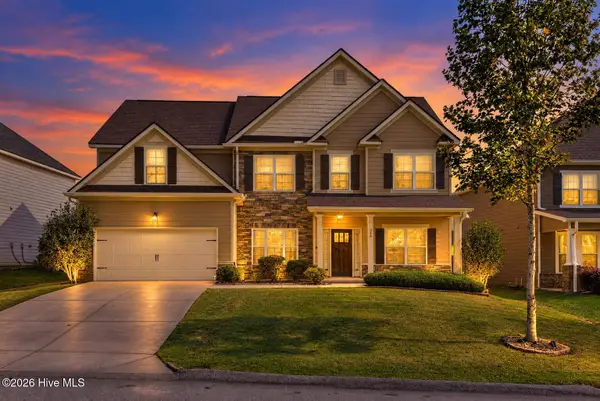 $399,900Active5 beds 3 baths3,217 sq. ft.
360 Bella Rose Drive, Evans, GA 30809
MLS# 100611888Listed by: WEICHERT REALTORS - CORNERSTONE - New
 $292,000Active3 beds 3 baths1,668 sq. ft.
300 Sumac Trail, Evans, GA 30809
MLS# 100611912Listed by: KELLER WILLIAMS REALTY AUGUSTA PARTNERS - New
 $475,000Active4 beds 4 baths2,875 sq. ft.
4304 Satolah Ridge, Evans, GA 30809
MLS# 100611963Listed by: EXP REALTY, LLC


Protect your home and budget from life's surprises with an Assurant Home Warranty, backed by a partner that supports you through every step of homeownership. Explore Plans.
©2026 Century 21 Real Estate LLC. All rights reserved. CENTURY 21®, the CENTURY 21 Logo and C21® are service marks owned by Century 21 Real Estate LLC. Century 21 Real Estate LLC fully supports the principles of the Fair Housing Act and the Equal Opportunity Act. Each office is independently owned and operated. Listing information is deemed reliable but not guaranteed accurate.