
888 Rainne Court, Evans, GA 30809
Local realty services provided by:CENTURY 21 Triangle Group
888 Rainne Court,Evans, GA 30809
$559,900
- 4 Beds
- 4 Baths
- - sq. ft.
- Single family
- Sold
Listed by: jayson taft stonehocker, jacquelyn stonehocker
Office: rooted property management
MLS#:98251476
Source:NC_CCAR
Sorry, we are unable to map this address
Price summary
- Price:$559,900
About this home
Come see the deal of the year!
Welcome home to 888 Rainne Court a spectacular executive residence nestled on a sprawling, 0.88-acre cul-de-sac lot in the coveted Windmill Plantation neighborhood. This property offers a rare combination of space, luxury, and leisure, perfectly situated in the sought-after Greenbrier school district of Evans, GA. Have the privacy you want with the benefits of a neighborhood community.
Step inside to discover nearly 3,700 square feet of well maintained living space, anchored by hardwood floors throughout the home.
The heart of the home is the chef's dream kitchen, featuring premium finishes, and a cozy eat-in area--perfect for daily meals and entertaining. Every counter surface in the home is quartz.
Retreat to the expansive Owner's Suite on the second story, a private sanctuary boasting a massive bedroom and a newly updated, luxurious Owner's Bathroom designed for spa-like relaxation.
A dedicated extra room on the main floor provides the ideal setup for a private home office, library, or formal living room.
Extend your living space year-round in the oversized, enclosed sunroom, offering beautiful views of the backyard oasis.
The exterior of this home is built for relaxation and entertaining, transforming the property into your private resort:
Beat the Georgia heat in your very own sparkling in-ground pool, the centerpiece of the fully fenced backyard. Pool deck recently sealed and painted. You'll feel comfortable hosting guests as the pool deck is fenced off from the main lawn. Love the cooler evenings in the fall and spring? You'll love sitting out in the Hot Tub.
The larger than average 0.88-acre lot provides plenty of room for play and gardening,. Store your yard equipment in the 10*20 shed. Enjoy eating from the peach, apple, satsuma, and muscadine, all while maintaining the peace and quiet of a cul-de-sac location with great neighbors.
Enjoy your morning coffee or evening meal on the comfortable covered back porch.
This is more than a house; it's a lifestyle upgrade. Located in a top-rated community, you are just minutes from Evans Towne Center Park, premier dining, and upscale shopping.
Highly motivated seller. Schedule your private showing today!...
Contact an agent
Home facts
- Year built:1997
- Subdivision & Development:Windmill Plantation
- Listing ID #:98251476
- Added:168 day(s) ago
- Updated:October 26, 2026 at 07:20 AM
Rooms and interior
- Bedrooms:4
- Total bathrooms:4
- Full bathrooms:3
- Half bathrooms:1
- Rooms Total:13
- Flooring:Vinyl
- Dining Description:Eat-in Kitchen
- Kitchen Description:Dishwasher, Double Oven, Eat-in Kitchen, Kitchen Island, Range
- Bedroom Description:Walk-In Closet(s)
Heating and cooling
- Cooling:Central Air
- Heating:Electric, Fireplace(s), Forced Air, Heat Pump, Heating
- Central air:Yes
Structure and exterior
- Roof:Composition
- Year built:1997
- Construction Materials:Brick, Concrete, Wood Frame
- Exterior Features:Covered
- Foundation Description:Crawl Space
- Levels:2 Story
Schools
- High school:Greenbrier
- Middle school:Greenbrier
- Elementary school:Parkway
Finances and disclosures
- Price:$559,900
Features and amenities
- Appliances:Dishwasher, Double Oven, Range
- Amenities:Clubhouse, Community Pool, Park, Pickleball, Playground, Street Lights, Tennis Court(s), Walk-In Closet(s)
- Pool features:Community Pool
Parking
- Total parking spaces:2
- Parking description:Attached Garage, Concrete, Garage
- Garage:Yes
- Garage spaces:2

New listings near 888 Rainne Court
- New
 $119,000Active3.31 Acres
203 N Belair Road, Evans, GA 30809
MLS# 100612478Listed by: RE/MAX TRUE ADVANTAGE - New
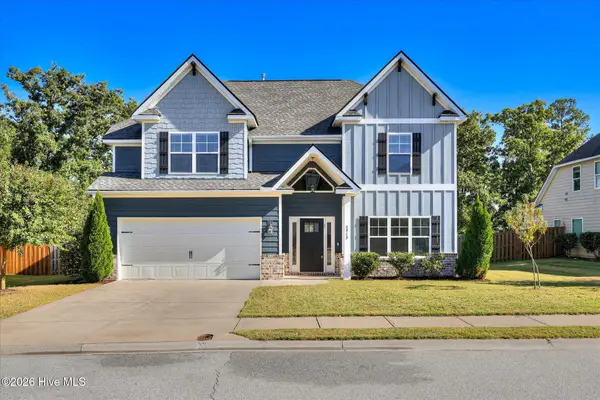 $485,000Active4 beds 4 baths3,064 sq. ft.
4848 Tanner Oaks Drive, Evans, GA 30809
MLS# 100612222Listed by: MEYBOHM REAL ESTATE - WHEELER - New
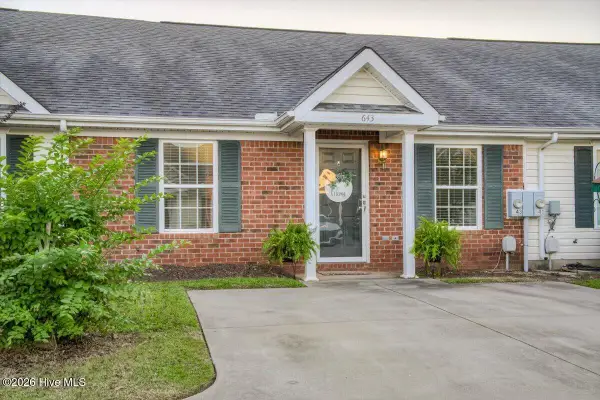 $199,900Active2 beds 2 baths1,092 sq. ft.
643 Brook Trail, Evans, GA 30809
MLS# 100612236Listed by: KELLER WILLIAMS REALTY AUGUSTA PARTNERS - New
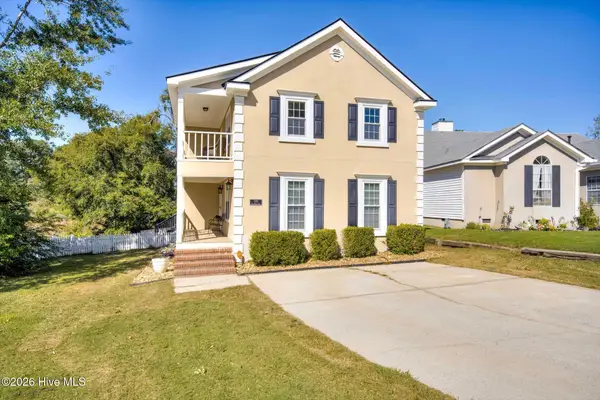 $295,000Active3 beds 3 baths2,092 sq. ft.
595 Blue Ridge Crossing, Evans, GA 30809
MLS# 100612183Listed by: AUGUSTA REAL ESTATE CO. - New
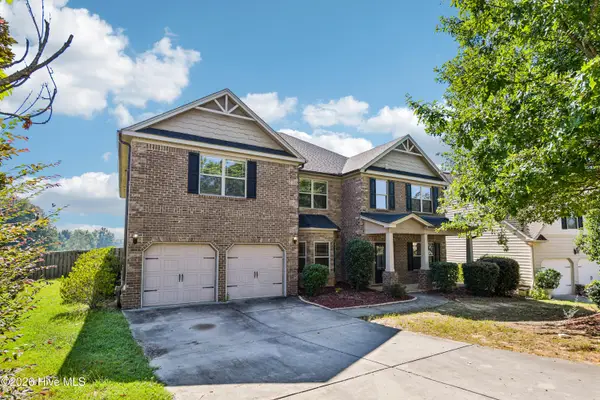 $485,000Active5 beds 4 baths4,381 sq. ft.
2432 Sunflower Drive, Evans, GA 30809
MLS# 100612141Listed by: OPENDOOR BROKERAGE LLC - New
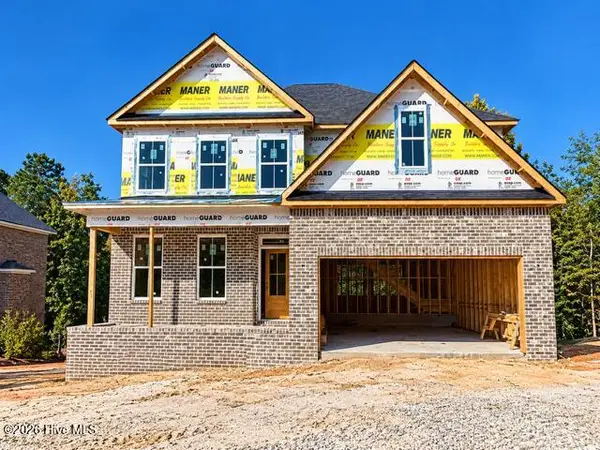 $599,900Active5 beds 5 baths3,759 sq. ft.
1009 Spotswood Circle, Evans, GA 30809
MLS# 100612151Listed by: MEYBOHM REAL ESTATE - EVANS - New
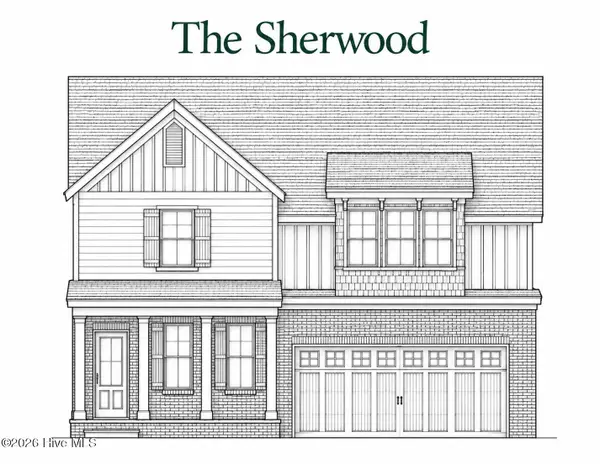 $599,900Active5 beds 5 baths3,818 sq. ft.
1007 Spotswood Circle, Evans, GA 30809
MLS# 100612153Listed by: MEYBOHM REAL ESTATE - EVANS - New
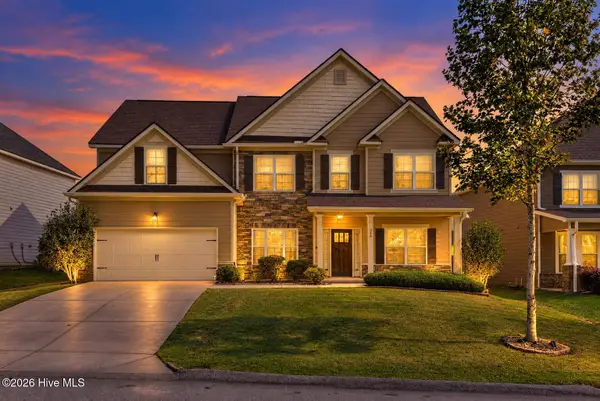 $399,900Active5 beds 3 baths3,217 sq. ft.
360 Bella Rose Drive, Evans, GA 30809
MLS# 100611888Listed by: WEICHERT REALTORS - CORNERSTONE - New
 $292,000Active3 beds 3 baths1,668 sq. ft.
300 Sumac Trail, Evans, GA 30809
MLS# 100611912Listed by: KELLER WILLIAMS REALTY AUGUSTA PARTNERS - New
 $475,000Active4 beds 4 baths2,875 sq. ft.
4304 Satolah Ridge, Evans, GA 30809
MLS# 100611963Listed by: EXP REALTY, LLC


Protect your home and budget from life's surprises with an Assurant Home Warranty, backed by a partner that supports you through every step of homeownership. Explore Plans.
©2026 Century 21 Real Estate LLC. All rights reserved. CENTURY 21®, the CENTURY 21 Logo and C21® are service marks owned by Century 21 Real Estate LLC. Century 21 Real Estate LLC fully supports the principles of the Fair Housing Act and the Equal Opportunity Act. Each office is independently owned and operated. Listing information is deemed reliable but not guaranteed accurate.