
1015 Avalon Terrace, Fairburn, GA 30213
Local realty services provided by:CENTURY 21 Novus
1015 Avalon Terrace,Fairburn, GA 30213
$364,990
- 5 Beds
- 3 Baths
- 2,528 sq. ft.
- Single family
- Active
Listed by: susan ayers
Office: clickit realty
MLS#:7840131
Source:FIRSTMLS
Price summary
- Price:$364,990
- Price per sq. ft.:$144.38
- Monthly HOA dues:$25
About this home
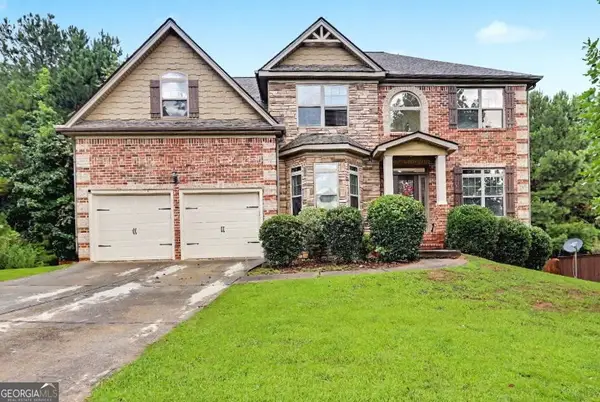
Welcome to your dream home! This under construction 5-bedroom, 3-bathroom residence, located 20 minutes from the airport, offers a perfect blend of comfort, style, and functionality. The exterior showcases a stylish mix of beige siding and warm brick accents. The interior features an open concept layout with a seamless flow between the family room, kitchen, and dining areas. The kitchen will have stainless steel appliances (stove, microwave, & dishwasher) along with an island with pendent lighting. Other features include an owner’s suite with walk-in closets, double vanities in the owner’s bathroom, upstairs laundry room, and a two-car garage. With its meticulous attention to detail and modern upgrades throughout, this home is sure to impress even the most discerning buyer. The home will be ready for move-in mid-October. Please note that the images in the listing are a representation of the expected completion.
Contact an agent
Home facts
- Year built:2026
- Subdivision & Development:The Estates at Avalon
- Listing ID #:7840131
- Updated:September 19, 2026 at 04:52 PM
Rooms and interior
- Bedrooms:5
- Total bathrooms:3
- Full bathrooms:3
- Flooring:Laminate
- Dining Description:Open Concept
- Bathrooms Description:Double Vanity, Separate Tub/Shower, Vaulted Ceiling(s)
- Kitchen Description:Cabinets White, Dishwasher, Electric Range, Kitchen Island, Pantry, Stone Counters, View to Family Room
- Living area:2,528 sq. ft.
Heating and cooling
- Cooling:Ceiling Fan(s), Central Air
- Heating:Electric
- Central air:Yes
Structure and exterior
- Roof:Composition, Shingle
- Year built:2026
- Building area:2,528 sq. ft.
- Lot area:0.43 Acres
- Lot Features:Back Yard, Front Yard
- Architectural Style:Traditional
- Construction Materials:HardiPlank Type
- Exterior Features:Rain Gutters, Rear Porch
- Levels:2 Story
Schools
- High school:Creekside
- Middle school:Renaissance
- Elementary school:Campbell
Utilities
- Water:Public
- Sewer:Public Sewer, Sewer Available
Finances and disclosures
- Price:$364,990
- Price per sq. ft.:$144.38
- Tax amount:$779 (2025)
Features and amenities
- Laundry features:Laundry Room, Upper Level
- Amenities:Disappearing Attic Stairs, Electric Water Heater, Entrance Foyer
Parking
- Parking description:Garage, Garage Door Opener
- Garage spaces:1
 Listings identified with the FMLS IDX logo come from FMLS and are held by brokerage firms other than the owner of this website. The listing brokerage is identified in any listing details. Information is deemed reliable but is not guaranteed. If you believe any FMLS listing contains material that infringes your copyrighted work please click here (https://www.fmls.com/dmca) to review our DMCA policy and learn how to submit a takedown request. ©2026 First Multiple Listing Service, Inc. FIRSTMLS Member Broker: Kendall Chance
New listings near 1015 Avalon Terrace
- Coming Soon
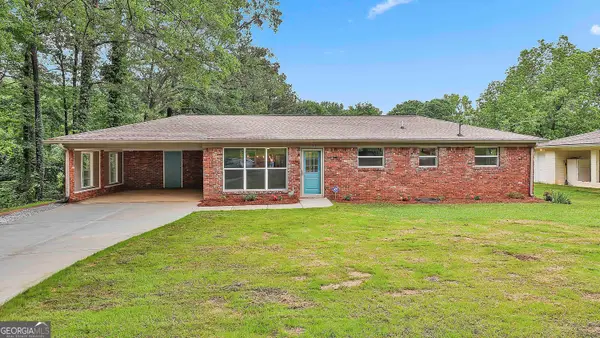 $275,000Coming Soon3 beds 2 baths1,376 sq. ft.
191 Pine Street, Fairburn, GA 30213
MLS# 10845876Listed by: BHGRE Metro Brokers - New
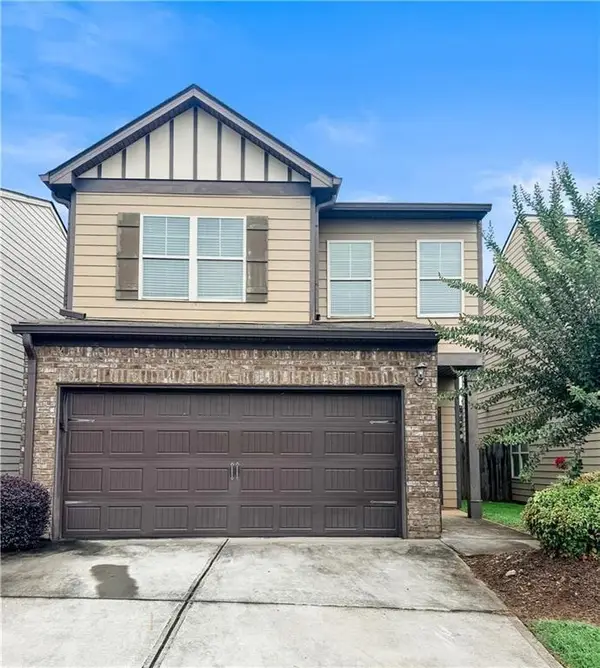 $285,000Active3 beds 3 baths1,704 sq. ft.
3140 Broadleaf Trail, Fairburn, GA 30213
MLS# 7840657Listed by: EXP REALTY, LLC. - New
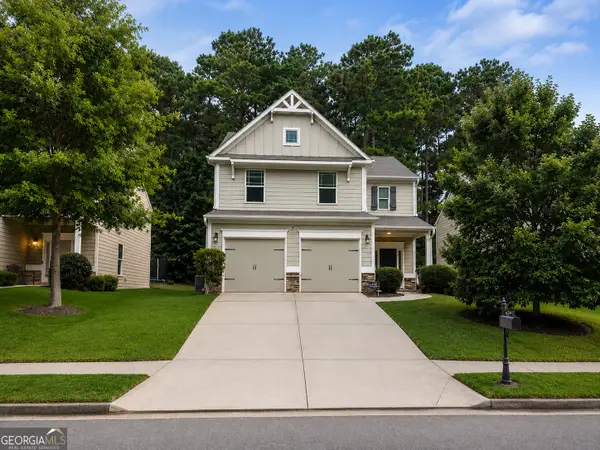 $300,000Active4 beds 3 baths2,116 sq. ft.
107 Worthing Lane, Fairburn, GA 30213
MLS# 10849435Listed by: RE/MAX Advantage - New
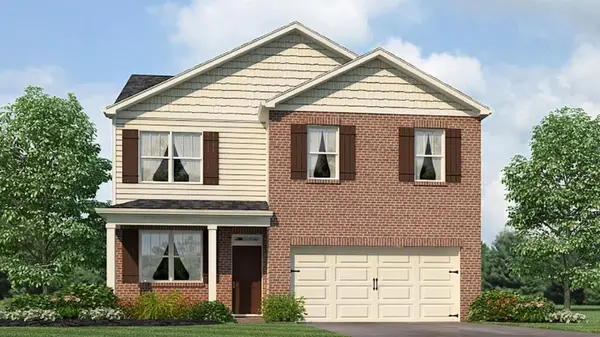 $366,990Active4 beds 3 baths1,991 sq. ft.
8197 Elkhorn Court, Fairburn, GA 30213
MLS# 7840268Listed by: D.R. HORTON REALTY OF GEORGIA INC - New
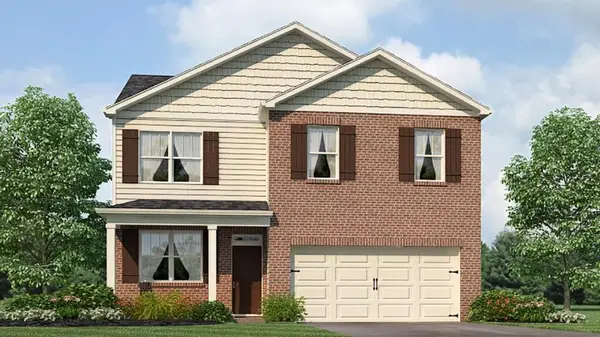 $368,990Active4 beds 3 baths1,991 sq. ft.
8176 Coldstream Drive, Fairburn, GA 30213
MLS# 7840273Listed by: D.R. HORTON REALTY OF GEORGIA INC - New
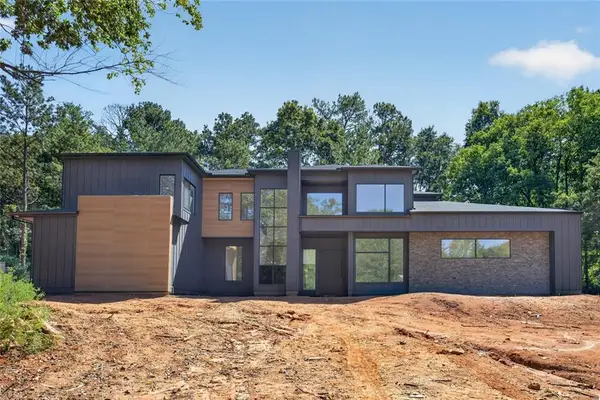 $940,000Active5 beds 6 baths3,815 sq. ft.
7060 Bells Way, Fairburn, GA 30213
MLS# 7840290Listed by: HOMESMART - New
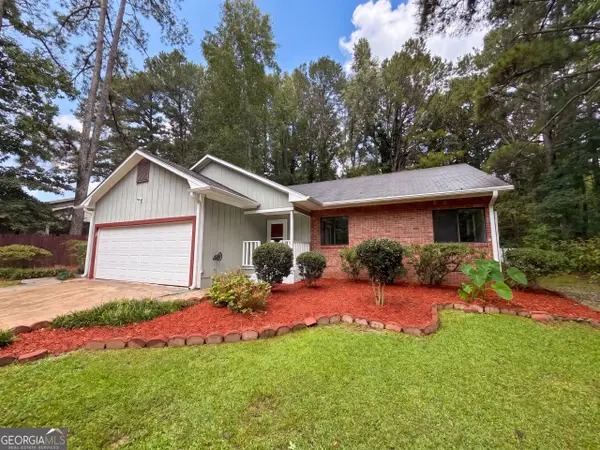 $205,000Active3 beds 2 baths1,318 sq. ft.
5330 Garvey Drive, Fairburn, GA 30213
MLS# 10848835Listed by: Opendoor Brokerage - New
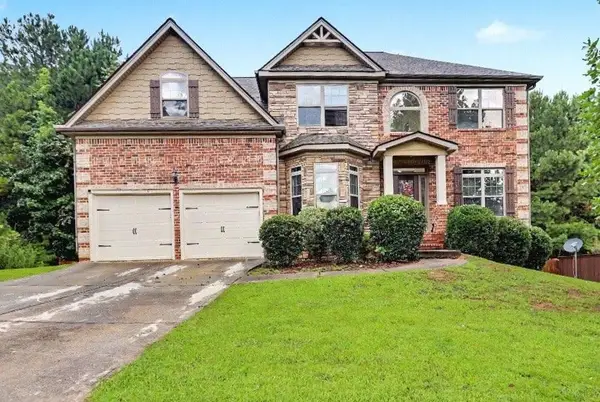 $425,000Active5 beds 3 baths
825 Belmar Pass, Fairburn, GA 30213
MLS# 7840124Listed by: KELLER WILLIAMS REALTY ATL PART - New
 $425,000Active5 beds 3 baths3,608 sq. ft.
825 Belmar Pass # 7, Fairburn, GA 30213
MLS# 10848663Listed by: Keller Williams Realty Atl. Partners


Protect your home and budget from life's surprises with an Assurant Home Warranty, backed by a partner that supports you through every step of homeownership. Explore Plans.
©2026 Century 21 Real Estate LLC. All rights reserved. CENTURY 21®, the CENTURY 21 Logo and C21® are service marks owned by Century 21 Real Estate LLC. Century 21 Real Estate LLC fully supports the principles of the Fair Housing Act and the Equal Opportunity Act. Each office is independently owned and operated. Listing information is deemed reliable but not guaranteed accurate.