
107 Vickers Point Drive, Fairburn, GA 30213
Local realty services provided by:CENTURY 21 Novus
107 Vickers Point Drive,Fairburn, GA 30213
$366,900
- 4 Beds
- 3 Baths
- 2,130 sq. ft.
- Single family
- Active
Listed by: bonji hopson
Office: direct residential realty, llc.
MLS#:7854009
Source:FIRSTMLS
Price summary
- Price:$366,900
- Price per sq. ft.:$172.25
- Monthly HOA dues:$95
About this home
Welcome to the Westfield plan by Direct Residential Communities in Vickers Point.
Thoughtful design meets everyday comfort in this inviting 4-bedroom, 2.5-bath home with a 2-car garage. A welcoming foyer opens to a spacious, open-concept layout with effortless flow for everyday living and entertaining. A versatile flex room on the main level offers the perfect space for a formal dining room or home office, allowing you to tailor the layout to your lifestyle.
The family room features a striking linear electric fireplace, creating a warm focal point for gathering and relaxing. Energy-efficient LED lighting brightens the home throughout.
At the heart of the home, the kitchen features an expansive island with bar seating, granite countertops, an undermount stainless steel sink, stainless steel appliances, a pantry, and abundant cabinet space. Whether preparing a quiet dinner or hosting guests, this kitchen keeps you connected to it all.
Upstairs, generously sized secondary bedrooms with walk-in closets provide plenty of space, with a full hall bath nearby. The spacious owner’s suite offers a relaxing retreat, complete with a luxurious bath featuring a separate shower with a glass door and a separate tub with tile surround. A conveniently located upstairs laundry room makes daily routines easier.
Enjoy a community playground, dog park, and walking trail, plus the convenience of HOA-maintained lawn care.
*******NOW SELLING!******** Ask about available incentives and opportunities to close with little out of pocket. Discover the Westfield at Vickers Point, where your next chapter begins!...
Contact an agent
Home facts
- Year built:2026
- Subdivision & Development:Vickers Point
- Listing ID #:7854009
- Updated:October 24, 2026 at 01:45 AM
Rooms and interior
- Bedrooms:4
- Total bathrooms:3
- Full bathrooms:2
- Half bathrooms:1
- Flooring:Carpet, Vinyl
- Dining Description:Open Concept, Separate Dining Room
- Bathrooms Description:Double Vanity
- Kitchen Description:Dishwasher, Disposal, Eat-in Kitchen, Electric Range, Kitchen Island, Microwave, Pantry, View to Family Room
- Bedroom Description:Oversized Master
- Living area:2,130 sq. ft.
Heating and cooling
- Cooling:Central Air
- Heating:Central
- Central air:Yes
Structure and exterior
- Roof:Composition
- Year built:2026
- Building area:2,130 sq. ft.
- Lot Features:Level
- Architectural Style:A-Frame
- Construction Materials:Concrete
- Exterior Features:Patio
- Levels:2 Story
Schools
- High school:Langston Hughes
- Middle school:Renaissance
- Elementary school:Campbell
Utilities
- Water:Public
- Sewer:Public Sewer, Sewer Available
Finances and disclosures
- Price:$366,900
- Price per sq. ft.:$172.25
Features and amenities
- Laundry features:In Hall, Upper Level
Parking
- Parking description:Attached, Garage
- Garage spaces:1
 Listings identified with the FMLS IDX logo come from FMLS and are held by brokerage firms other than the owner of this website. The listing brokerage is identified in any listing details. Information is deemed reliable but is not guaranteed. If you believe any FMLS listing contains material that infringes your copyrighted work please click here (https://www.fmls.com/dmca) to review our DMCA policy and learn how to submit a takedown request. ©2026 First Multiple Listing Service, Inc. FIRSTMLS Member Broker: Kendall Chance
New listings near 107 Vickers Point Drive
- Coming Soon
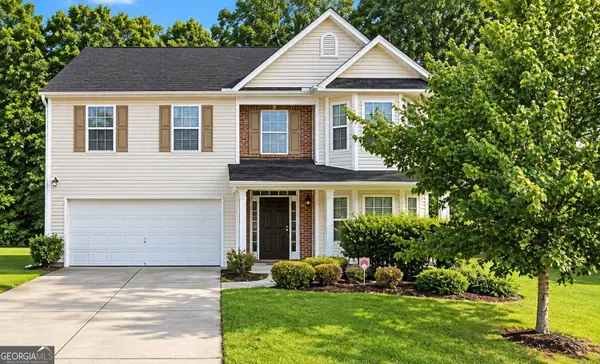 $279,900Coming Soon4 beds 3 baths2,448 sq. ft.
7297 Walton Hill, Fairburn, GA 30213
MLS# 10878087Listed by: Keller Williams West Atlanta - Coming Soon
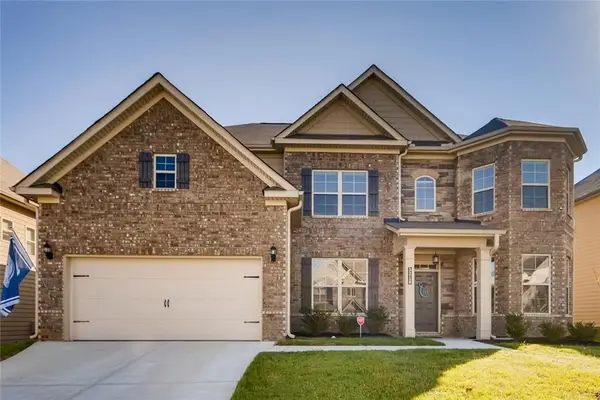 $525,000Coming Soon5 beds 4 baths3,976 sq. ft.
3218 Bowlin Drive, Fairburn, GA 30213
MLS# 7855410Listed by: COLDWELL BANKER REALTY - Coming Soon
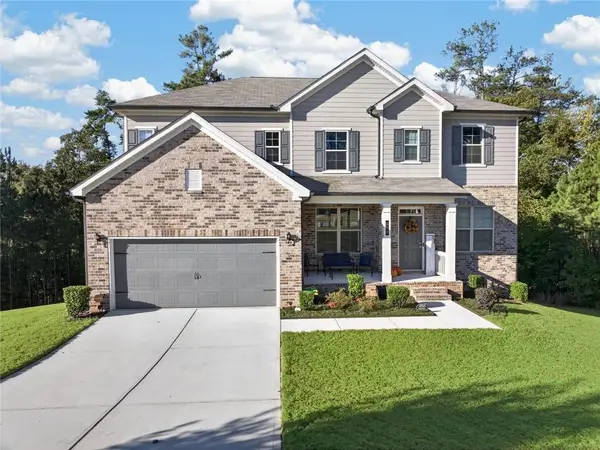 $515,000Coming Soon5 beds 4 baths3,564 sq. ft.
518 Eagles Point, Fairburn, GA 30213
MLS# 7855116Listed by: EXP REALTY, LLC. - New
 $344,900Active4 beds 3 baths1,980 sq. ft.
6505 Muirfield Point, Fairburn, GA 30213
MLS# 10878509Listed by: Parks Realty & Associates Inc - New
 $356,990Active3 beds 3 baths1,749 sq. ft.
8166 Coldstream Drive, Fairburn, GA 30213
MLS# 10878059Listed by: D.R. Horton Realty of Georgia, Inc. - New
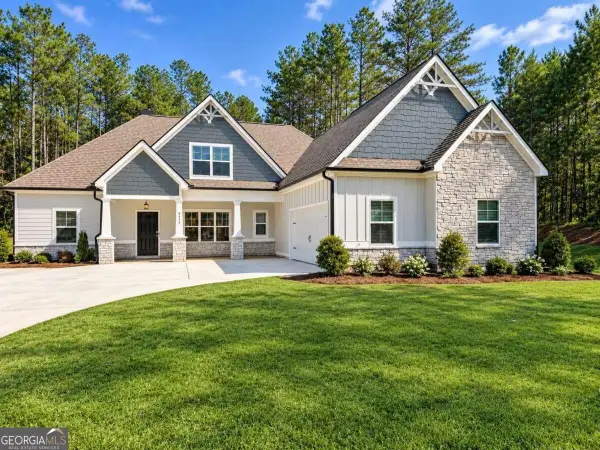 $600,000Active5 beds 4 baths
9455 Glacial Lane, Fairburn, GA 30213
MLS# 10877048Listed by: Sanders Real Estate - New
 $290,000Active4 beds 3 baths2,006 sq. ft.
19 Black Diamond Drive, Fairburn, GA 30213
MLS# 10876916Listed by: Pinnacle One Realty LLC - New
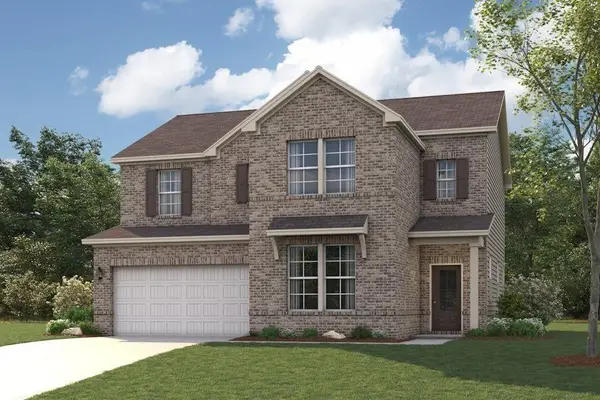 $421,790Active4 beds 3 baths2,343 sq. ft.
8039 Joyce Way, Fairburn, GA 30213
MLS# 7857131Listed by: CCG REALTY GROUP, LLC. - New
 $199,000Active4 beds 3 baths2,012 sq. ft.
485 Greyhawk Way, Fairburn, GA 30213
MLS# 7856331Listed by: TOP BROKERAGE, LLC - New
 $269,900Active3 beds 3 baths1,315 sq. ft.
206 Birch Way, Fairburn, GA 30213
MLS# 7856493Listed by: DIRECT RESIDENTIAL REALTY, LLC


Protect your home and budget from life's surprises with an Assurant Home Warranty, backed by a partner that supports you through every step of homeownership. Explore Plans.
©2026 Century 21 Real Estate LLC. All rights reserved. CENTURY 21®, the CENTURY 21 Logo and C21® are service marks owned by Century 21 Real Estate LLC. Century 21 Real Estate LLC fully supports the principles of the Fair Housing Act and the Equal Opportunity Act. Each office is independently owned and operated. Listing information is deemed reliable but not guaranteed accurate.