
1835 Winding Crossing Trail, Fairburn, GA 30213
Local realty services provided by:CENTURY 21 North East
1835 Winding Crossing Trail,Fairburn, GA 30213
$439,900
- 5 Beds
- 4 Baths
- 3,058 sq. ft.
- Single family
- Active
Listed by: jacqueline morris
Office: coldwell banker realty
MLS#:10846367
Source:METROMLS
Price summary
- Price:$439,900
- Price per sq. ft.:$143.85
- Monthly HOA dues:$12.08
About this home
Welcome to this BETTER THAN NEW CONSTRUCTION with over 3,000 square feet! and a NEWER ROOF! This HUGE house has five GENEROUS bedrooms and four baths.The spacious primary bedroom features ample natural light and a generously sized attached bathroom with dual vanities. NEED SPACE !? This home has a Separate Living Room, Formal Dining Room and A Family Room! The additional four bedrooms are well-proportioned, providing flexibility for how the space is utilized. The four-bathroom home includes three full bathrooms and one half-bath, ensuring convenient access for all residents. The open-concept layout promotes a flowing, versatile living environment. The living room boasts tall ceilings and large windows that invite an abundance of natural light, creating a bright and airy atmosphere. The dining area provides a dedicated space for gatherings, with direct access to the kitchen. The kitchen is equipped with ample counter space and cabinetry, accommodating a variety of cooking and meal preparation needs. The Spacious and Shaded Backyard has a New Deck and a beautifully situated PERGOLA! You can enjoy your morning coffee or relax in the evenings in this shaded, private space! There's no place like this home!...
Contact an agent
Home facts
- Year built:2004
- Subdivision & Development:St Johns Crossing
- Listing ID #:10846367
- Updated:October 31, 2026 at 03:11 PM
Rooms and interior
- Bedrooms:5
- Total bathrooms:4
- Full bathrooms:3
- Half bathrooms:1
- Flooring:Carpet, Hardwood, Tile
- Dining Description:Seats 12+
- Bathrooms Description:Double Vanity
- Kitchen Description:Breakfast Area, Dishwasher, Kitchen Island, Microwave, Refrigerator
- Bedroom Description:Walk-In Closet(s)
- Living area:3,058 sq. ft.
Heating and cooling
- Cooling:Central Air, Electric
- Heating:Central, Natural Gas
- Central air:Yes
Structure and exterior
- Roof:Composition
- Year built:2004
- Building area:3,058 sq. ft.
- Lot area:0.5 Acres
- Lot Features:Private
- Architectural Style:Brick Front, Traditional
- Construction Materials:Vinyl Siding
- Exterior Features:Deck, Deck/Patio, Garden
- Foundation Description:Slab
- Levels:2 Story
Schools
- High school:Creekside
- Middle school:Renaissance
- Elementary school:Campbell
Utilities
- Water:Public, Water Available
- Sewer:Public Sewer, Sewer Available
Finances and disclosures
- Price:$439,900
- Price per sq. ft.:$143.85
- Tax amount:$3,935 (2025)
Features and amenities
- Appliances:Dishwasher, Gas Water Heater, Microwave, Refrigerator
- Laundry features:Laundry
- Amenities:Double Pane Windows, Gas Water Heater
Parking
- Total parking spaces:2
- Parking description:Attached, Garage, Garage Door Opener
- Garage:Yes
 2026 Georgia MLS. All rights reserved. Information Deem Reliable But Not Guaranteed October 31, 2026 METROMLS Member Broker: Jim D’Amico
New listings near 1835 Winding Crossing Trail
- Coming Soon
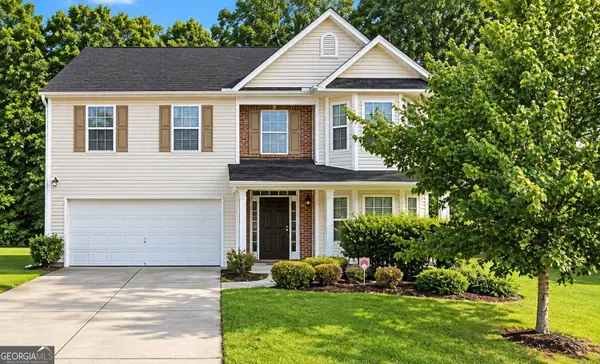 $279,900Coming Soon4 beds 3 baths2,448 sq. ft.
7297 Walton Hill, Fairburn, GA 30213
MLS# 10878087Listed by: Keller Williams West Atlanta - Coming Soon
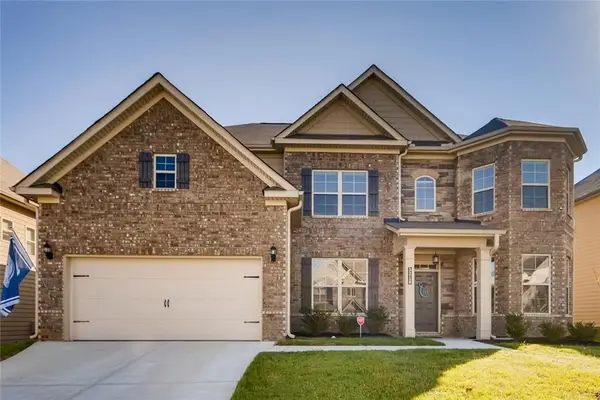 $525,000Coming Soon5 beds 4 baths3,976 sq. ft.
3218 Bowlin Drive, Fairburn, GA 30213
MLS# 7855410Listed by: COLDWELL BANKER REALTY - New
 $365,000Active3 beds 1 baths1,625 sq. ft.
8470 Rivertown Road, Fairburn, GA 30213
MLS# 10881809Listed by: Metro West Realty Group LLC - New
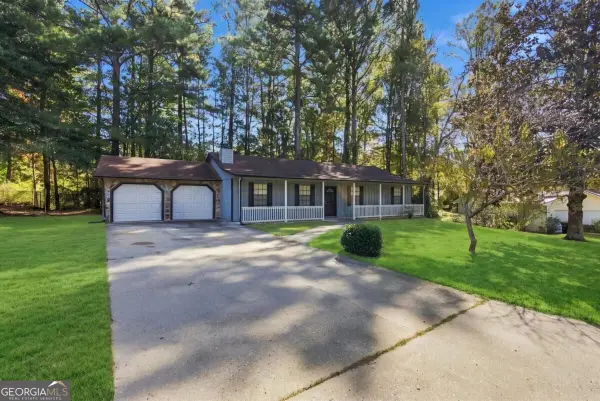 $234,900Active3 beds 2 baths1,408 sq. ft.
627 Blue Flag Lane, Fairburn, GA 30213
MLS# 10881661Listed by: Watch Realty Co Gwinnett - New
 $447,000Active4 beds 4 baths4,092 sq. ft.
8435 Sundridge Drive, Fairburn, GA 30213
MLS# 10881679Listed by: BHHS Georgia Properties - New
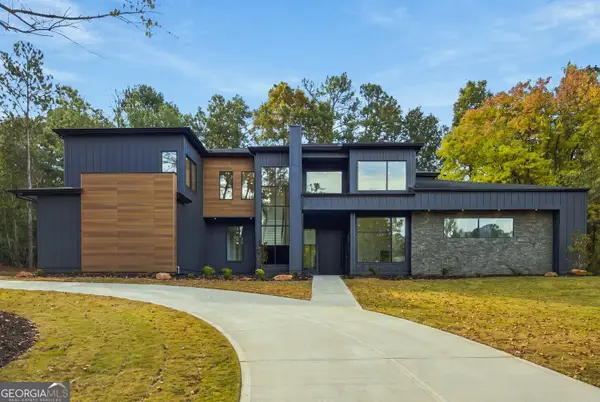 $940,000Active5 beds 6 baths3,815 sq. ft.
7060 Bells Way, Fairburn, GA 30213
MLS# 10881597Listed by: HomeSmart - New
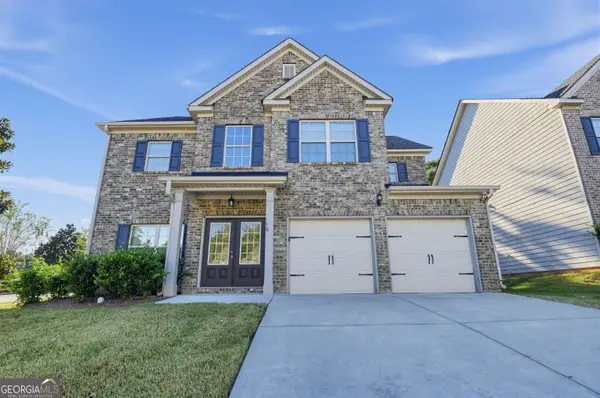 $319,900Active4 beds 3 baths2,452 sq. ft.
10 Glen Abbey Circle, Fairburn, GA 30213
MLS# 10881548Listed by: Trelora Realty, Inc. - New
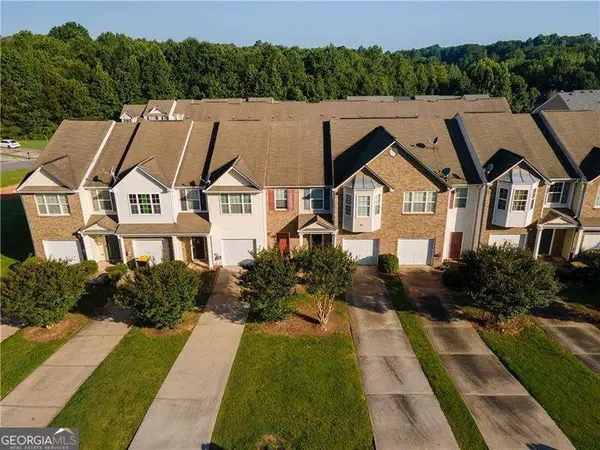 $219,000Active3 beds 3 baths1,458 sq. ft.
6120 Capitol Knoll, Fairburn, GA 30213
MLS# 10881190Listed by: Atlanta Communities - New
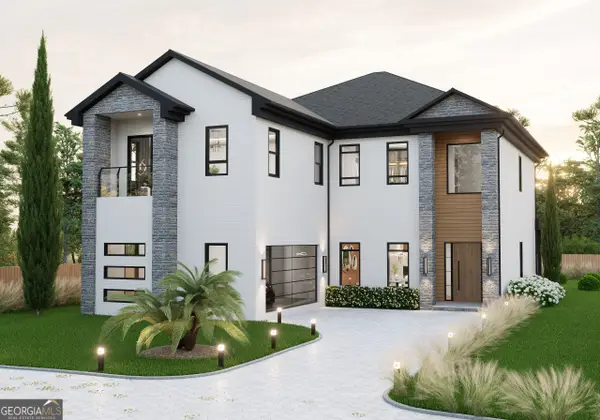 $888,728Active5 beds 6 baths4,291 sq. ft.
4190 Matisse Lane, Fairburn, GA 30213
MLS# 10881201Listed by: Domingo Team Realty - New
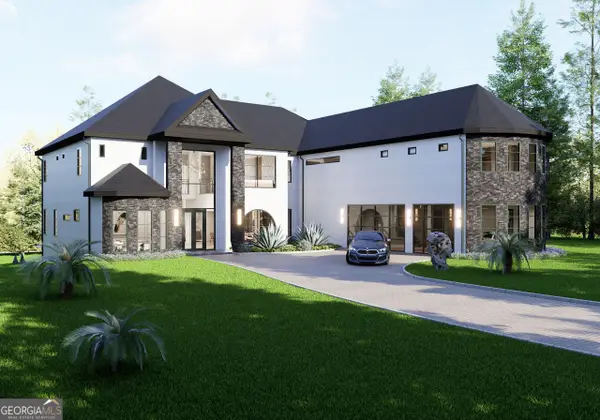 $1,387,588Active7 beds 10 baths10,124 sq. ft.
875 Botanica Way, Fairburn, GA 30213
MLS# 10881206Listed by: Domingo Team Realty


Protect your home and budget from life's surprises with an Assurant Home Warranty, backed by a partner that supports you through every step of homeownership. Explore Plans.
©2026 Century 21 Real Estate LLC. All rights reserved. CENTURY 21®, the CENTURY 21 Logo and C21® are service marks owned by Century 21 Real Estate LLC. Century 21 Real Estate LLC fully supports the principles of the Fair Housing Act and the Equal Opportunity Act. Each office is independently owned and operated. Listing information is deemed reliable but not guaranteed accurate.