
233 Fern Dale Drive, Fairburn, GA 30213
Local realty services provided by:CENTURY 21 Realty 1 Professionals
233 Fern Dale Drive,Fairburn, GA 30213
$459,340
- 4 Beds
- 3 Baths
- 2,700 sq. ft.
- Single family
- Active
Upcoming open houses
- Sat, Oct 2401:00 pm - 05:00 pm
- Sun, Oct 2501:00 pm - 05:00 pm
- Fri, Oct 3001:00 pm - 05:00 pm
- Sat, Oct 3101:00 pm - 05:00 pm
Listed by: samuel bass, deandre banks
Office: dfh realty georgia
MLS#:10835867
Source:METROMLS
Price summary
- Price:$459,340
- Price per sq. ft.:$170.13
- Monthly HOA dues:$54.17
About this home
Special interest rate and buyer incentives may be available with the Builder's preferred lender. Restrictions and qualifications apply. See an on-site sales consultant for details. This move-in-ready single-family home is nestled in the Fern Dale community and features the spacious Sinclair floor plan with approximately 2,700 square feet of thoughtfully designed living space. This impressive residence offers four bedrooms, three full bathrooms, and a two-car garage. The Sinclair provides the space and flexibility you need, whether you're hosting family game night or preparing Please visit the model center for access to this home 94 Jacoby Drive
Contact an agent
Home facts
- Year built:2024
- Subdivision & Development:Fern Dale
- Listing ID #:10835867
- Updated:October 24, 2026 at 11:28 AM
Rooms and interior
- Bedrooms:4
- Total bathrooms:3
- Full bathrooms:2
- Half bathrooms:1
- Flooring:Carpet, Vinyl
- Dining Description:Seats 12+
- Bathrooms Description:Double Vanity, Separate Shower, Soaking Tub
- Kitchen Description:Dishwasher, Double Oven, Kitchen Island, Microwave, Pantry, Solid Surface Counters, Stainless Steel Appliance(s), Walk-in Pantry
- Bedroom Description:Walk-In Closet(s)
- Living area:2,700 sq. ft.
Heating and cooling
- Cooling:Ceiling Fan(s), Central Air, Electric, Zoned
- Heating:Central, Electric, Zoned
- Central air:Yes
Structure and exterior
- Roof:Composition
- Year built:2024
- Building area:2,700 sq. ft.
- Lot area:0.41 Acres
- Architectural Style:Brick Front, Traditional
- Construction Materials:Block, Brick, Concrete, Rough-Sawn Lumber
- Exterior Features:Deck/Patio
- Foundation Description:Slab
- Levels:2 Story
Schools
- High school:Creekside
- Middle school:Bear Creek
- Elementary school:E C West
Utilities
- Water:Public, Water Available
- Sewer:Public Sewer, Sewer Connected
Finances and disclosures
- Price:$459,340
- Price per sq. ft.:$170.13
- Tax amount:$1 (2025)
Features and amenities
- Appliances:Dishwasher, Double Oven, Electric Water Heater, Microwave, Stainless Steel Appliance(s)
- Laundry features:Upper Level
- Amenities:Electric Water Heater, High Ceilings, Pulldown Attic Stairs
Parking
- Parking description:Attached, Garage
- Garage:Yes
 2026 Georgia MLS. All rights reserved. Information Deem Reliable But Not Guaranteed October 24, 2026 METROMLS Member Broker: Angela Whitmire
 New listings near 233 Fern Dale Drive
- Coming Soon
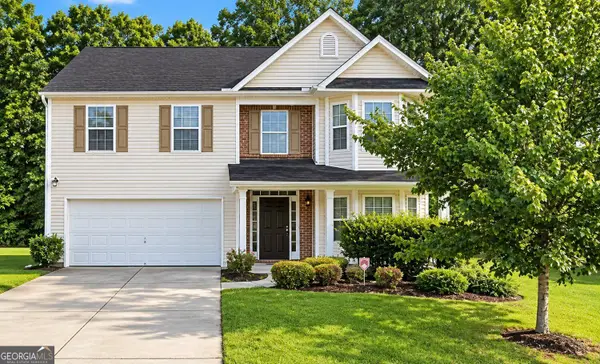 $279,900Coming Soon4 beds 3 baths2,448 sq. ft.
7297 Walton Hill, Fairburn, GA 30213
MLS# 10878087Listed by: Keller Williams West Atlanta - Coming Soon
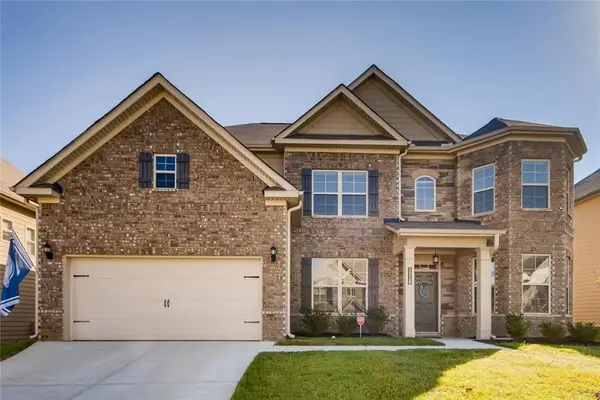 $525,000Coming Soon5 beds 4 baths3,976 sq. ft.
3218 Bowlin Drive, Fairburn, GA 30213
MLS# 7855410Listed by: COLDWELL BANKER REALTY - Coming Soon
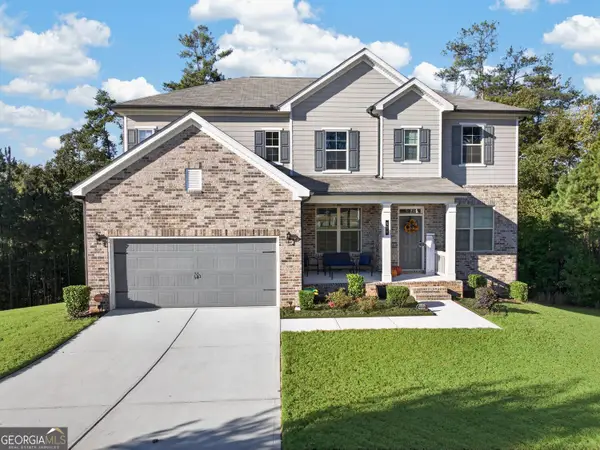 $515,000Coming Soon5 beds 4 baths3,564 sq. ft.
518 Eagles Point, Fairburn, GA 30213
MLS# 10874000Listed by: eXp Realty - New
 $344,900Active4 beds 3 baths1,980 sq. ft.
6505 Muirfield Point, Fairburn, GA 30213
MLS# 10878509Listed by: Parks Realty & Associates Inc - New
 $356,990Active3 beds 3 baths1,749 sq. ft.
8166 Coldstream Drive, Fairburn, GA 30213
MLS# 10878059Listed by: D.R. Horton Realty of Georgia, Inc. - New
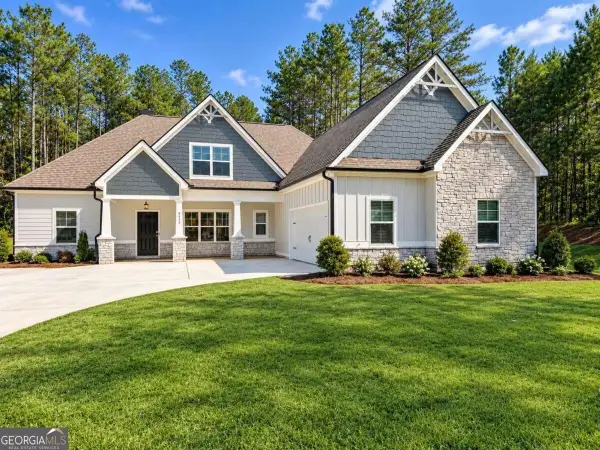 $600,000Active5 beds 4 baths
9455 Glacial Lane, Fairburn, GA 30213
MLS# 10877048Listed by: Sanders Real Estate - New
 $290,000Active4 beds 3 baths2,006 sq. ft.
19 Black Diamond Drive, Fairburn, GA 30213
MLS# 10876916Listed by: Pinnacle One Realty LLC - New
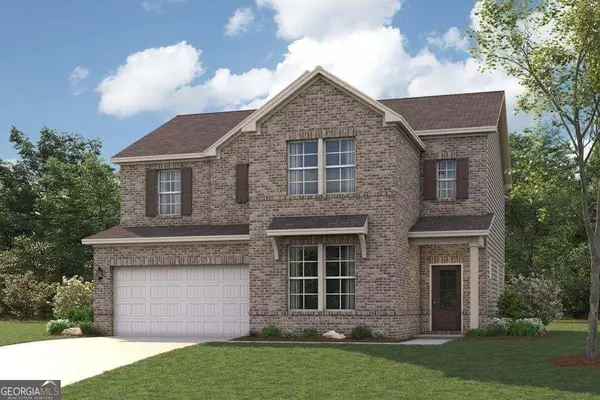 $421,790Active4 beds 3 baths2,343 sq. ft.
8039 Joyce Way, Fairburn, GA 30213
MLS# 10876420Listed by: CCG Realty Group LLC - Open Sun, 1 to 5pmNew
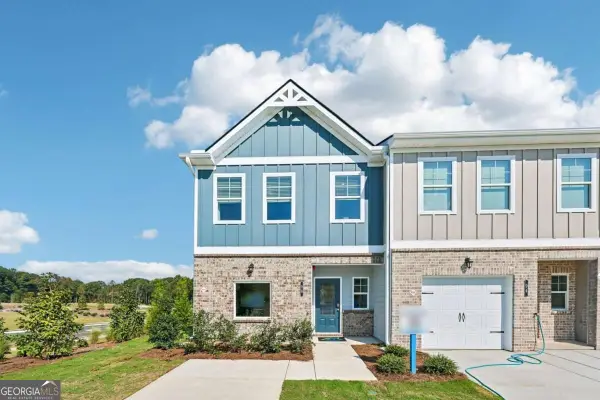 $269,900Active3 beds 3 baths
206 Birch Way, Fairburn, GA 30213
MLS# 10875755Listed by: Direct Residential Realty - New
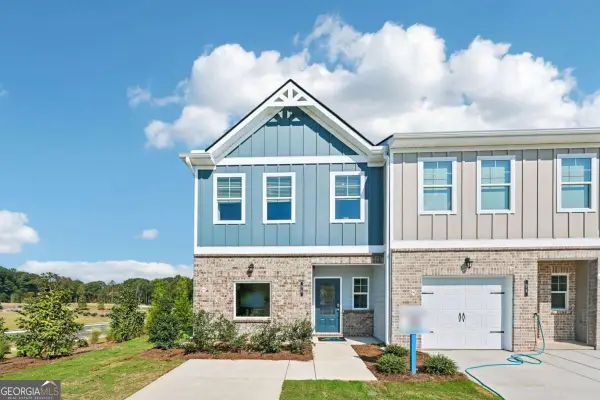 $269,900Active3 beds 3 baths
204 Birch Way, Fairburn, GA 30213
MLS# 10875769Listed by: Direct Residential Realty


Protect your home and budget from life's surprises with an Assurant Home Warranty, backed by a partner that supports you through every step of homeownership. Explore Plans.
©2026 Century 21 Real Estate LLC. All rights reserved. CENTURY 21®, the CENTURY 21 Logo and C21® are service marks owned by Century 21 Real Estate LLC. Century 21 Real Estate LLC fully supports the principles of the Fair Housing Act and the Equal Opportunity Act. Each office is independently owned and operated. Listing information is deemed reliable but not guaranteed accurate.