
353 Jarrett Street, Fairburn, GA 30213
Local realty services provided by:CENTURY 21 Results
353 Jarrett Street,Fairburn, GA 30213
$477,300
- 5 Beds
- 4 Baths
- 3,170 sq. ft.
- Single family
- Active
Listed by: samuel bass
Office: dfh realty georgia
MLS#:10799039
Source:METROMLS
Price summary
- Price:$477,300
- Price per sq. ft.:$150.57
- Monthly HOA dues:$66.67
About this home
Avery The simplicity and elegance of the Avery plan make it as unique as it is practical. This home offers not one, but TWO primary suites - one upstairs and one downstairs. The kitchen includes a large prep island with seating, a walk-in pantry, and a dining area. The downstairs primary suite features a full bath and a spacious walk-in closet with convenient washer & dryer hookups. Upstairs, you'll find a loft area, 3 additional bedrooms, and the upstairs primary suite, walk-in closet, and bathroom. An additional laundry area is also located upstairs. The sample photos included are of the model home and are meant to showcase the craftsmanship and design quality.
Contact an agent
Home facts
- Year built:2025
- Subdivision & Development:Fern Dale
- Listing ID #:10799039
- Updated:August 22, 2026 at 11:16 AM
Rooms and interior
- Bedrooms:5
- Total bathrooms:4
- Full bathrooms:3
- Half bathrooms:1
- Flooring:Carpet, Vinyl
- Dining Description:Seats 12+
- Bathrooms Description:Double Vanity, Separate Shower, Soaking Tub
- Kitchen Description:Cooktop, Dishwasher, Double Oven, Kitchen Island, Microwave, Oven (Wall), Stainless Steel Appliance(s), Walk-in Pantry
- Bedroom Description:Master On Main Level, Walk-In Closet(s)
- Living area:3,170 sq. ft.
Heating and cooling
- Cooling:Ceiling Fan(s), Central Air, Electric, Heat Pump, Zoned
- Heating:Central, Electric, Heat Pump, Zoned
- Central air:Yes
Structure and exterior
- Roof:Composition
- Year built:2025
- Building area:3,170 sq. ft.
- Lot area:0.29 Acres
- Architectural Style:Brick Front, Craftsman, Traditional
- Construction Materials:Brick, Concrete, Rough-Sawn Lumber
- Exterior Features:Deck/Patio
- Foundation Description:Slab
- Levels:2 Story
Schools
- High school:Creekside
- Middle school:Bear Creek
- Elementary school:E C West
Utilities
- Water:Public, Water Available
- Sewer:Public Sewer, Sewer Available
Finances and disclosures
- Price:$477,300
- Price per sq. ft.:$150.57
- Tax amount:$1 (2025)
Features and amenities
- Appliances:Cooktop, Dishwasher, Double Oven, Electric Water Heater, Microwave, Oven (Wall), Stainless Steel Appliance(s)
- Laundry features:Laundry, Laundry Closet, Upper Level
- Amenities:Carbon Monoxide Detector(s), Double Pane Windows, Electric Water Heater, High Ceilings, Pulldown Attic Stairs, Smoke Detector(s), Window Treatments
Parking
- Total parking spaces:2
- Parking description:Attached, Basement, Garage
- Garage:Yes
 2026 Georgia MLS. All rights reserved. Information Deem Reliable But Not Guaranteed August 22, 2026
New listings near 353 Jarrett Street
- Coming Soon
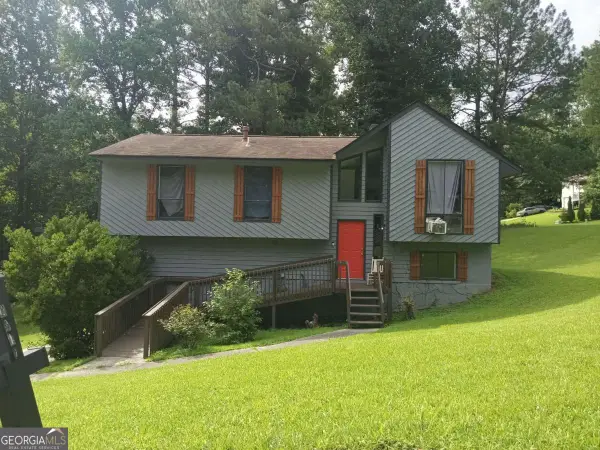 $230,000Coming Soon3 beds 3 baths1,150 sq. ft.
6949 Merrywood Drive, Fairburn, GA 30213
MLS# 10825639Listed by: RE/MAX Advantage - New
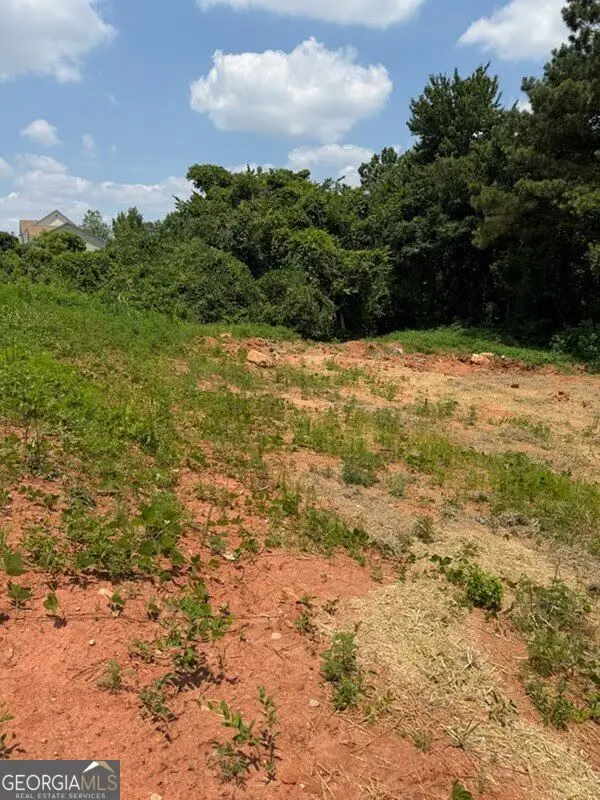 $65,000Active0.16 Acres
4055 Oriole Lane, Fairburn, GA 30213
MLS# 10830876Listed by: VICI Real Estate - New
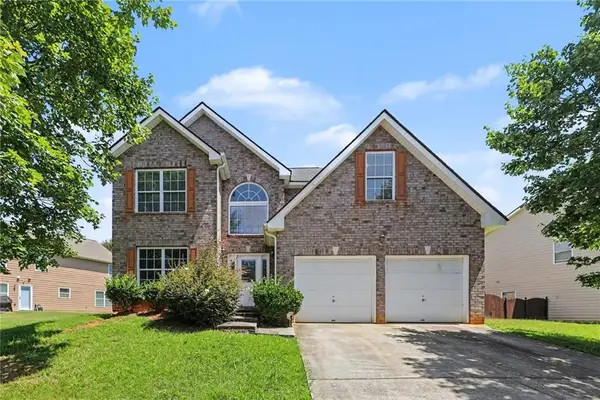 $345,000Active4 beds 4 baths2,451 sq. ft.
1020 Buckingham Terrace, Fairburn, GA 30213
MLS# 7823602Listed by: MARK SPAIN REAL ESTATE - New
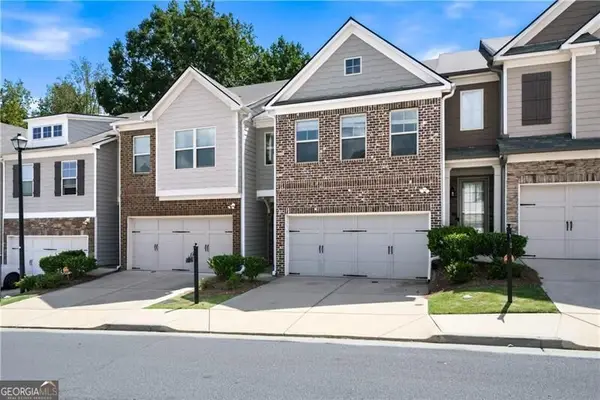 $300,000Active3 beds 3 baths
5825 Radford Loop, Fairburn, GA 30213
MLS# 10830473Listed by: Atlanta Communities - New
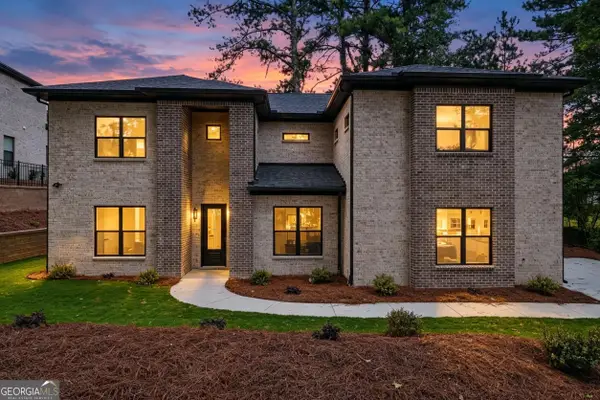 $799,000Active5 beds 5 baths3,366 sq. ft.
922 Artistry Way, Fairburn, GA 30213
MLS# 10830269Listed by: Maximum One Realty Greater Atlanta - New
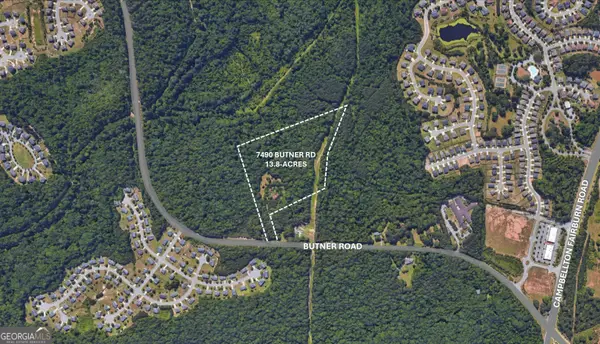 $1,150,000Active13.8 Acres
7490 Butner Road, Fairburn, GA 30213
MLS# 10830164Listed by: National Land Realty - New
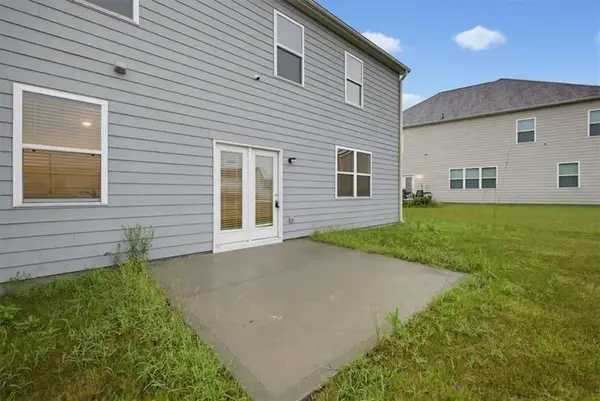 $334,000Active4 beds 3 baths2,352 sq. ft.
4195 Merrigold Way, Fairburn, GA 30213
MLS# 7824771Listed by: MILLER REALTY, LLC. - New
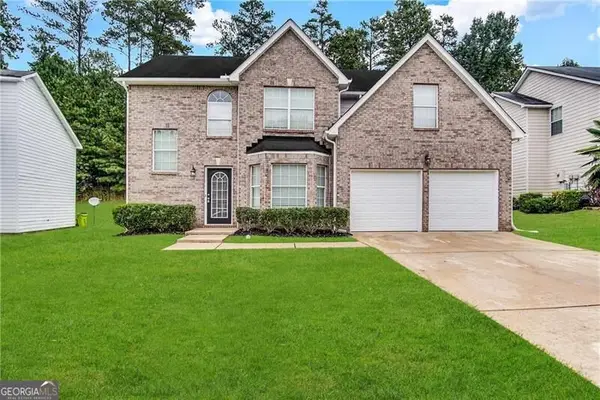 $309,900Active4 beds 3 baths1,648 sq. ft.
4691 Derby Loop, Fairburn, GA 30213
MLS# 10829828Listed by: Blue Mountain Realty GA LLC - New
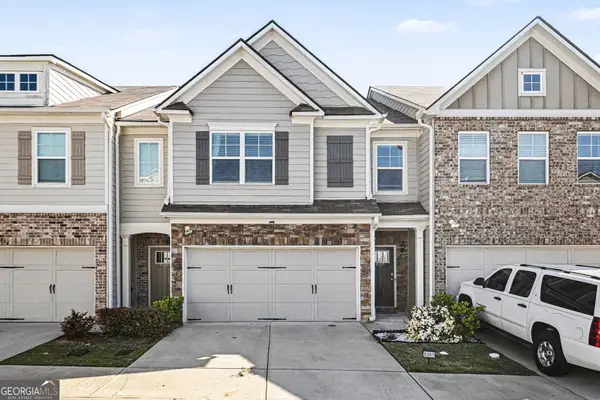 $299,900Active3 beds 3 baths1,911 sq. ft.
5357 Radford, Fairburn, GA 30213
MLS# 10829837Listed by: Bolst, Inc. - New
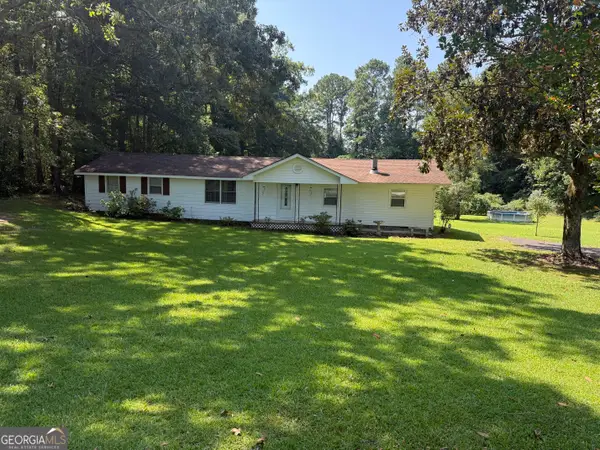 $325,000Active3 beds 2 baths2,176 sq. ft.
3100 Old Jonesboro Road, Fairburn, GA 30213
MLS# 10829464Listed by: BHHS Georgia Properties


Protect your home and budget from life's surprises with an Assurant Home Warranty, backed by a partner that supports you through every step of homeownership. Explore Plans.
©2026 Century 21 Real Estate LLC. All rights reserved. CENTURY 21®, the CENTURY 21 Logo and C21® are service marks owned by Century 21 Real Estate LLC. Century 21 Real Estate LLC fully supports the principles of the Fair Housing Act and the Equal Opportunity Act. Each office is independently owned and operated. Listing information is deemed reliable but not guaranteed accurate.