
361 Jarrett Street, Fairburn, GA 30213
Local realty services provided by:CENTURY 21 Results
361 Jarrett Street,Fairburn, GA 30213
$430,990
- 4 Beds
- 3 Baths
- 2,350 sq. ft.
- Single family
- Active
Listed by: samuel bass, deandre banks
Office: dfh realty georgia
MLS#:10887038
Source:METROMLS
Price summary
- Price:$430,990
- Price per sq. ft.:$183.4
- Monthly HOA dues:$66.67
About this home
Welcome to 361 Jarrett Street, Fairburn, GA 30213, featuring the popular JODECO floor plan-a thoughtfully designed home that perfectly blends modern style, comfort, and functionality. The open-concept layout creates an inviting atmosphere where family and friends can gather with ease while still offering plenty of room to spread out. The heart of the home is the beautifully arranged kitchen, which overlooks the dining and living areas, making entertaining and everyday living effortless. A versatile flex room on the main floor provides endless possibilities and can be customized to fit your lifestyle as a home office, guest bedroom, formal dining room, playroom, or additional living space. Upstairs, you'll find three secondary bedrooms along with a spacious primary suite designed as a private retreat.
Contact an agent
Home facts
- Year built:2026
- Subdivision & Development:Fern Dale
- Listing ID #:10887038
- Updated:November 08, 2026 at 12:29 PM
Rooms and interior
- Bedrooms:4
- Total bathrooms:3
- Full bathrooms:3
- Flooring:Carpet, Vinyl
- Bathrooms Description:Double Vanity, Separate Shower, Soaking Tub
- Kitchen Description:Disposal, Microwave, Oven/Range (Combo)
- Bedroom Description:Walk-In Closet(s)
- Living area:2,350 sq. ft.
Heating and cooling
- Cooling:Ceiling Fan(s), Central Air, Electric, Heat Pump, Zoned
- Heating:Central, Electric, Heat Pump, Zoned
- Central air:Yes
Structure and exterior
- Roof:Composition
- Year built:2026
- Building area:2,350 sq. ft.
- Lot area:0.3 Acres
- Lot Features:Private
- Architectural Style:Brick Front, Traditional
- Construction Materials:Brick, Concrete, Rough-Sawn Lumber
- Levels:2 Story
Schools
- High school:Creekside
- Middle school:Bear Creek
- Elementary school:E C West
Utilities
- Water:Public
- Sewer:Public Sewer, Sewer Connected
Finances and disclosures
- Price:$430,990
- Price per sq. ft.:$183.4
- Tax amount:$1 (2025)
Features and amenities
- Appliances:Disposal, Microwave, Oven/Range (Combo)
- Laundry features:Laundry Closet, Upper Level
- Amenities:High Ceilings, Pulldown Attic Stairs, Smoke Detector(s)
Parking
- Total parking spaces:2
- Parking description:Attached, Garage
- Garage:Yes
 2026 Georgia MLS. All rights reserved. Information Deem Reliable But Not Guaranteed November 8, 2026
New listings near 361 Jarrett Street
- Coming Soon
 $400,000Coming Soon5 beds 3 baths3,574 sq. ft.
590 Buckingham Terrace, Fairburn, GA 30213
MLS# 10884634Listed by: Keller Williams Realty First Atlanta - Coming Soon
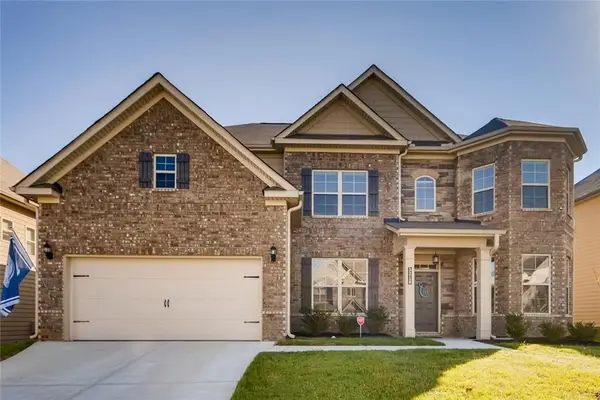 $495,000Coming Soon5 beds 4 baths3,976 sq. ft.
3218 Bowlin Drive, Fairburn, GA 30213
MLS# 7855410Listed by: COLDWELL BANKER REALTY - New
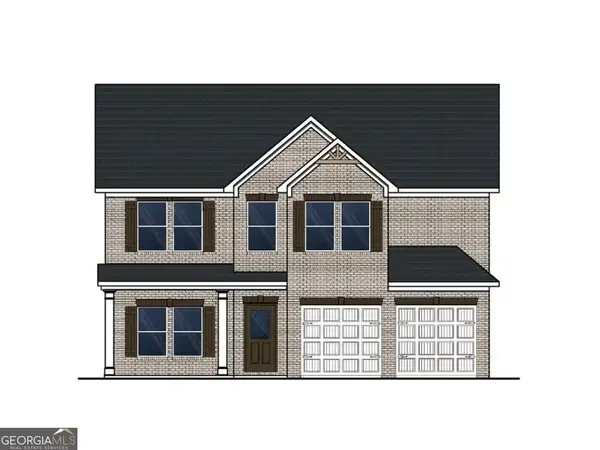 $457,300Active4 beds 3 baths2,700 sq. ft.
806 Crover Court, Fairburn, GA 30213
MLS# 10886874Listed by: DFH Realty Georgia - New
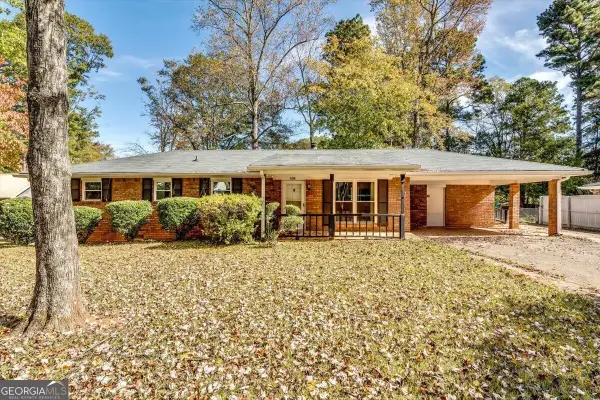 $159,900Active3 beds 2 baths1,404 sq. ft.
441 Mary Erna Drive, Fairburn, GA 30213
MLS# 10886851Listed by: HomeSmart - New
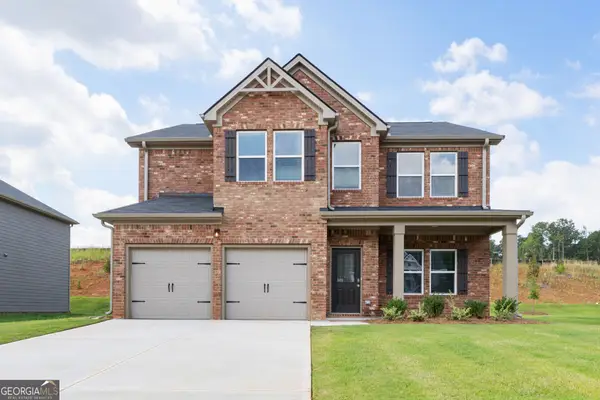 $449,990Active4 beds 3 baths2,700 sq. ft.
359 Jarrett Street, Fairburn, GA 30213
MLS# 10886804Listed by: DFH Realty Georgia - New
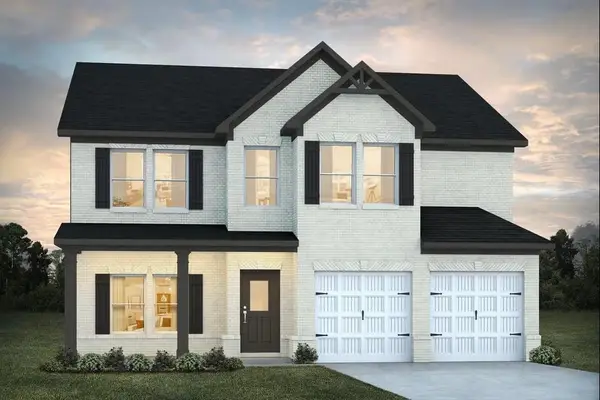 $449,990Active4 beds 3 baths2,700 sq. ft.
355 Jarrett Street, Fairburn, GA 30213
MLS# 7865448Listed by: DFH REALTY GA, LLC - New
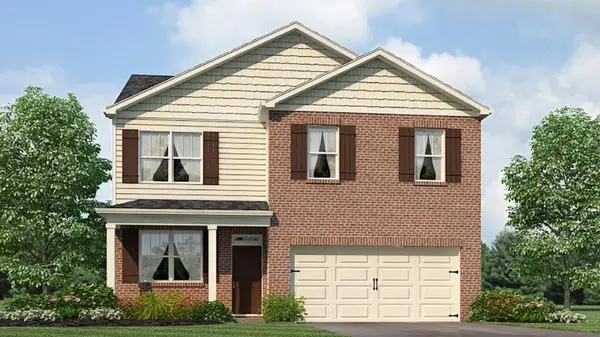 $359,990Active4 beds 3 baths1,991 sq. ft.
8168 Coldstream Drive, Fairburn, GA 30213
MLS# 7865100Listed by: D.R. HORTON REALTY OF GEORGIA INC - New
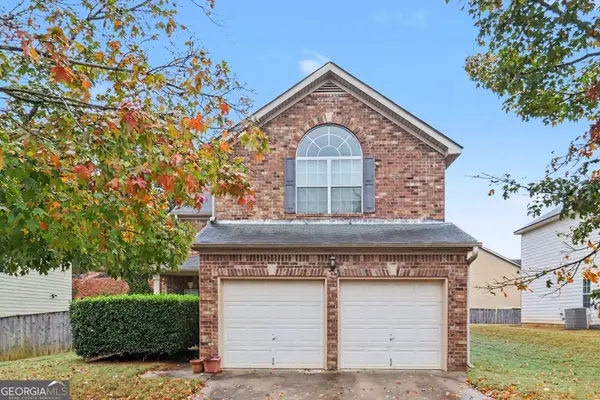 $320,000Active4 beds 3 baths1,919 sq. ft.
6637 Saint Jude Drive, Fairburn, GA 30213
MLS# 10885766Listed by: Mark Spain Real Estate - New
 $419,000Active4 beds 4 baths4,400 sq. ft.
700 Kirkly Way, Fairburn, GA 30213
MLS# 10885709Listed by: HomeSmart


Protect your home and budget from life's surprises with an Assurant Home Warranty, backed by a partner that supports you through every step of homeownership. Explore Plans.
©2026 Century 21 Real Estate LLC. All rights reserved. CENTURY 21®, the CENTURY 21 Logo and C21® are service marks owned by Century 21 Real Estate LLC. Century 21 Real Estate LLC fully supports the principles of the Fair Housing Act and the Equal Opportunity Act. Each office is independently owned and operated. Listing information is deemed reliable but not guaranteed accurate.