
441 Mary Erna Drive, Fairburn, GA 30213
Local realty services provided by:CENTURY 21 The Avenues
441 Mary Erna Drive,Fairburn, GA 30213
$159,900
- 3 Beds
- 2 Baths
- 1,404 sq. ft.
- Single family
- Active
Listed by: dawnn mathews
Office: homesmart
MLS#:7864545
Source:FIRSTMLS
Price summary
- Price:$159,900
- Price per sq. ft.:$113.89
About this home
INVESTOR OPPORTUNITY IN FAIRBURN! Calling all investors and renovation enthusiasts! Nestled in Fairburn, within 30 minutes to Downtown Atlanta. Discover the potential of this 3-bedroom, 2-bath home situated on a spacious 0.36 acre lot in Fairburn. This 4 sided brick property features a carport, original charm, and an opportunity to add value through thoughtful renovations. With an outdated kitchen, flooring, and finishes ready for a refresh, this home offers a great canvas for your next investment project. Whether you're looking to renovate and resell, add to your rental portfolio, or make it your own, the possibilities are worth exploring! Property is being sold as-is. Schedule your showing today and see the potential for yourself!
Contact an agent
Home facts
- Year built:1975
- Subdivision & Development:Southern Pines
- Listing ID #:7864545
- Updated:November 08, 2026 at 04:46 PM
Rooms and interior
- Bedrooms:3
- Total bathrooms:2
- Full bathrooms:2
- Dining Description:Open Concept
- Bathrooms Description:Shower Only
- Kitchen Description:Cabinets Other, Dishwasher, View to Family Room
- Bedroom Description:Master on Main
- Living area:1,404 sq. ft.
Heating and cooling
- Cooling:Ceiling Fan(s)
Structure and exterior
- Roof:Shingle
- Year built:1975
- Building area:1,404 sq. ft.
- Lot area:0.37 Acres
- Lot Features:Back Yard, Front Yard
- Architectural Style:Ranch
- Construction Materials:Brick 4 Sides
- Exterior Features:Covered, Front Porch, Patio
- Levels:1 Story
Schools
- High school:Creekside
- Middle school:Bear Creek - Fulton
- Elementary school:E. C. West
Utilities
- Water:Public, Water Available
- Sewer:Public Sewer
Finances and disclosures
- Price:$159,900
- Price per sq. ft.:$113.89
- Tax amount:$363 (2025)
Features and amenities
- Laundry features:In Kitchen
Parking
- Parking description:2 Carport Space(s), Carport
- Carport spaces:2
 Listings identified with the FMLS IDX logo come from FMLS and are held by brokerage firms other than the owner of this website. The listing brokerage is identified in any listing details. Information is deemed reliable but is not guaranteed. If you believe any FMLS listing contains material that infringes your copyrighted work please click here (https://www.fmls.com/dmca) to review our DMCA policy and learn how to submit a takedown request. ©2026 First Multiple Listing Service, Inc.
New listings near 441 Mary Erna Drive
- Coming Soon
 $400,000Coming Soon5 beds 3 baths3,574 sq. ft.
590 Buckingham Terrace, Fairburn, GA 30213
MLS# 10884634Listed by: Keller Williams Realty First Atlanta - Coming Soon
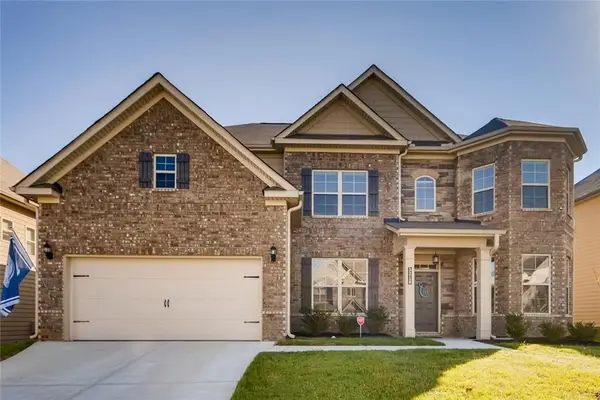 $495,000Coming Soon5 beds 4 baths3,976 sq. ft.
3218 Bowlin Drive, Fairburn, GA 30213
MLS# 7855410Listed by: COLDWELL BANKER REALTY - Coming Soon
 $525,000Coming Soon5 beds 4 baths3,976 sq. ft.
3218 Bowlin Drive, Fairburn, GA 30213
MLS# 10874417Listed by: Coldwell Banker Realty - New
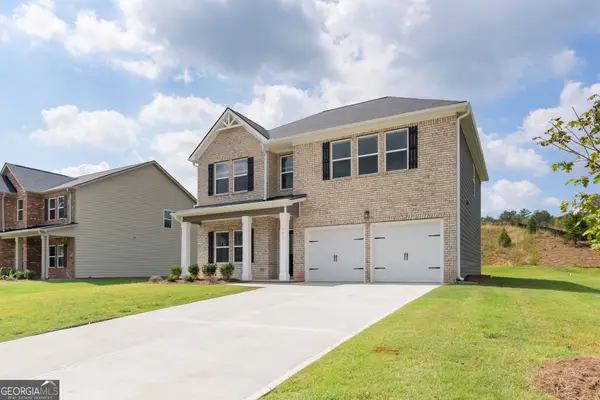 $430,990Active4 beds 3 baths2,350 sq. ft.
361 Jarrett Street, Fairburn, GA 30213
MLS# 10887038Listed by: DFH Realty Georgia - New
 $457,300Active4 beds 3 baths2,700 sq. ft.
806 Crover Court, Fairburn, GA 30213
MLS# 10886874Listed by: DFH Realty Georgia - New
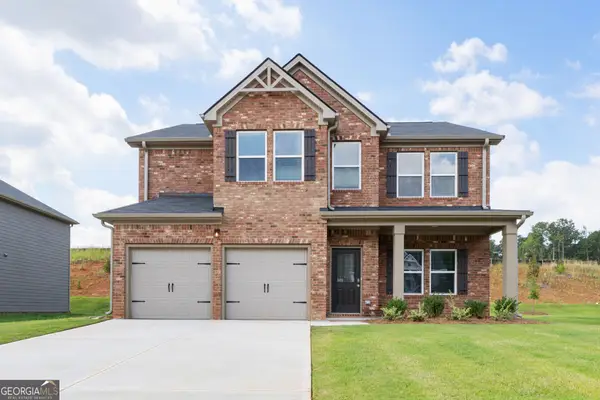 $449,990Active4 beds 3 baths2,700 sq. ft.
359 Jarrett Street, Fairburn, GA 30213
MLS# 10886804Listed by: DFH Realty Georgia - New
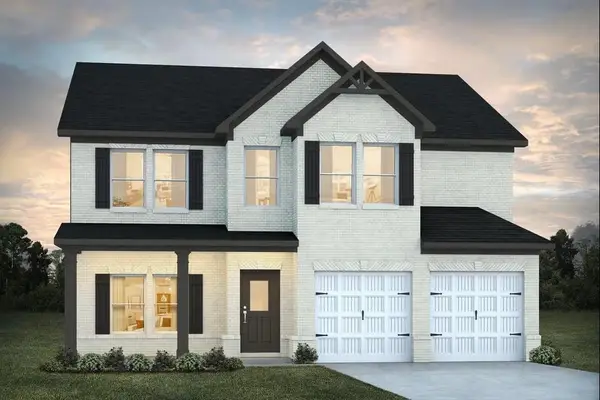 $449,990Active4 beds 3 baths2,700 sq. ft.
355 Jarrett Street, Fairburn, GA 30213
MLS# 7865448Listed by: DFH REALTY GA, LLC - New
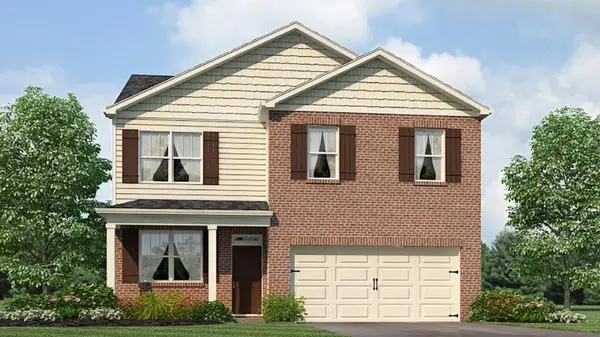 $359,990Active4 beds 3 baths1,991 sq. ft.
8168 Coldstream Drive, Fairburn, GA 30213
MLS# 7865100Listed by: D.R. HORTON REALTY OF GEORGIA INC - New
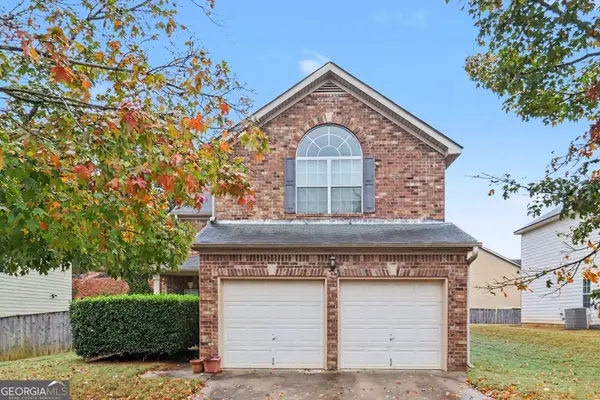 $320,000Active4 beds 3 baths1,919 sq. ft.
6637 Saint Jude Drive, Fairburn, GA 30213
MLS# 10885766Listed by: Mark Spain Real Estate


Protect your home and budget from life's surprises with an Assurant Home Warranty, backed by a partner that supports you through every step of homeownership. Explore Plans.
©2026 Century 21 Real Estate LLC. All rights reserved. CENTURY 21®, the CENTURY 21 Logo and C21® are service marks owned by Century 21 Real Estate LLC. Century 21 Real Estate LLC fully supports the principles of the Fair Housing Act and the Equal Opportunity Act. Each office is independently owned and operated. Listing information is deemed reliable but not guaranteed accurate.