
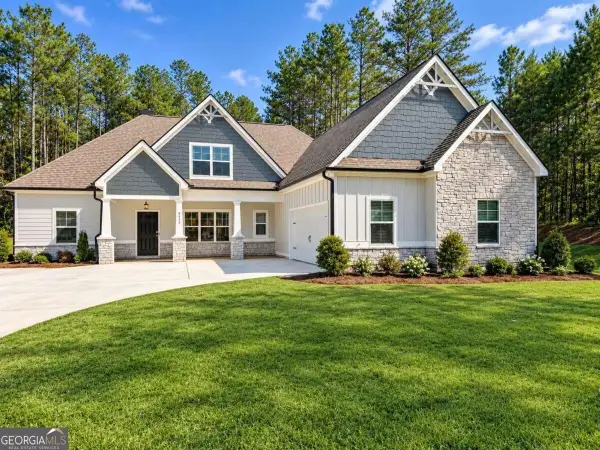
4198 Matisse Lane, Fairburn, GA 30213
Local realty services provided by:CENTURY 21 Results
4198 Matisse Lane,Fairburn, GA 30213
$1,025,000
- 5 Beds
- 7 Baths
- 5,300 sq. ft.
- Single family
- Active
Listed by: yakubu owolabi
Office: homesmart
MLS#:10795568
Source:METROMLS
Price summary
- Price:$1,025,000
- Price per sq. ft.:$193.4
- Monthly HOA dues:$60.42
About this home
New construction custom-built luxury home in a high-end subdivision of Atlanta, Le Jardin. This 4-sided brick highly functional residence offers 5,300 SF of heated livable space with creative design, featuring 5 spacious bedrooms and 7 bathrooms. Built by custom builder, Samkins Construction Inc., and scheduled for completion in October 2026. Open concept 5530sf spacious 5-bedrooms all en-suite home; Four-sided brick; 10' ceiling on first and second floors; 8' doors all through the home; Double foyer family room with high sliding door walk-out to a swimming pool (proposed); High entrance pivot door and Nichiha wall panel; Black aluminum windows and external doors; Luxury flat panel cabinets and custom shelving throughout the home; Luxury vinyl planks flooring throughout the home; 7 bathrooms with bidet toilet seats; Tankless water heater; Gourmet kitchen, quartz countertops, walk-in pantry and butler's pantry; Breakfast area with aluminum folding door walk-out to a covered deck; Premium cooktop and electric conventional oven; 3-car garage with 20ft wide high frameless glass door; Electric car charging port; Spacious glass-walled roof terrace suitable for event hosting, games, movie theater or home office with a dedicated entrance, stairway and bath; Dusk-to-dawn sconce and security lights; Mud / exercise room for light exercise....
Contact an agent
Home facts
- Year built:2026
- Subdivision & Development:Le Jardin
- Listing ID #:10795568
- Updated:October 25, 2026 at 10:54 AM
Rooms and interior
- Bedrooms:5
- Total bathrooms:7
- Full bathrooms:5
- Half bathrooms:2
- Flooring:Vinyl
- Dining Description:Seats 12+
- Kitchen Description:Breakfast Area, Breakfast Bar, Dishwasher, Disposal, Double Oven, Kitchen Island, Microwave, Walk-in Pantry
- Bedroom Description:Walk-In Closet(s)
- Living area:5,300 sq. ft.
Heating and cooling
- Cooling:Ceiling Fan(s), Central Air, Electric
- Heating:Central, Forced Air, Hot Water, Natural Gas
- Central air:Yes
Structure and exterior
- Roof:Composition
- Year built:2026
- Building area:5,300 sq. ft.
- Lot area:0.24 Acres
- Lot Features:Private
- Architectural Style:Brick 4 Side, Traditional
- Construction Materials:Block, Stone
- Exterior Features:Balcony, Deck, Deck/Patio
- Foundation Description:Slab
- Levels:2 Story
Schools
- High school:Langston Hughes
- Middle school:Renaissance
- Elementary school:Cliftondale
Utilities
- Water:Public, Water Available
- Sewer:Public Sewer, Sewer Available
Finances and disclosures
- Price:$1,025,000
- Price per sq. ft.:$193.4
- Tax amount:$2,333 (2025)
Features and amenities
- Appliances:Dishwasher, Disposal, Double Oven, Microwave, Tankless Water Heater
- Laundry features:Upper Level
- Amenities:Carbon Monoxide Detector(s), Double Pane Windows, Smoke Detector(s), Tankless Water Heater, Tray Ceiling(s), Vaulted Ceiling(s)
Parking
- Total parking spaces:3
- Parking description:Attached, Garage, Garage Door Opener, Kitchen Level, Side/Rear Entrance
- Garage:Yes
 2026 Georgia MLS. All rights reserved. Information Deem Reliable But Not Guaranteed October 25, 2026
New listings near 4198 Matisse Lane
- Coming Soon
 $395,000Coming Soon5 beds 3 baths3,244 sq. ft.
6736 Oak Hill Place, Fairburn, GA 30213
MLS# 10878766Listed by: Keller Williams Realty PeachtreeRoad - Coming Soon
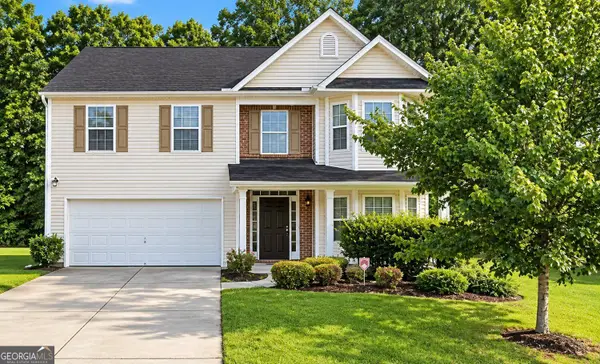 $279,900Coming Soon4 beds 3 baths2,448 sq. ft.
7297 Walton Hill, Fairburn, GA 30213
MLS# 10878087Listed by: Keller Williams West Atlanta - Coming Soon
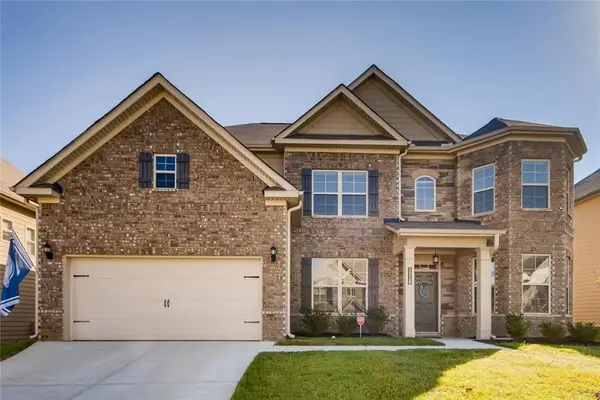 $525,000Coming Soon5 beds 4 baths3,976 sq. ft.
3218 Bowlin Drive, Fairburn, GA 30213
MLS# 7855410Listed by: COLDWELL BANKER REALTY - Coming Soon
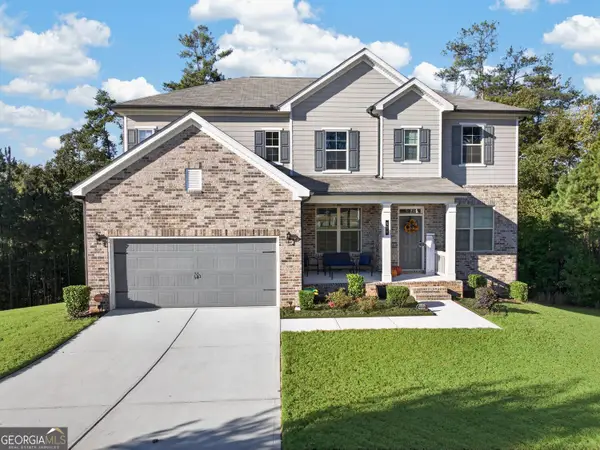 $515,000Coming Soon5 beds 4 baths3,564 sq. ft.
518 Eagles Point, Fairburn, GA 30213
MLS# 10874000Listed by: eXp Realty - New
 $360,000Active4 beds 3 baths2,498 sq. ft.
7538 Bowhead Court, Fairburn, GA 30213
MLS# 10878790Listed by: Coldwell Banker Realty - New
 $359,900Active5 beds 3 baths2,442 sq. ft.
5303 Tolar Road, Fairburn, GA 30213
MLS# 10878707Listed by: Clickit Realty Inc. - New
 $344,900Active4 beds 3 baths1,980 sq. ft.
6505 Muirfield Point, Fairburn, GA 30213
MLS# 10878509Listed by: Parks Realty & Associates Inc - New
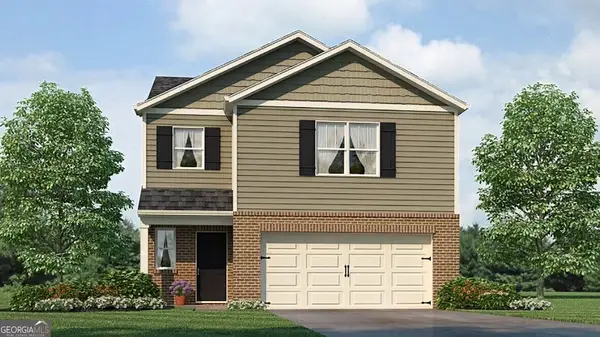 $356,990Active3 beds 3 baths1,749 sq. ft.
8166 Coldstream Drive, Fairburn, GA 30213
MLS# 10878059Listed by: D.R. Horton Realty of Georgia, Inc. - New
 $600,000Active5 beds 4 baths
9455 Glacial Lane, Fairburn, GA 30213
MLS# 10877048Listed by: Sanders Real Estate - New
 $290,000Active4 beds 3 baths2,006 sq. ft.
19 Black Diamond Drive, Fairburn, GA 30213
MLS# 10876916Listed by: Pinnacle One Realty LLC


Protect your home and budget from life's surprises with an Assurant Home Warranty, backed by a partner that supports you through every step of homeownership. Explore Plans.
©2026 Century 21 Real Estate LLC. All rights reserved. CENTURY 21®, the CENTURY 21 Logo and C21® are service marks owned by Century 21 Real Estate LLC. Century 21 Real Estate LLC fully supports the principles of the Fair Housing Act and the Equal Opportunity Act. Each office is independently owned and operated. Listing information is deemed reliable but not guaranteed accurate.