
465 Cherry Branch Lane, Fairburn, GA 30213
Local realty services provided by:CENTURY 21 NUWAY REALTY
465 Cherry Branch Lane,Fairburn, GA 30213
$310,000
- 3 Beds
- 3 Baths
- 2,176 sq. ft.
- Single family
- Active
Listed by: kevin smith
Office: atlanta communities
MLS#:10835310
Source:METROMLS
Price summary
- Price:$310,000
- Price per sq. ft.:$142.46
About this home
Welcome home to this beautifully updated two-story home in the quiet and desirable neighborhood of Herndon Woods! Built in 2003 and thoughtfully refreshed, this spacious home offers the perfect blend of comfort, style, and functionality. Recent updates include a new roof, fresh interior and exterior paint, new plush carpeting, LVP flooring, updated stainless steel appliances, and new fixtures, making this home truly move-in ready. The main level features a welcoming family room with a cozy gas fireplace, a formal dining room, and an inviting eat-in kitchen. The kitchen shines with white cabinetry, new granite countertops, a stylish backsplash, pantry, and a center island with room for barstools-perfect for casual meals, entertaining, or gathering with family. A convenient laundry room off the kitchen provides easy access to the back patio and two-car garage. A main-level powder room adds even more convenience. Upstairs, you'll find three spacious bedrooms, including a generous primary suite featuring a trey ceiling and a private bath with a separate soaking tub and shower and an impressive walk-in closet. Two additional bedrooms include a massive secondary bedroom with vaulted ceiling and another nicely sized bedroom, which share a full hall bathroom. Outside, enjoy a large, level lot with plenty of yard space for play, pets, gardening, or outdoor gatherings. The private backyard backs up to the 4th hole on Durham Lakes Golf Course. Nearby Duncan Park offers a swim facility with a splash pad, playground, and fishing, and Durham Lakes Country Club is just around the corner for golf. Easy access to I85, minutes to downtown Fairburn and only a short drive to Hartsfield Jackson! With its established neighborhood setting, spacious floor plan, extensive updates, and fantastic backyard, this home is ready for its next chapter. Don't miss the opportunity to make it yours! No HOA. No Rental Restrictions! Owner has not lived in the property so limited disclosures....
Contact an agent
Home facts
- Year built:2003
- Subdivision & Development:Herndon Woods
- Listing ID #:10835310
- Updated:September 13, 2026 at 11:08 AM
Rooms and interior
- Bedrooms:3
- Total bathrooms:3
- Full bathrooms:2
- Half bathrooms:1
- Flooring:Carpet
- Dining Description:Separate Room
- Kitchen Description:Breakfast Area, Dishwasher, Kitchen Island, Pantry
- Bedroom Description:Walk-In Closet(s)
- Living area:2,176 sq. ft.
Heating and cooling
- Cooling:Ceiling Fan(s), Central Air, Electric
- Heating:Central, Natural Gas
- Central air:Yes
Structure and exterior
- Roof:Composition
- Year built:2003
- Building area:2,176 sq. ft.
- Lot area:0.21 Acres
- Lot Features:Level
- Architectural Style:Traditional
- Construction Materials:Brick, Vinyl Siding
- Exterior Features:Deck/Patio
- Foundation Description:Slab
- Levels:2 Story
Schools
- High school:Creekside
- Middle school:Bear Creek
- Elementary school:E C West
Utilities
- Water:Public, Water Available
- Sewer:Public Sewer, Sewer Available
Finances and disclosures
- Price:$310,000
- Price per sq. ft.:$142.46
- Tax amount:$4,713 (2025)
Features and amenities
- Appliances:Dishwasher, Gas Water Heater
- Laundry features:Common Area, Laundry
- Amenities:Gas Water Heater, Smoke Detector(s), Tray Ceiling(s), Vaulted Ceiling(s)
Parking
- Total parking spaces:2
- Parking description:Attached, Garage, Garage Door Opener, Kitchen Level
- Garage:Yes
 2026 Georgia MLS. All rights reserved. Information Deem Reliable But Not Guaranteed September 13, 2026
New listings near 465 Cherry Branch Lane
- New
 $350,000Active4 beds 3 baths2,450 sq. ft.
7896 Winkman Drive, Fairburn, GA 30213
MLS# 10844145Listed by: Coldwell Banker Realty - New
 $350,000Active4 beds 3 baths2,450 sq. ft.
4405 Belcamp Road, Fairburn, GA 30213
MLS# 10844153Listed by: Coldwell Banker Realty - New
 $349,900Active4 beds 3 baths2,394 sq. ft.
125 Worthing Lane, Fairburn, GA 30213
MLS# 10843979Listed by: Keller Williams Realty Cityside - New
 $315,000Active3 beds 3 baths1,957 sq. ft.
7618 Avalon Boulevard, Fairburn, GA 30213
MLS# 10843621Listed by: Asia Realty by Mo'Land Group - New
 $434,990Active5 beds 4 baths2,774 sq. ft.
6737 Homer Lane, Fairburn, GA 30213
MLS# 10843384Listed by: CCG Realty Group LLC - New
 $650,000Active5 beds 5 baths3,997 sq. ft.
148 Durham Lake Parkway, Fairburn, GA 30213
MLS# 10842982Listed by: Toni Mitchell & Associates - New
 $327,990Active3 beds 3 baths1,640 sq. ft.
7854 Marie Way, Fairburn, GA 30213
MLS# 10842048Listed by: Meritage Homes of Georgia Inc 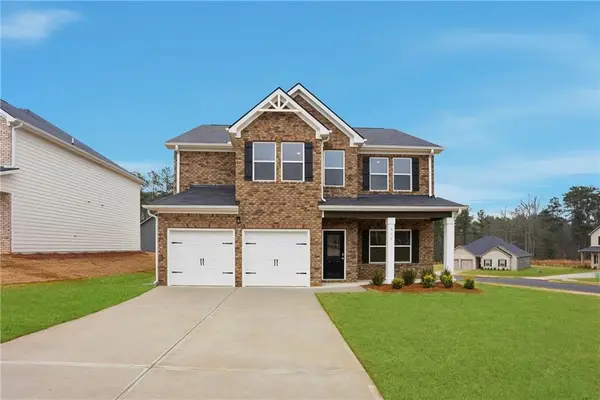 $454,990Pending4 beds 4 baths2,850 sq. ft.
340 Jarrett Street, Fairburn, GA 30213
MLS# 7834433Listed by: DFH REALTY GA, LLC- New
 $486,980Active5 beds 3 baths2,674 sq. ft.
7301 Lyric Street, Fairburn, GA 30213
MLS# 10841987Listed by: Meritage Homes of Georgia Inc - New
 $468,980Active5 beds 3 baths2,674 sq. ft.
7247 Lyric Street, Fairburn, GA 30213
MLS# 10841989Listed by: Meritage Homes of Georgia Inc


Protect your home and budget from life's surprises with an Assurant Home Warranty, backed by a partner that supports you through every step of homeownership. Explore Plans.
©2026 Century 21 Real Estate LLC. All rights reserved. CENTURY 21®, the CENTURY 21 Logo and C21® are service marks owned by Century 21 Real Estate LLC. Century 21 Real Estate LLC fully supports the principles of the Fair Housing Act and the Equal Opportunity Act. Each office is independently owned and operated. Listing information is deemed reliable but not guaranteed accurate.