
4873 Triger Lane, Fairburn, GA 30213
Local realty services provided by:CENTURY 21 The Avenues
4873 Triger Lane,Fairburn, GA 30213
$380,000
- 4 Beds
- 3 Baths
- - sq. ft.
- Single family
- Sold
Listed by: araksi critell
Office: prestige properties of georgia
MLS#:7826383
Source:FIRSTMLS
Sorry, we are unable to map this address
Price summary
- Price:$380,000
- Monthly HOA dues:$41.67
About this home
Fully Renovated & Ready to Wow! Welcome to this stunning 4-bedroom, 2.5-bath Fairburn home where modern style meets effortless living. Enjoy a beautifully updated kitchen with gorgeous quartz countertops, tailored finishes, and a fresh, elevated look throughout. Stylish, turnkey, and ready for its next chapter. This one is a must-see!
Contact an agent
Home facts
- Year built:2005
- Subdivision & Development:Berkshire Place
- Listing ID #:7826383
- Updated:October 24, 2026 at 06:41 AM
Rooms and interior
- Bedrooms:4
- Total bathrooms:3
- Full bathrooms:2
- Half bathrooms:1
- Dining Description:Open Concept
- Bathrooms Description:Double Vanity, Separate His/Hers
- Kitchen Description:Dishwasher, Range Hood
- Bedroom Description:Oversized Master, Roommate Floor Plan
Heating and cooling
- Cooling:Ceiling Fan(s), Central Air
- Heating:Central
- Central air:Yes
Structure and exterior
- Roof:Composition
- Year built:2005
- Lot Features:Front Yard
- Architectural Style:Colonial
- Construction Materials:Brick Front, HardiPlank Type
- Levels:2 Story
Schools
- High school:Langston Hughes
- Middle school:Renaissance
- Elementary school:Renaissance
Utilities
- Water:Public
- Sewer:Public Sewer, Sewer Available
Finances and disclosures
- Price:$380,000
- Tax amount:$1,450 (2025)
Features and amenities
- Laundry features:In Hall, Upper Level
- Amenities:His and Hers Closets
Parking
- Parking description:Attached, Garage, Garage Door Opener, Level Driveway
- Garage spaces:2
 Listings identified with the FMLS IDX logo come from FMLS and are held by brokerage firms other than the owner of this website. The listing brokerage is identified in any listing details. Information is deemed reliable but is not guaranteed. If you believe any FMLS listing contains material that infringes your copyrighted work please click here (https://www.fmls.com/dmca) to review our DMCA policy and learn how to submit a takedown request. ©2026 First Multiple Listing Service, Inc.
New listings near 4873 Triger Lane
- Coming Soon
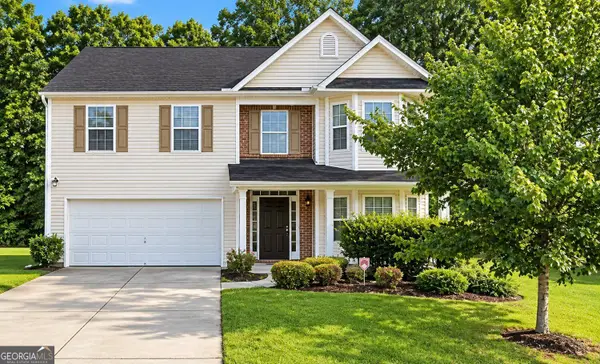 $279,900Coming Soon4 beds 3 baths2,448 sq. ft.
7297 Walton Hill, Fairburn, GA 30213
MLS# 10878087Listed by: Keller Williams West Atlanta - Coming Soon
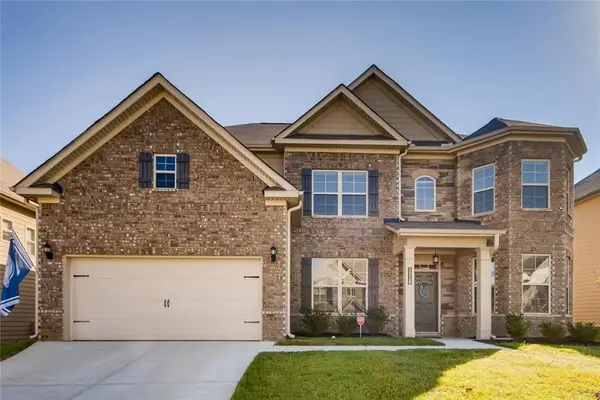 $525,000Coming Soon5 beds 4 baths3,976 sq. ft.
3218 Bowlin Drive, Fairburn, GA 30213
MLS# 7855410Listed by: COLDWELL BANKER REALTY - Coming Soon
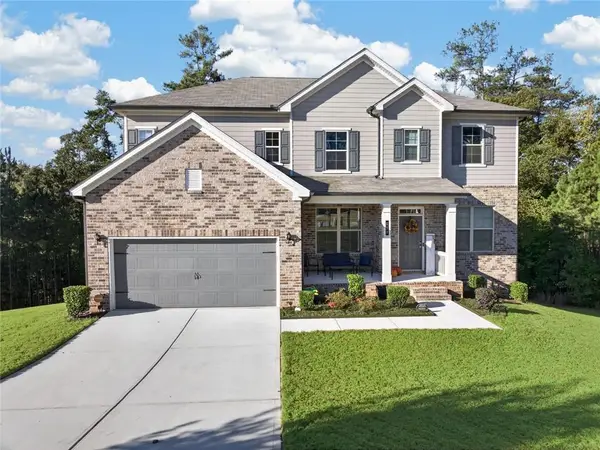 $515,000Coming Soon5 beds 4 baths3,564 sq. ft.
518 Eagles Point, Fairburn, GA 30213
MLS# 7855116Listed by: EXP REALTY, LLC. - New
 $344,900Active4 beds 3 baths1,980 sq. ft.
6505 Muirfield Point, Fairburn, GA 30213
MLS# 10878509Listed by: Parks Realty & Associates Inc - New
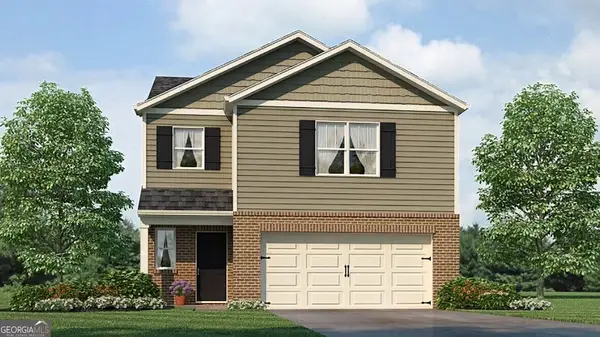 $356,990Active3 beds 3 baths1,749 sq. ft.
8166 Coldstream Drive, Fairburn, GA 30213
MLS# 10878059Listed by: D.R. Horton Realty of Georgia, Inc. - New
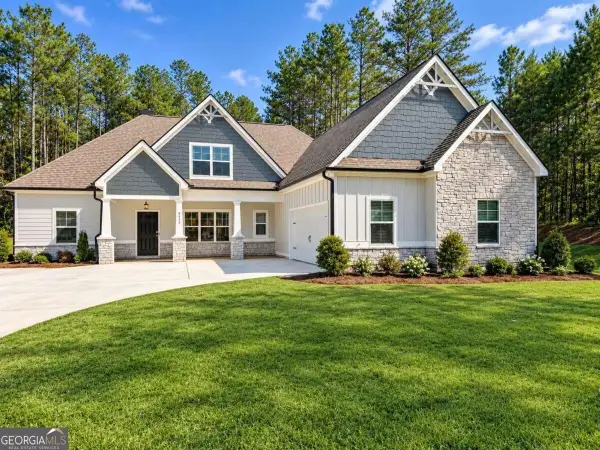 $600,000Active5 beds 4 baths
9455 Glacial Lane, Fairburn, GA 30213
MLS# 10877048Listed by: Sanders Real Estate - New
 $290,000Active4 beds 3 baths2,006 sq. ft.
19 Black Diamond Drive, Fairburn, GA 30213
MLS# 10876916Listed by: Pinnacle One Realty LLC - New
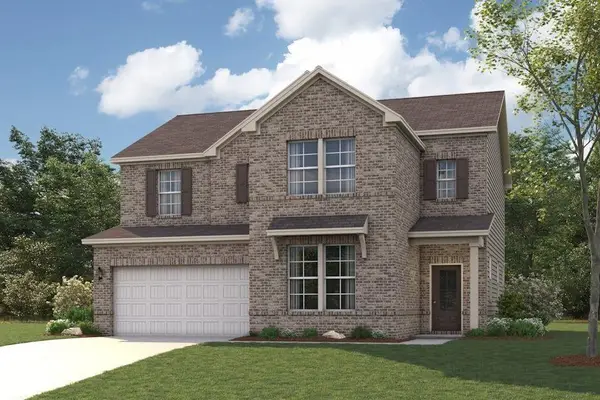 $421,790Active4 beds 3 baths2,343 sq. ft.
8039 Joyce Way, Fairburn, GA 30213
MLS# 7857131Listed by: CCG REALTY GROUP, LLC. - New
 $199,000Active4 beds 3 baths2,012 sq. ft.
485 Greyhawk Way, Fairburn, GA 30213
MLS# 7856331Listed by: TOP BROKERAGE, LLC - New
 $269,900Active3 beds 3 baths1,315 sq. ft.
206 Birch Way, Fairburn, GA 30213
MLS# 7856493Listed by: DIRECT RESIDENTIAL REALTY, LLC


Protect your home and budget from life's surprises with an Assurant Home Warranty, backed by a partner that supports you through every step of homeownership. Explore Plans.
©2026 Century 21 Real Estate LLC. All rights reserved. CENTURY 21®, the CENTURY 21 Logo and C21® are service marks owned by Century 21 Real Estate LLC. Century 21 Real Estate LLC fully supports the principles of the Fair Housing Act and the Equal Opportunity Act. Each office is independently owned and operated. Listing information is deemed reliable but not guaranteed accurate.