
705 Breton Highlands, Fairburn, GA 30213
Local realty services provided by:CENTURY 21 The Avenues
705 Breton Highlands,Fairburn, GA 30213
$410,000
- 4 Beds
- 4 Baths
- 3,272 sq. ft.
- Single family
- Active
Listed by: stenisha reed
Office: solutions first realty, llc.
MLS#:7827254
Source:FIRSTMLS
Price summary
- Price:$410,000
- Price per sq. ft.:$125.31
- Monthly HOA dues:$58.33
About this home
Discover 705 Breton Highlands in Fairburn! This inviting home offers a comfortable and functional layout with plenty of space for everyday living and entertaining. Enjoy a desirable location in the Durham Lakes community with convenient access to shopping, dining, major highways, and nearby amenities. Whether you're relaxing at home or hosting guests, this property provides a wonderful opportunity to enjoy all that Fairburn has to offer. Don't miss the chance to make this home your own!
Contact an agent
Home facts
- Year built:2019
- Subdivision & Development:Durham Lakes
- Listing ID #:7827254
- Updated:August 26, 2026 at 04:47 PM
Rooms and interior
- Bedrooms:4
- Total bathrooms:4
- Full bathrooms:3
- Half bathrooms:1
- Flooring:Laminate
- Dining Description:Separate Dining Room
- Bathrooms Description:Double Vanity, Separate Tub/Shower
- Kitchen Description:Breakfast Bar, Cabinets Stain, View to Family Room
- Bedroom Description:Oversized Master
- Living area:3,272 sq. ft.
Heating and cooling
- Cooling:Ceiling Fan(s), Central Air
- Heating:Central
- Central air:Yes
Structure and exterior
- Roof:Composition
- Year built:2019
- Building area:3,272 sq. ft.
- Lot area:0.18 Acres
- Lot Features:Landscaped
- Architectural Style:Traditional
- Construction Materials:Brick Front
- Exterior Features:Patio
- Levels:2 Story
Schools
- High school:Creekside
- Middle school:Bear Creek - Fulton
- Elementary school:E. C. West
Utilities
- Water:Private, Public
- Sewer:Public Sewer
Finances and disclosures
- Price:$410,000
- Price per sq. ft.:$125.31
- Tax amount:$4,786 (2025)
Features and amenities
- Laundry features:Upper Level
- Amenities:Entrance Foyer, Walk-In Closet(s)
Parking
- Parking description:Attached, Garage
- Garage spaces:2
 Listings identified with the FMLS IDX logo come from FMLS and are held by brokerage firms other than the owner of this website. The listing brokerage is identified in any listing details. Information is deemed reliable but is not guaranteed. If you believe any FMLS listing contains material that infringes your copyrighted work please click here (https://www.fmls.com/dmca) to review our DMCA policy and learn how to submit a takedown request. ©2026 First Multiple Listing Service, Inc.
New listings near 705 Breton Highlands
- Coming Soon
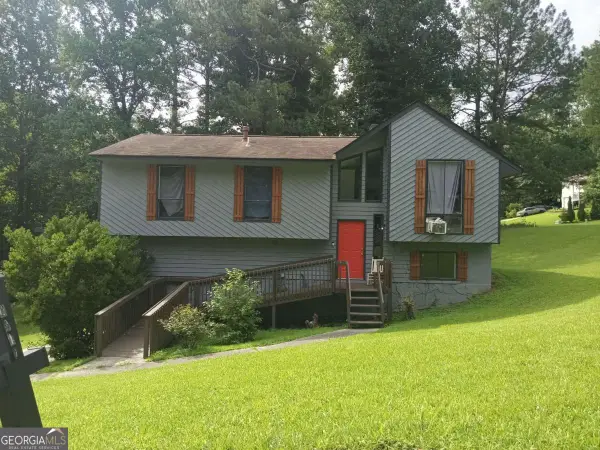 $230,000Coming Soon3 beds 3 baths1,150 sq. ft.
6949 Merrywood Drive, Fairburn, GA 30213
MLS# 10825639Listed by: RE/MAX Advantage - New
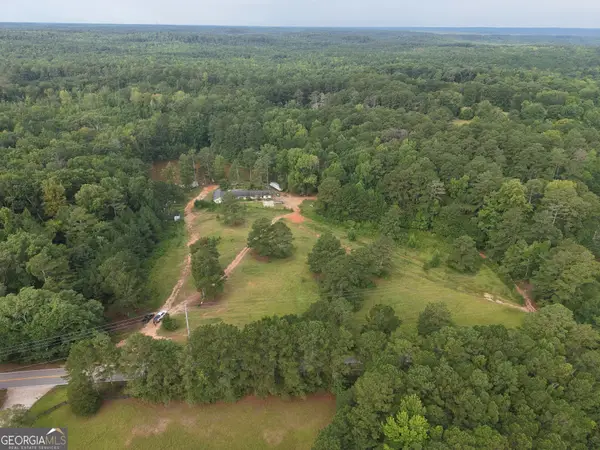 $699,000Active18.2 Acres
8500 Cedar Grove Road, Fairburn, GA 30213
MLS# 10833201Listed by: Gable Land Co. - New
 $374,900Active4 beds 3 baths3,152 sq. ft.
4873 Triger Lane, Fairburn, GA 30213
MLS# 7826383Listed by: PRESTIGE PROPERTIES OF GEORGIA - New
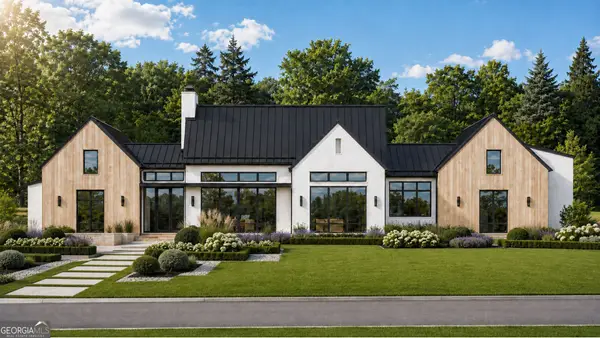 $1,200,000Active5 beds 5 baths5,308 sq. ft.
8545 Ridge Road, Fairburn, GA 30213
MLS# 10832598Listed by: NewHomes NewHomes LLC - New
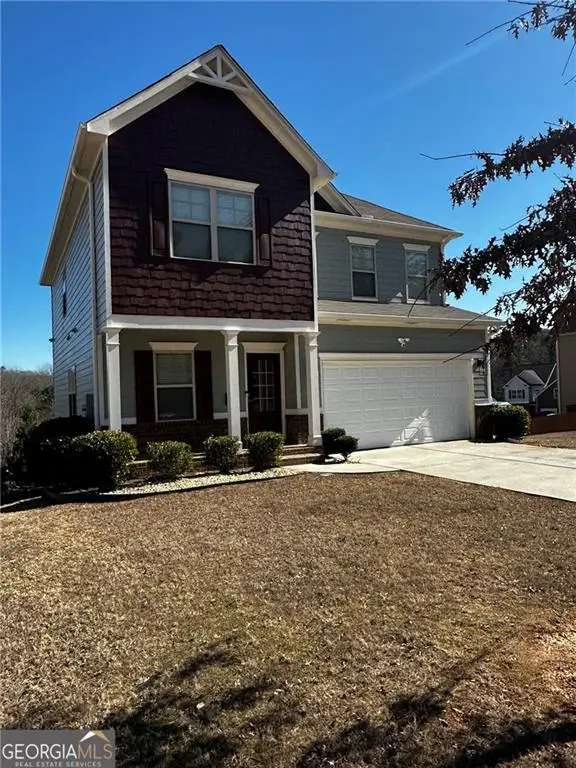 $349,900Active4 beds 3 baths2,233 sq. ft.
545 Tuscan Cove, Fairburn, GA 30213
MLS# 7826937Listed by: MAXIMUM ONE REALTY GREATER ATL. - New
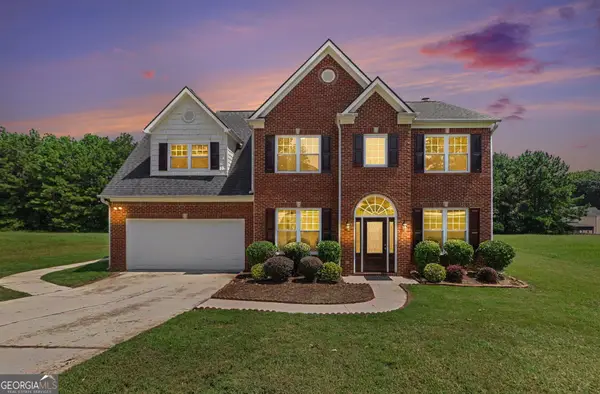 $359,900Active4 beds 3 baths2,322 sq. ft.
965 Trotters Farm Rd, Fairburn, GA 30213
MLS# 10832068Listed by: Real Broker, LLC - New
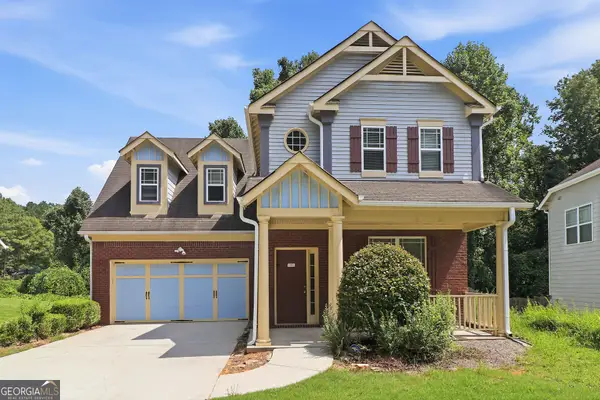 $279,900Active4 beds 3 baths2,000 sq. ft.
114 Parkway Drive, Fairburn, GA 30213
MLS# 10831815Listed by: All 3 Realty LLC - New
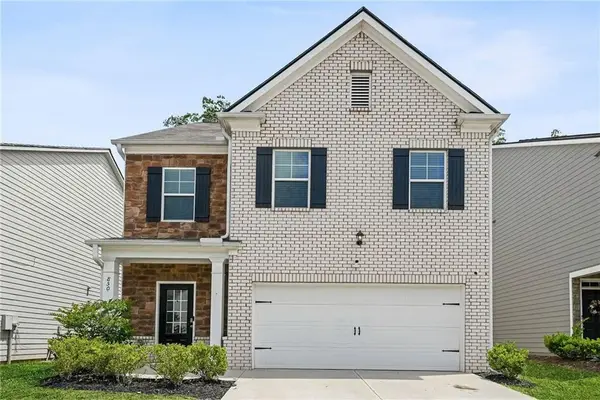 $360,000Active5 beds 3 baths2,440 sq. ft.
850 Bentley Drive, Fairburn, GA 30213
MLS# 7824610Listed by: COMPASS - New
 $455,000Active5 beds 3 baths3,209 sq. ft.
1007 Sly Fox Run, Fairburn, GA 30213
MLS# 7826292Listed by: TREND ATLANTA REALTY, INC.


Protect your home and budget from life's surprises with an Assurant Home Warranty, backed by a partner that supports you through every step of homeownership. Explore Plans.
©2026 Century 21 Real Estate LLC. All rights reserved. CENTURY 21®, the CENTURY 21 Logo and C21® are service marks owned by Century 21 Real Estate LLC. Century 21 Real Estate LLC fully supports the principles of the Fair Housing Act and the Equal Opportunity Act. Each office is independently owned and operated. Listing information is deemed reliable but not guaranteed accurate.