
7060 Bells Way, Fairburn, GA 30213
Local realty services provided by:CENTURY 21 The Avenues
7060 Bells Way,Fairburn, GA 30213
$940,000
- 5 Beds
- 6 Baths
- 3,815 sq. ft.
- Single family
- Active
Listed by: caprice little
Office: homesmart
MLS#:7840290
Source:FIRSTMLS
Price summary
- Price:$940,000
- Price per sq. ft.:$246.4
About this home
Designed for the buyer who wants something distinctly different, this striking new construction residence pairs dramatic contemporary architecture with warm, livable interiors, thoughtful functionality and an impressive connection to the outdoors. Set on over an acre, the home offers the space and privacy to complement its bold architectural presence. Inside, the main living space makes an immediate impression with 23-foot ceilings, expansive black-framed windows and a dramatic floor-to-ceiling fireplace anchoring the room. Abundant natural light, warm wood tones and sophisticated finishes soften the contemporary lines, creating interiors that feel elevated yet inviting. The open living area flows effortlessly into a showpiece kitchen featuring sleek wood cabinetry, dramatic stone surfaces, an oversized island and an oversized pantry offering exceptional storage and functionality. The main-level primary suite creates a retreat of its own, featuring a floor-to-ceiling fireplace and sliding glass doors that open directly to the backyard. The spa-inspired primary bath continues the experience with a freestanding soaking tub, oversized walk-in shower, seamless glass, contemporary finishes, two closets and a dedicated laundry closet. Also on the main level, an additional en-suite bedroom offers exceptional flexibility for guests, extended stays or multi-generational living, with the privacy and convenience of its own full bath. Upstairs, three additional en-suite bedrooms give each bedroom the privacy of its own bath, while a spacious loft overlooking the main living area provides another destination for lounging, entertaining, a media space or game area. Thoughtful planning extends well beyond the finishes. The home is equipped with two tankless water heaters, two laundry areas and two electrical panels, providing added functionality and convenience throughout the home. For the buyer who has been scrolling past homes that all seem to look the same, this one gives you a reason to stop. Estimated completion mid-October 2026....
Contact an agent
Home facts
- Year built:2026
- Subdivision & Development:Lakes at White Mill
- Listing ID #:7840290
- Updated:September 19, 2026 at 03:56 PM
Rooms and interior
- Bedrooms:5
- Total bathrooms:6
- Full bathrooms:5
- Half bathrooms:1
- Flooring:Vinyl
- Dining Description:Open Concept
- Bathrooms Description:Double Vanity, Separate His/Hers, Separate Tub/Shower, Soaking Tub
- Kitchen Description:Cabinets Stain, Dishwasher, Gas Range, Kitchen Island, Microwave, Pantry Walk-In, Range Hood, Stone Counters, View to Family Room
- Bedroom Description:Master on Main, Oversized Master
- Living area:3,815 sq. ft.
Heating and cooling
- Cooling:Ceiling Fan(s), Central Air
- Heating:Forced Air, Natural Gas
- Central air:Yes
Structure and exterior
- Roof:Composition
- Year built:2026
- Building area:3,815 sq. ft.
- Lot area:1 Acres
- Lot Features:Back Yard, Corner Lot, Front Yard, Landscaped, Level
- Construction Materials:Cement Siding, Stone
- Exterior Features:Patio, Private Yard, Rain Gutters
- Levels:2 Story
Schools
- High school:Creekside
- Middle school:Bear Creek - Fulton
- Elementary school:E. C. West
Utilities
- Water:Public
- Sewer:Septic Tank
Finances and disclosures
- Price:$940,000
- Price per sq. ft.:$246.4
- Tax amount:$1,765 (2026)
Features and amenities
- Laundry features:In Bathroom, Laundry Room, Main Level, Upper Level
- Amenities:Entrance Foyer 2 Story, Gas Water Heater, High Ceilings 10 ft Upper, Smart Home, Walk-In Closet(s)
Parking
- Total parking spaces:3
- Parking description:Driveway, Garage
- Garage spaces:3
 Listings identified with the FMLS IDX logo come from FMLS and are held by brokerage firms other than the owner of this website. The listing brokerage is identified in any listing details. Information is deemed reliable but is not guaranteed. If you believe any FMLS listing contains material that infringes your copyrighted work please click here (https://www.fmls.com/dmca) to review our DMCA policy and learn how to submit a takedown request. ©2026 First Multiple Listing Service, Inc.
New listings near 7060 Bells Way
- Coming Soon
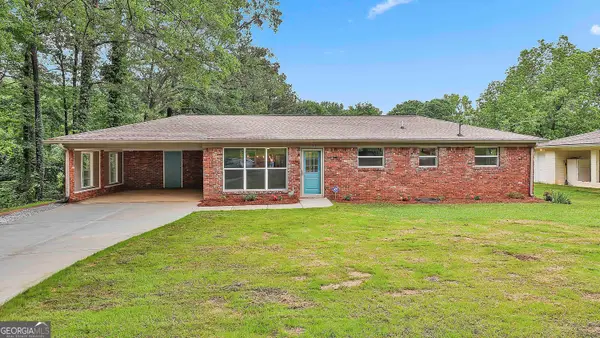 $275,000Coming Soon3 beds 2 baths1,376 sq. ft.
191 Pine Street, Fairburn, GA 30213
MLS# 10845876Listed by: BHGRE Metro Brokers - New
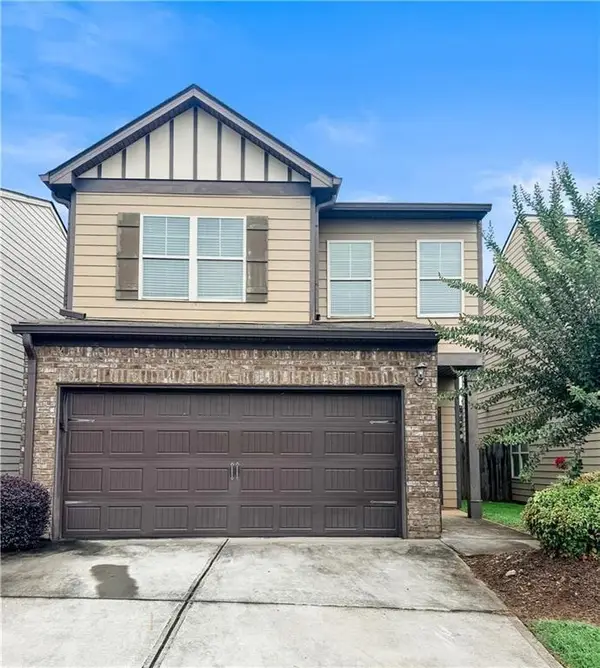 $285,000Active3 beds 3 baths1,704 sq. ft.
3140 Broadleaf Trail, Fairburn, GA 30213
MLS# 7840657Listed by: EXP REALTY, LLC. - New
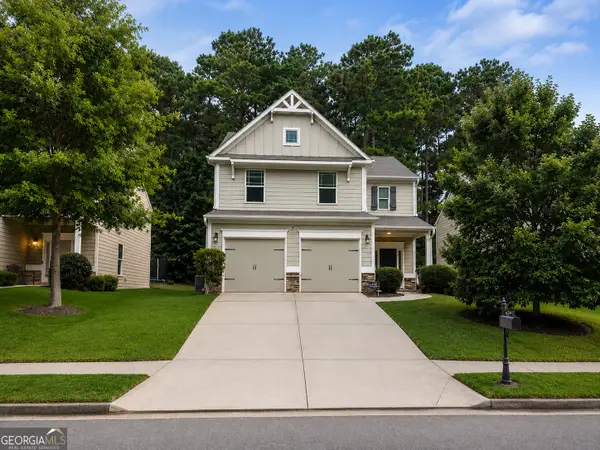 $300,000Active4 beds 3 baths2,116 sq. ft.
107 Worthing Lane, Fairburn, GA 30213
MLS# 10849435Listed by: RE/MAX Advantage - New
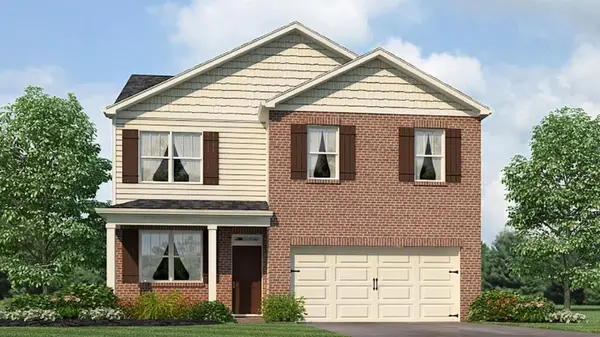 $366,990Active4 beds 3 baths1,991 sq. ft.
8197 Elkhorn Court, Fairburn, GA 30213
MLS# 7840268Listed by: D.R. HORTON REALTY OF GEORGIA INC - New
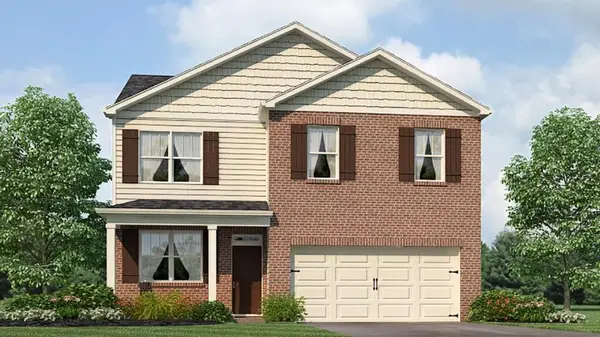 $368,990Active4 beds 3 baths1,991 sq. ft.
8176 Coldstream Drive, Fairburn, GA 30213
MLS# 7840273Listed by: D.R. HORTON REALTY OF GEORGIA INC - New
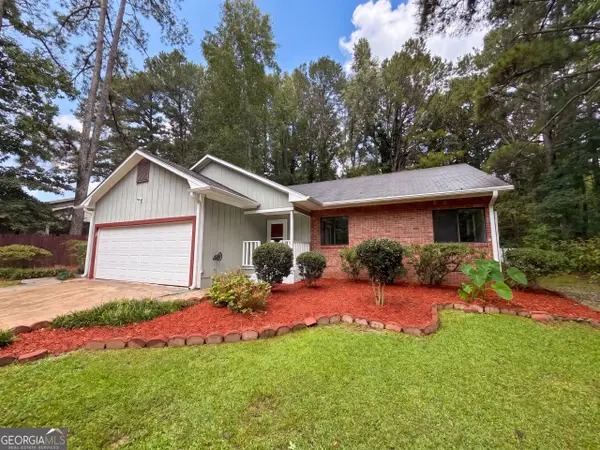 $205,000Active3 beds 2 baths1,318 sq. ft.
5330 Garvey Drive, Fairburn, GA 30213
MLS# 10848835Listed by: Opendoor Brokerage - New
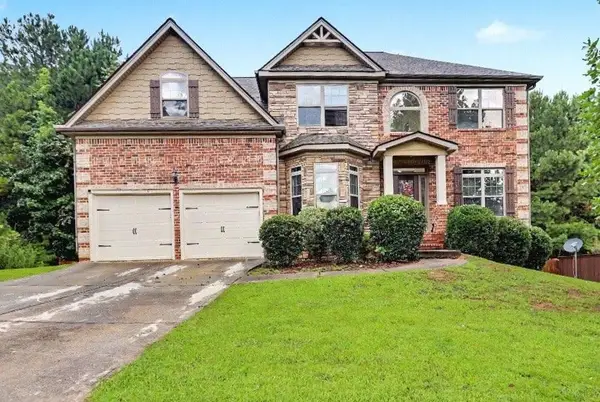 $425,000Active5 beds 3 baths
825 Belmar Pass, Fairburn, GA 30213
MLS# 7840124Listed by: KELLER WILLIAMS REALTY ATL PART - New
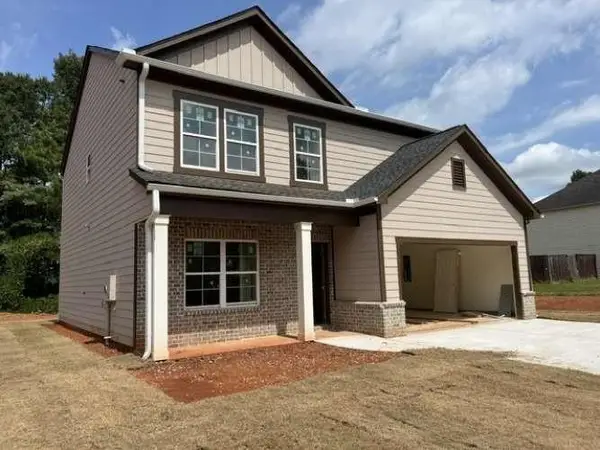 $364,990Active5 beds 3 baths2,528 sq. ft.
1015 Avalon Terrace, Fairburn, GA 30213
MLS# 7840131Listed by: CLICKIT REALTY - New
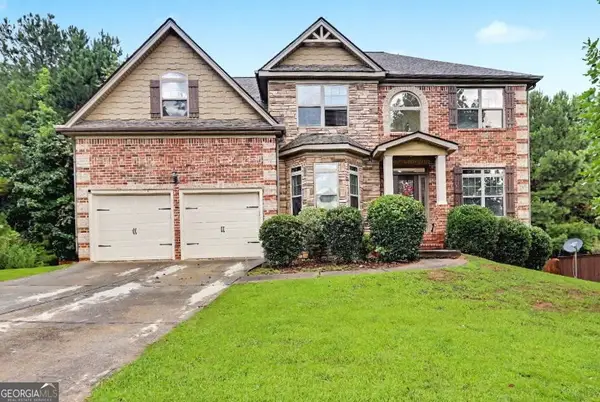 $425,000Active5 beds 3 baths3,608 sq. ft.
825 Belmar Pass # 7, Fairburn, GA 30213
MLS# 10848663Listed by: Keller Williams Realty Atl. Partners


Protect your home and budget from life's surprises with an Assurant Home Warranty, backed by a partner that supports you through every step of homeownership. Explore Plans.
©2026 Century 21 Real Estate LLC. All rights reserved. CENTURY 21®, the CENTURY 21 Logo and C21® are service marks owned by Century 21 Real Estate LLC. Century 21 Real Estate LLC fully supports the principles of the Fair Housing Act and the Equal Opportunity Act. Each office is independently owned and operated. Listing information is deemed reliable but not guaranteed accurate.