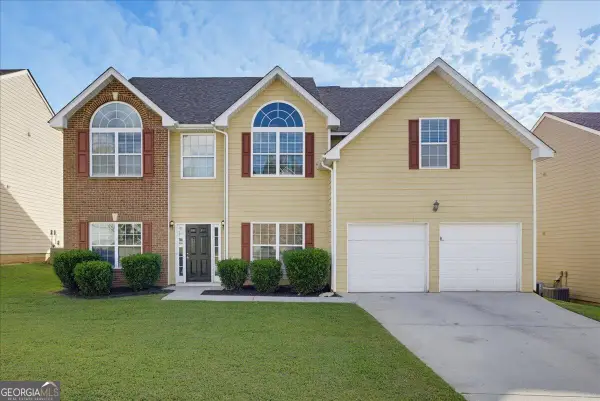
711 Mary Erna Drive, Fairburn, GA 30213
Local realty services provided by:CENTURY 21 Adams-Harvey & Associates
711 Mary Erna Drive,Fairburn, GA 30213
$274,900
- 3 Beds
- 2 Baths
- 1,440 sq. ft.
- Single family
- Active
Listed by: araksi critell
Office: prestige properties of georgia
MLS#:10846317
Source:METROMLS
Price summary
- Price:$274,900
- Price per sq. ft.:$190.9
About this home
Welcome to 711 Mary Erna Dr! This beautifully fully renovated home offers modern style, thoughtful updates, and move-in-ready comfort throughout. Enjoy a fully refreshed layout, stylish finishes, updated kitchen and bathrooms with new appliances & quartz countertops, tiled bathrooms with custom lighting, and so much more. No projects, no waiting - just move in and enjoy! Conveniently located in Fairburn with easy access to shopping, dining, and major highways. Come see all that 711 Mary Erna Dr has to offer!
Contact an agent
Home facts
- Year built:1989
- Subdivision & Development:None
- Listing ID #:10846317
- Updated:September 17, 2026 at 03:26 AM
Rooms and interior
- Bedrooms:3
- Total bathrooms:2
- Full bathrooms:2
- Flooring:Vinyl
- Dining Description:Separate Room
- Bathrooms Description:Tile Bath
- Kitchen Description:Dishwasher, Disposal, Solid Surface Counters
- Living area:1,440 sq. ft.
Heating and cooling
- Cooling:Ceiling Fan(s), Central Air
- Heating:Central
- Central air:Yes
Structure and exterior
- Roof:Composition
- Year built:1989
- Building area:1,440 sq. ft.
- Lot area:0.4 Acres
- Lot Features:Corner Lot
- Architectural Style:Traditional
- Exterior Features:Balcony, Deck
- Levels:1.5 Story
Schools
- High school:Creekside
- Middle school:Bear Creek
- Elementary school:E C West
Utilities
- Water:Public
- Sewer:Public Sewer
Finances and disclosures
- Price:$274,900
- Price per sq. ft.:$190.9
- Tax amount:$530 (2025)
Features and amenities
- Appliances:Dishwasher, Disposal
- Laundry features:In Garage
- Amenities:Carbon Monoxide Detector(s), Smoke Detector(s)
Parking
- Total parking spaces:2
- Parking description:Attached, Garage, Garage Door Opener, Side/Rear Entrance
- Garage:Yes
 2026 Georgia MLS. All rights reserved. Information Deem Reliable But Not Guaranteed September 17, 2026 METROMLS Member Broker: Shane Phillips
New listings near 711 Mary Erna Drive
- Coming Soon
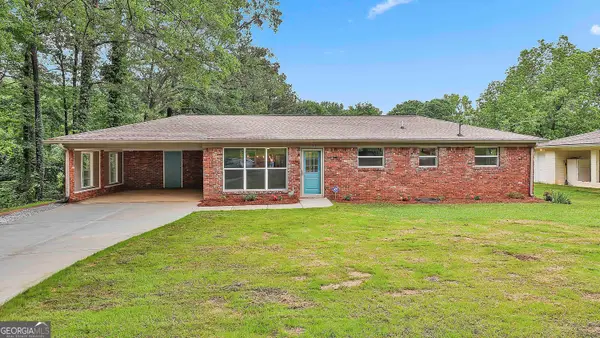 $275,000Coming Soon3 beds 2 baths1,376 sq. ft.
191 Pine Street, Fairburn, GA 30213
MLS# 10845876Listed by: BHGRE Metro Brokers - New
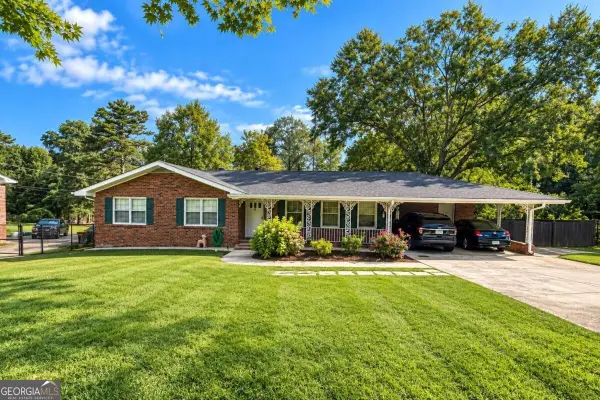 $260,000Active3 beds 2 baths
304 Fayetteville Road, Fairburn, GA 30213
MLS# 10847271Listed by: Keller Williams Chattahoochee - New
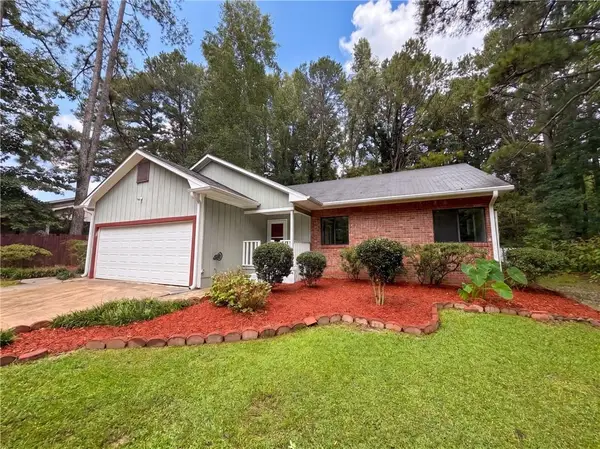 $205,000Active3 beds 2 baths1,318 sq. ft.
5330 Garvey Drive, Fairburn, GA 30213
MLS# 7838610Listed by: OPENDOOR BROKERAGE, LLC - New
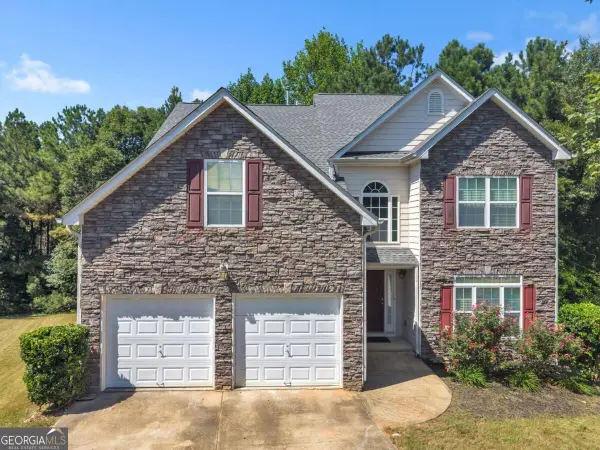 $399,000Active5 beds 3 baths2,316 sq. ft.
260 Hudson Ridge, Fairburn, GA 30213
MLS# 10846524Listed by: Housewell.com Realty - Open Sun, 1 to 4pmNew
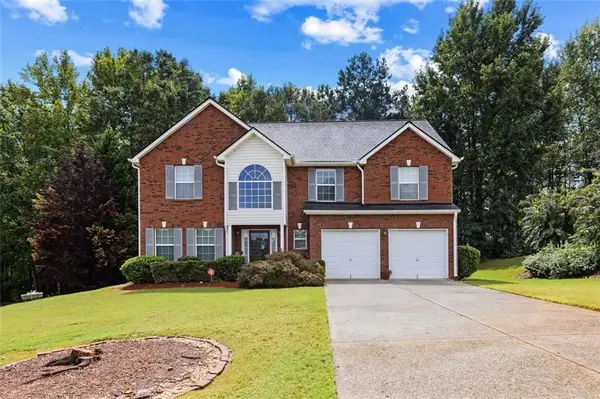 $439,900Active5 beds 4 baths3,058 sq. ft.
1835 Winding Crossing Trail, Fairburn, GA 30213
MLS# 7837655Listed by: COLDWELL BANKER REALTY - New
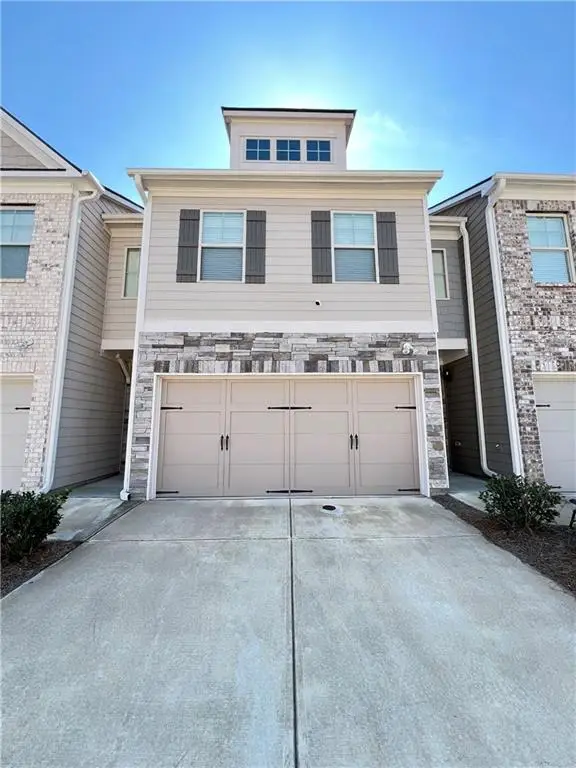 $290,000Active3 beds 3 baths2,136 sq. ft.
5855 Radford Loop, Fairburn, GA 30213
MLS# 7833198Listed by: PLATINUM PROPERTY MANAGEMENT SERVICES, INC. - New
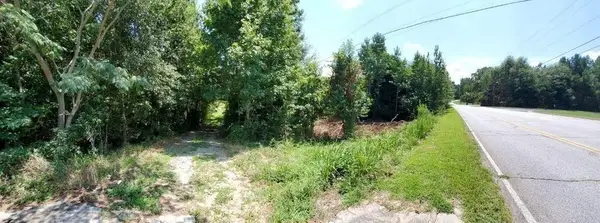
 $450,000Active3.64 Acres
7875 Bohannon Road, Fairburn, GA 30213
MLS# 7835899Listed by: CENTURY 21 CONNECT REALTY - New
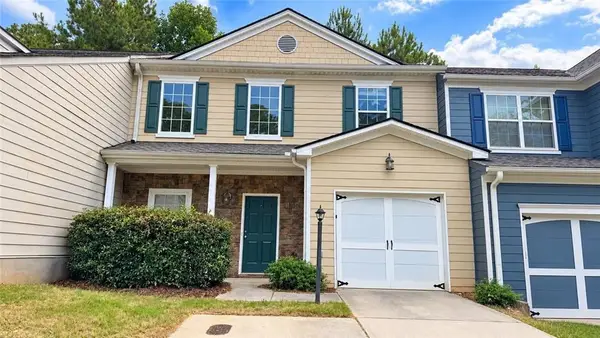 $229,900Active3 beds 2 baths1,980 sq. ft.
6276 Colonial View, Fairburn, GA 30213
MLS# 7837857Listed by: EXP REALTY, LLC. - New
 $389,900Active6 beds 4 baths3,718 sq. ft.
4117 Eldon Drive, Fairburn, GA 30213
MLS# 10845999Listed by: Solutions First Realty LLC


Protect your home and budget from life's surprises with an Assurant Home Warranty, backed by a partner that supports you through every step of homeownership. Explore Plans.
©2026 Century 21 Real Estate LLC. All rights reserved. CENTURY 21®, the CENTURY 21 Logo and C21® are service marks owned by Century 21 Real Estate LLC. Century 21 Real Estate LLC fully supports the principles of the Fair Housing Act and the Equal Opportunity Act. Each office is independently owned and operated. Listing information is deemed reliable but not guaranteed accurate.