719 Trumpeter Court, Fairburn, GA 30213
Local realty services provided by:CENTURY 21 Results
719 Trumpeter Court,Fairburn, GA 30213
$499,000
- 6 Beds
- 5 Baths
- 6,213 sq. ft.
- Single family
- Active
Listed by: shawn joyner
Office: homesmart
MLS#:10847540
Source:METROMLS
Price summary
- Price:$499,000
- Price per sq. ft.:$80.32
- Monthly HOA dues:$82.92
About this home
ELEVATED SOUTH FULTON LIVING | 6 BEDROOMS | 5 BATHROOMS | 6,000+ SQ. FT. | FULLY FINISHED LOWER LEVEL. Welcome to an extraordinary opportunity to own a grand and generously appointed residence in one of South Fulton's sought-after swim and tennis communities. Tucked away on a private cul-de-sac, this expansive 6-bedroom, 5-bathroom home offers over 6,000 square feet of living space, impressive scale, and an abundance of flexible spaces designed for both sophisticated entertaining and comfortable everyday living. From the moment you enter, the soaring two-story foyer sets the tone for the impressive interiors. The main level features a spacious Owner's Suite, elegant gathering spaces, and a dramatic two-story family room anchored by a beautiful stacked-stone fireplace. A second wood-burning fireplace adds warmth and character, while the generously sized kitchen features granite countertops and ample workspace, making it ideal for hosting intimate dinners or large gatherings. Upstairs, generously proportioned bedrooms offer excellent natural light and versatile space for family, guests, or private office accommodations. The fully finished terrace-level basement is truly an entertainer's dream. Complete with a bedroom, full bathroom, kitchenette, home gym, game room, and private exterior entrance, this expansive lower level provides exceptional flexibility for guests, multigenerational living, recreation, or a private retreat. Step outside onto the large patio and enjoy seamless access to the backyard. Outdoor entertaining continues with two oversized decks, providing multiple spaces for dining, lounging, and enjoying memorable gatherings with family and friends. Recent improvements include a NEW ROOF and NEW INTERIOR PAINT, providing a refreshed canvas for the next owner to personalize and elevate this remarkable residence. Beyond the home, residents can enjoy an array of community amenities, including lakes, scenic walking trails, tennis courts, and a swimming pool. This is more than a spacious home-it's an opportunity to create an exceptional lifestyle with room to entertain, relax, work, and grow. Priced to sell and ready for its next chapter, this South Fulton gem is a rare opportunity to acquire substantial space, impressive amenities, and incredible potential in a highly desirable setting. Schedule your private showing today and experience the possibilities for yourself....
Contact an agent
Home facts
- Year built:2005
- Subdivision & Development:Lakes at Cedar Grove
- Listing ID #:10847540
- Updated:September 17, 2026 at 04:37 AM
Rooms and interior
- Bedrooms:6
- Total bathrooms:5
- Full bathrooms:5
- Flooring:Carpet, Hardwood, Tile
- Dining Description:Separate Room
- Bathrooms Description:Double Vanity, Separate Shower, Soaking Tub, Tile Bath
- Kitchen Description:Cooktop, Dishwasher, Disposal, Double Oven, Ice Maker, Microwave, Refrigerator
- Bedroom Description:Master On Main Level, Roommate Plan, Split Bedroom Plan, Walk-In Closet(s)
- Basement Description:Bath Finished, Daylight, Exterior Entry, Finished, Full
- Living area:6,213 sq. ft.
Heating and cooling
- Cooling:Ceiling Fan(s), Central Air, Electric
- Heating:Central, Natural Gas
- Central air:Yes
Structure and exterior
- Roof:Composition
- Year built:2005
- Building area:6,213 sq. ft.
- Lot area:0.56 Acres
- Lot Features:Cul-De-Sac
- Architectural Style:Brick 3 Side, Traditional
- Construction Materials:Aluminum Siding, Brick
- Exterior Features:Deck, Deck/Patio
- Levels:3+ Story
Schools
- High school:Langston Hughes
- Middle school:Renaissance
- Elementary school:Renaissance
Utilities
- Water:Public
- Sewer:Public Sewer, Sewer Connected
Finances and disclosures
- Price:$499,000
- Price per sq. ft.:$80.32
- Tax amount:$7,001 (2025)
Features and amenities
- Appliances:Cooktop, Dishwasher, Disposal, Double Oven, Microwave, Refrigerator
- Laundry features:In Hall, Laundry
- Amenities:High Ceilings, In-Law Floorplan, Tray Ceiling(s), Two Story Foyer, Wet Bar
Parking
- Total parking spaces:2
- Parking description:Attached, Garage, Garage Door Opener
- Garage:Yes
 2026 Georgia MLS. All rights reserved. Information Deem Reliable But Not Guaranteed September 17, 2026
New listings near 719 Trumpeter Court
- Coming Soon
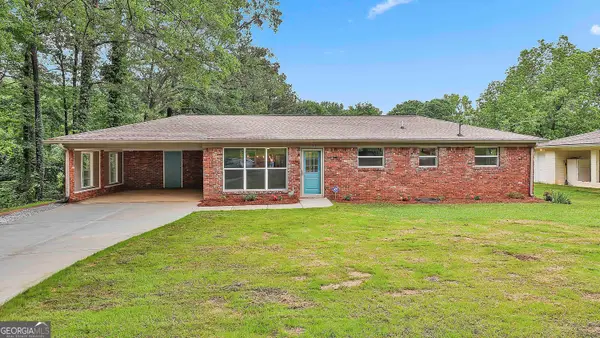 $275,000Coming Soon3 beds 2 baths1,376 sq. ft.
191 Pine Street, Fairburn, GA 30213
MLS# 10845876Listed by: BHGRE Metro Brokers - New
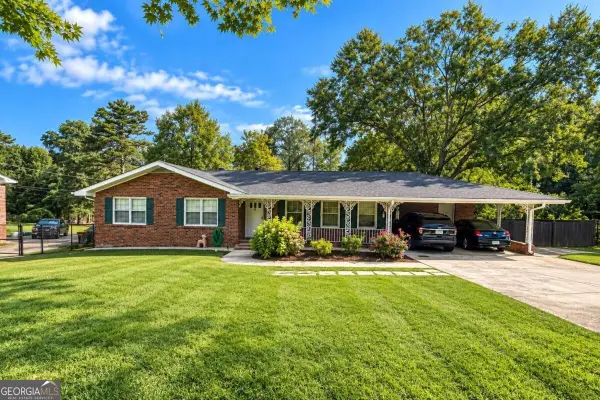 $260,000Active3 beds 2 baths
304 Fayetteville Road, Fairburn, GA 30213
MLS# 10847271Listed by: Keller Williams Chattahoochee - New
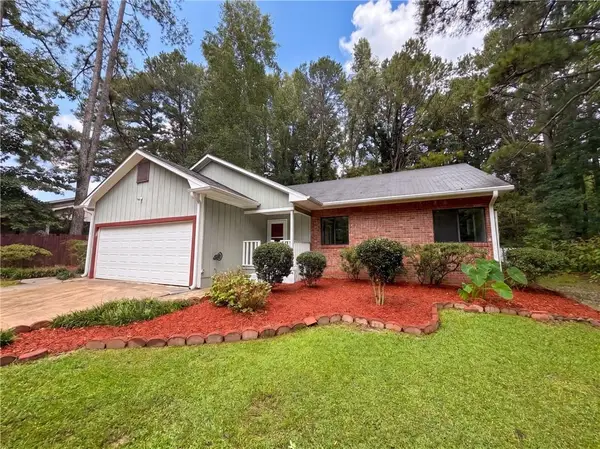 $205,000Active3 beds 2 baths1,318 sq. ft.
5330 Garvey Drive, Fairburn, GA 30213
MLS# 7838610Listed by: OPENDOOR BROKERAGE, LLC - New
 $229,900Active3 beds 2 baths1,980 sq. ft.
6276 Colonial View, Fairburn, GA 30213
MLS# 10846728Listed by: eXp Realty - New
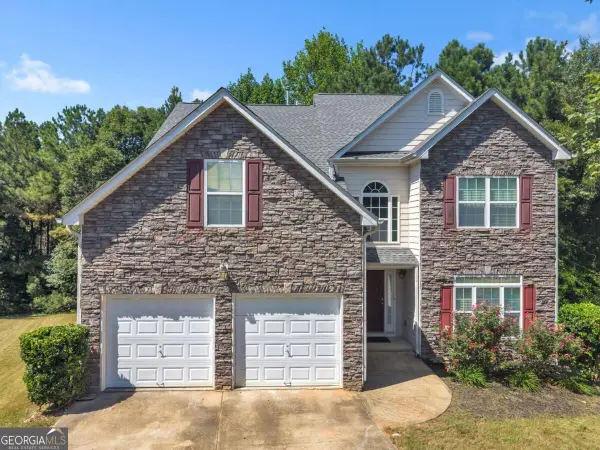 $399,000Active5 beds 3 baths2,316 sq. ft.
260 Hudson Ridge, Fairburn, GA 30213
MLS# 10846524Listed by: Housewell.com Realty - Open Sun, 1 to 4pmNew
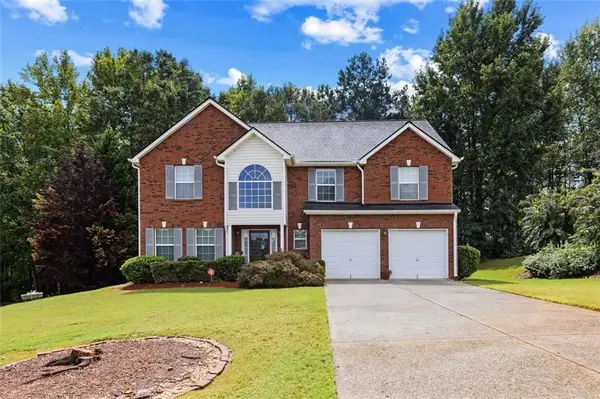 $439,900Active5 beds 4 baths3,058 sq. ft.
1835 Winding Crossing Trail, Fairburn, GA 30213
MLS# 7837655Listed by: COLDWELL BANKER REALTY - New
 $274,900Active3 beds 2 baths1,440 sq. ft.
711 Mary Erna Drive, Fairburn, GA 30213
MLS# 10846317Listed by: Prestige Properties of Georgia - New
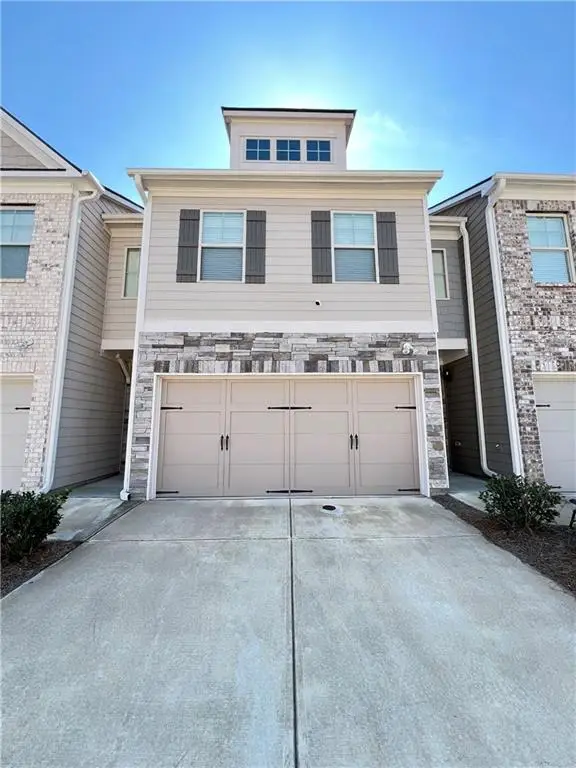 $290,000Active3 beds 3 baths2,136 sq. ft.
5855 Radford Loop, Fairburn, GA 30213
MLS# 7833198Listed by: PLATINUM PROPERTY MANAGEMENT SERVICES, INC. - New

 $450,000Active3.64 Acres
7875 Bohannon Road, Fairburn, GA 30213
MLS# 7835899Listed by: CENTURY 21 CONNECT REALTY


Protect your home and budget from life's surprises with an Assurant Home Warranty, backed by a partner that supports you through every step of homeownership. Explore Plans.
©2026 Century 21 Real Estate LLC. All rights reserved. CENTURY 21®, the CENTURY 21 Logo and C21® are service marks owned by Century 21 Real Estate LLC. Century 21 Real Estate LLC fully supports the principles of the Fair Housing Act and the Equal Opportunity Act. Each office is independently owned and operated. Listing information is deemed reliable but not guaranteed accurate.