
7707 Baron Road, Fairburn, GA 30213
Local realty services provided by:CENTURY 21 Realty 1 Professionals
7707 Baron Road,Fairburn, GA 30213
$359,900
- 3 Beds
- 3 Baths
- 1,932 sq. ft.
- Townhouse
- Coming Soon
Listed by: mark spain, alliece johnson
Office: mark spain real estate
MLS#:10835418
Source:METROMLS
Price summary
- Price:$359,900
- Price per sq. ft.:$186.28
- Monthly HOA dues:$225
About this home
Beautiful 3-Bedroom Townhome with Finished Basement & Resort-Style Amenities Welcome to 7707 Barron Road, a beautifully maintained 3-bedroom, 2-bathroom townhome built in 2023, offering modern comfort, thoughtful design, and low-maintenance living. Situated on a desirable corner lot, this spacious home features three nicely proportioned bedrooms, a large loft, and an impressive basement with high ceilings, a partially finished area, and rough-in plumbing-providing excellent potential for additional living space, a home gym, office, entertainment area, or future expansion. The main level offers an inviting living room with a cozy fireplace, a well-appointed kitchen with stainless steel appliances, and comfortable spaces designed for everyday living and entertaining. The primary suite includes a luxurious separate soaking tub and shower, creating a relaxing retreat at the end of the day. Enjoy outdoor living with a patio on both the main and lower levels, perfect for morning coffee, grilling, or entertaining guests. The HOA makes life even easier by including landscaping, community pool, tennis facilities, and a community center, allowing you to enjoy a resort-style lifestyle without the maintenance. Perfect for buyers seeking modern construction, flexible living space, and low-maintenance living in a desirable Fairburn community. This home offers space, convenience, and plenty of potential-don't miss the opportunity to make it yours!...
Contact an agent
Home facts
- Year built:2023
- Subdivision & Development:South Park Renassaine
- Listing ID #:10835418
- Updated:August 31, 2026 at 04:30 AM
Rooms and interior
- Bedrooms:3
- Total bathrooms:3
- Full bathrooms:2
- Half bathrooms:1
- Flooring:Tile
- Bathrooms Description:Double Vanity
- Kitchen Description:Breakfast Area, Kitchen Island, Solid Surface Counters, Walk-in Pantry
- Bedroom Description:Walk-In Closet(s)
- Basement Description:Bath/Stubbed, Daylight, Exterior Entry, Partial
- Living area:1,932 sq. ft.
Heating and cooling
- Cooling:Central Air, Electric
- Heating:Electric, Forced Air
- Central air:Yes
Structure and exterior
- Year built:2023
- Building area:1,932 sq. ft.
- Lot area:0.03 Acres
- Lot Features:Corner Lot, Level, Private
- Architectural Style:Brick Front
- Exterior Features:Deck
- Levels:2 Story
Schools
- High school:Creekside
- Middle school:Bear Creek
- Elementary school:Oakley
Utilities
- Water:Public, Water Available
- Sewer:Public Sewer, Sewer Available
Finances and disclosures
- Price:$359,900
- Price per sq. ft.:$186.28
- Tax amount:$4,144 (2025)
Features and amenities
- Appliances:Dryer, Electric Water Heater, Washer
- Laundry features:Dryer, Laundry, Upper Level, Washer
- Amenities:Electric Water Heater, Smoke Detector(s), Tray Ceiling(s), Window Treatments
- Pool features:In Ground
Parking
- Total parking spaces:2
- Parking description:Attached, Garage, Garage Door Opener, Kitchen Level
- Garage:Yes
 2026 Georgia MLS. All rights reserved. Information Deem Reliable But Not Guaranteed August 31, 2026 METROMLS Member Broker: Angela Whitmire
 New listings near 7707 Baron Road
- Coming Soon
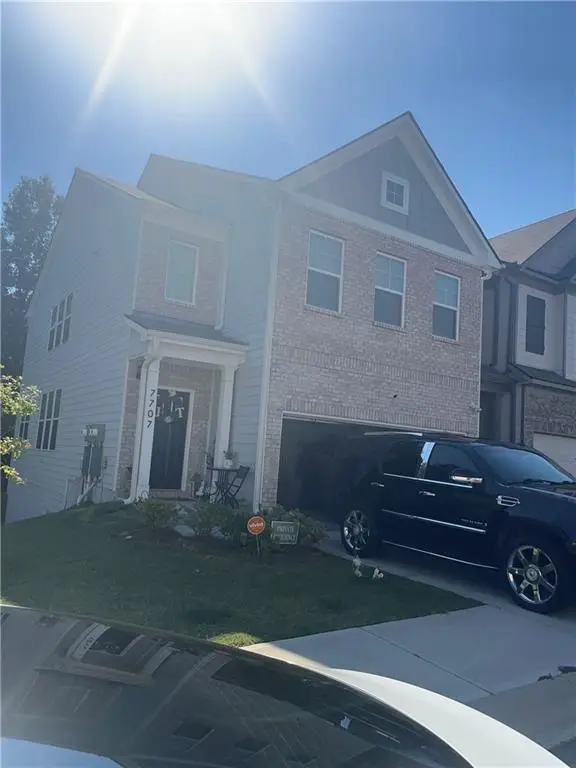 $359,900Coming Soon3 beds 3 baths1,932 sq. ft.
7707 Baron Road, Fairburn, GA 30213
MLS# 7827114Listed by: MARK SPAIN REAL ESTATE - Coming Soon
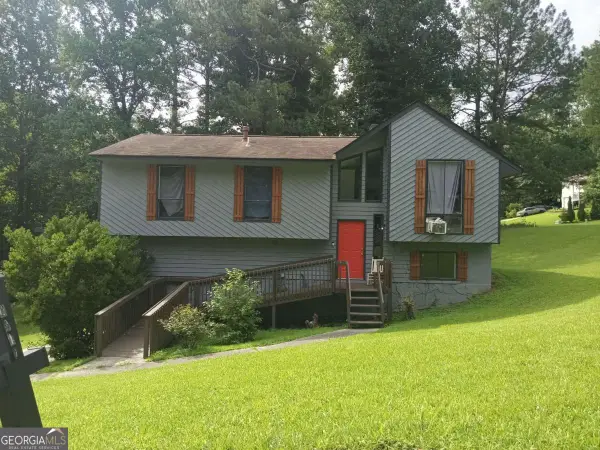 $230,000Coming Soon3 beds 3 baths1,150 sq. ft.
6949 Merrywood Drive, Fairburn, GA 30213
MLS# 10825639Listed by: RE/MAX Advantage - Open Fri, 1 to 5pmNew
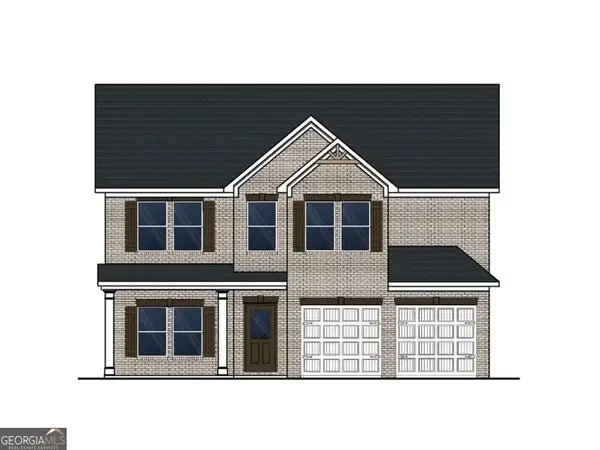 $460,340Active4 beds 3 baths2,700 sq. ft.
233 Fern Dale Drive, Fairburn, GA 30213
MLS# 10835867Listed by: DFH Realty Georgia - Open Fri, 1 to 5pmNew
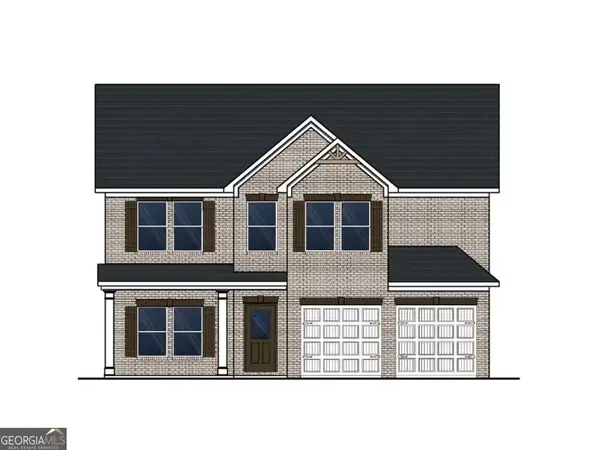 $509,800Active4 beds 3 baths2,700 sq. ft.
364 Jarrett Street, Fairburn, GA 30213
MLS# 10835873Listed by: DFH Realty Georgia - New
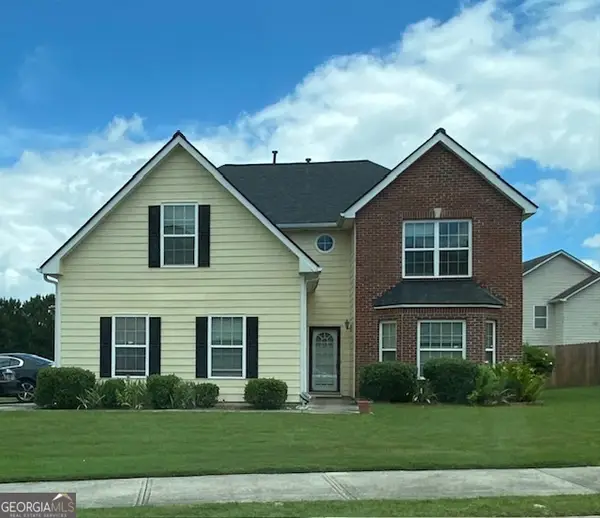 $300,000Active5 beds 4 baths2,986 sq. ft.
530 Shire Lane, Fairburn, GA 30213
MLS# 10835879Listed by: Blair Myers Real Estate - Open Fri, 1 to 5pmNew
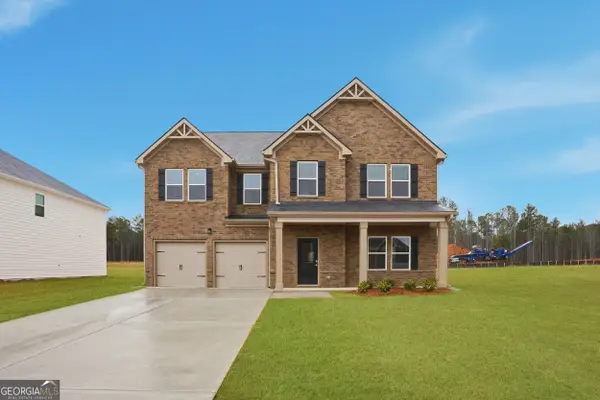 $480,300Active5 beds 4 baths3,150 sq. ft.
805 Crover Court, Fairburn, GA 30213
MLS# 10835804Listed by: DFH Realty Georgia - Open Fri, 1 to 5pmNew
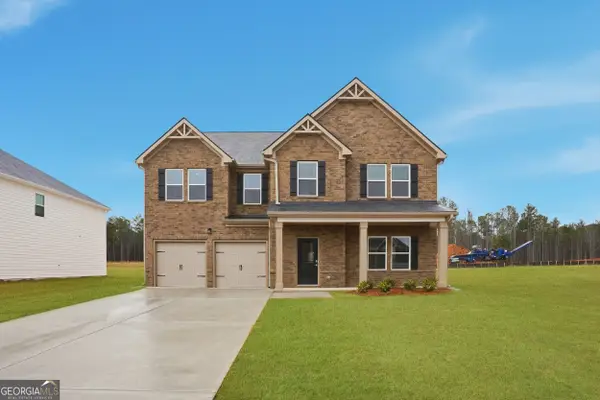 $478,190Active5 beds 4 baths3,150 sq. ft.
229 Fern Dale Court, Fairburn, GA 30213
MLS# 10835816Listed by: DFH Realty Georgia - Open Fri, 1 to 5pmNew
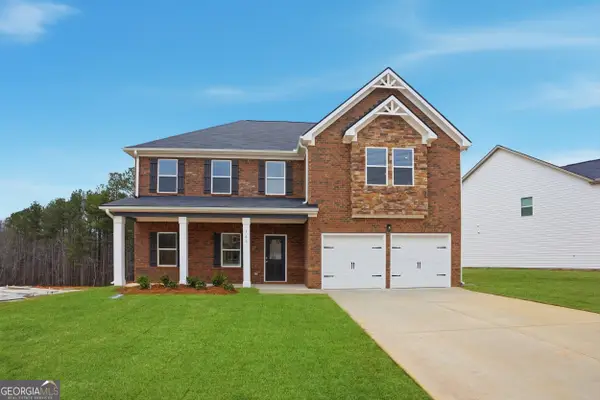 $522,640Active4 beds 4 baths2,850 sq. ft.
368 Jarrett Street, Fairburn, GA 30213
MLS# 10835860Listed by: DFH Realty Georgia - Open Fri, 1 to 5pmNew
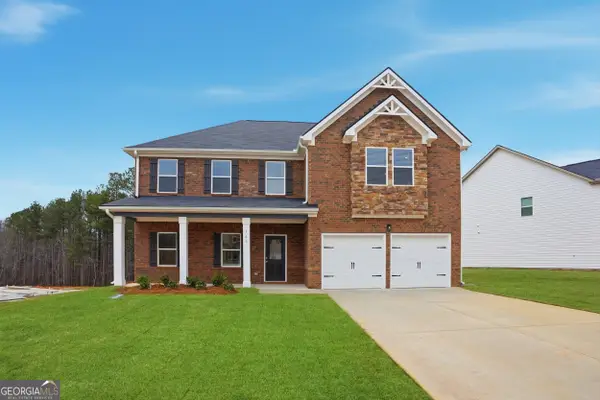 $470,790Active4 beds 4 baths2,850 sq. ft.
237 Jarrett Street, Fairburn, GA 30213
MLS# 10835862Listed by: DFH Realty Georgia


Protect your home and budget from life's surprises with an Assurant Home Warranty, backed by a partner that supports you through every step of homeownership. Explore Plans.
©2026 Century 21 Real Estate LLC. All rights reserved. CENTURY 21®, the CENTURY 21 Logo and C21® are service marks owned by Century 21 Real Estate LLC. Century 21 Real Estate LLC fully supports the principles of the Fair Housing Act and the Equal Opportunity Act. Each office is independently owned and operated. Listing information is deemed reliable but not guaranteed accurate.