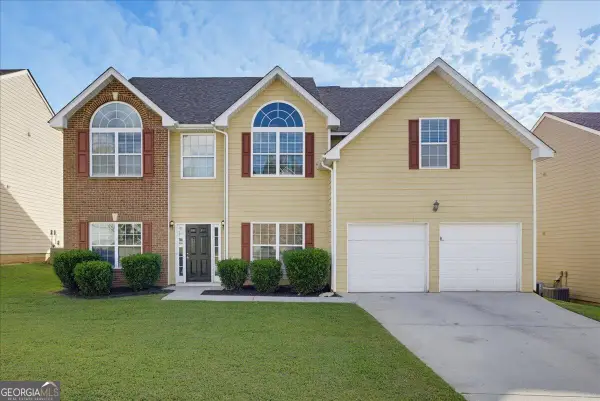
7788 Baron Road, Fairburn, GA 30213
Local realty services provided by:CENTURY 21 Novus
7788 Baron Road,Fairburn, GA 30213
$314,000
- 3 Beds
- 3 Baths
- 1,911 sq. ft.
- Townhouse
- Active
Listed by: tamika houston
Office: houston premier realty, llc.
MLS#:7767784
Source:FIRSTMLS
Price summary
- Price:$314,000
- Price per sq. ft.:$164.31
About this home
Style and convenience come together just minutes from Trilith and Atlanta! Ideally located near Hartsfield-Jackson Airport, The Towne at Trilith, and downtown Atlanta, this stunning Crestwood plan in Renaissance at South Park offers the perfect blend of comfort and accessibility. Featuring 3 bedrooms, 2.5 baths, a versatile loft, and a 2-car garage, this home is designed for modern living. The open-concept layout showcases a spacious kitchen with granite countertops, a large island, and a stylish tile backsplash, all flowing seamlessly into a bright living and dining area-perfect for entertaining or everyday living. Step outside to your private, fenced patio-ideal for relaxing or hosting guests. Upstairs, retreat to the expansive owner's suite featuring elegant French doors, dual vanities, and a walk-in shower. With close proximity to shopping, dining, and entertainment, this home offers the best of both city convenience and suburban comfort.
Contact an agent
Home facts
- Year built:2022
- Subdivision & Development:Renaissance at South Park
- Listing ID #:7767784
- Updated:September 16, 2026 at 01:41 PM
Rooms and interior
- Bedrooms:3
- Total bathrooms:3
- Full bathrooms:2
- Half bathrooms:1
- Flooring:Carpet, Hardwood
- Bathrooms Description:Double Vanity
- Kitchen Description:Dishwasher, Microwave, Refrigerator
- Living area:1,911 sq. ft.
Heating and cooling
- Cooling:Ceiling Fan(s), Central Air
- Heating:Central, Electric
- Central air:Yes
Structure and exterior
- Year built:2022
- Building area:1,911 sq. ft.
- Lot area:0.03 Acres
- Architectural Style:Townhouse, Traditional
- Exterior Features:Patio
- Levels:2 Story
Schools
- High school:Creekside
- Middle school:Bear Creek - Fulton
- Elementary school:Fulton - Other
Utilities
- Water:Public
- Sewer:Public Sewer
Finances and disclosures
- Price:$314,000
- Price per sq. ft.:$164.31
- Tax amount:$4,766 (2024)
Features and amenities
- Amenities:Walk-In Closet(s)
Parking
- Parking description:Garage
- Garage spaces:2
 Listings identified with the FMLS IDX logo come from FMLS and are held by brokerage firms other than the owner of this website. The listing brokerage is identified in any listing details. Information is deemed reliable but is not guaranteed. If you believe any FMLS listing contains material that infringes your copyrighted work please click here (https://www.fmls.com/dmca) to review our DMCA policy and learn how to submit a takedown request. ©2026 First Multiple Listing Service, Inc. FIRSTMLS Member Broker: Kendall Chance
New listings near 7788 Baron Road
- Coming Soon
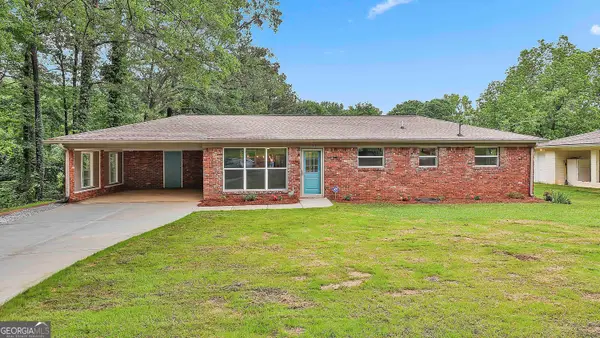 $275,000Coming Soon3 beds 2 baths1,376 sq. ft.
191 Pine Street, Fairburn, GA 30213
MLS# 10845876Listed by: BHGRE Metro Brokers - New
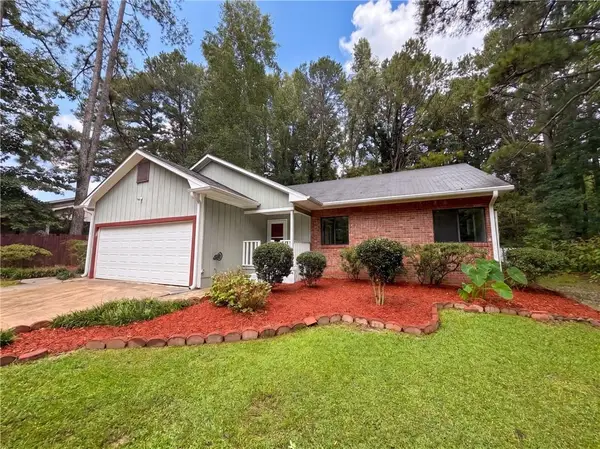 $205,000Active3 beds 2 baths1,318 sq. ft.
5330 Garvey Drive, Fairburn, GA 30213
MLS# 7838610Listed by: OPENDOOR BROKERAGE, LLC - New
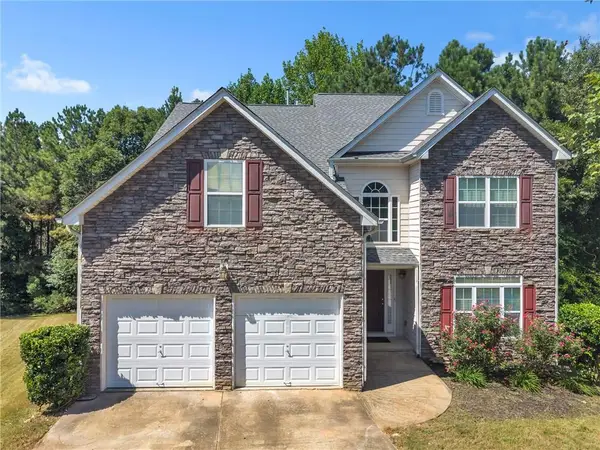 $399,000Active5 beds 3 baths2,316 sq. ft.
260 Hudson Ridge, Fairburn, GA 30213
MLS# 7836267Listed by: HOUSEWELL.COM REALTY, LLC - Open Sun, 1 to 4pmNew
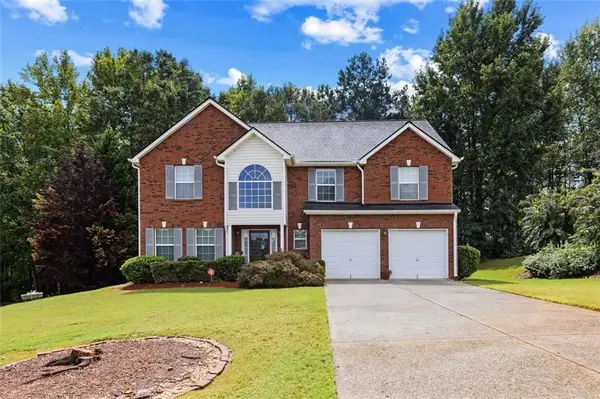 $439,900Active5 beds 4 baths3,058 sq. ft.
1835 Winding Crossing Trail, Fairburn, GA 30213
MLS# 7837655Listed by: COLDWELL BANKER REALTY - New
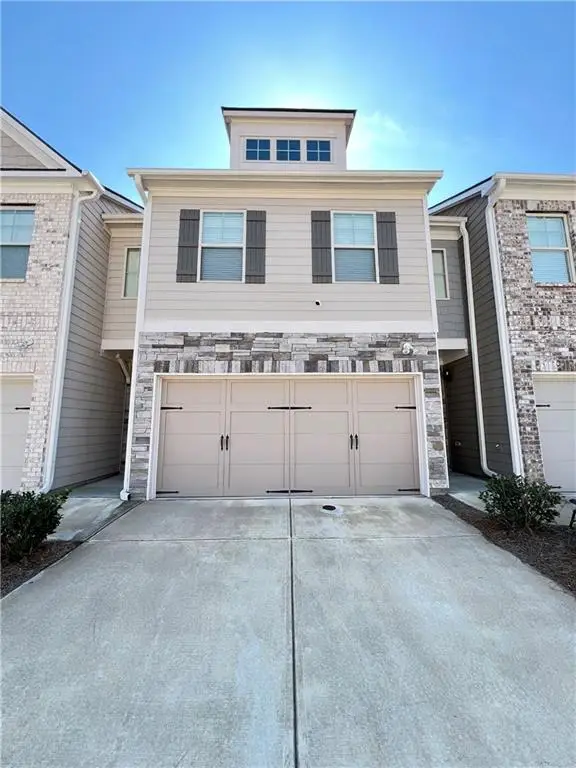 $290,000Active3 beds 3 baths2,136 sq. ft.
5855 Radford Loop, Fairburn, GA 30213
MLS# 7833198Listed by: PLATINUM PROPERTY MANAGEMENT SERVICES, INC. - New
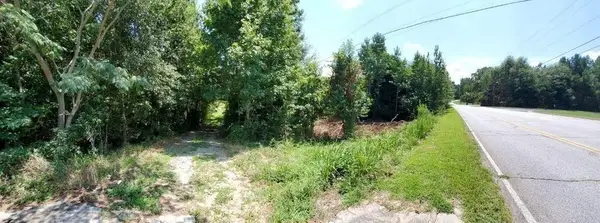
 $450,000Active3.64 Acres
7875 Bohannon Road, Fairburn, GA 30213
MLS# 7835899Listed by: CENTURY 21 CONNECT REALTY - New
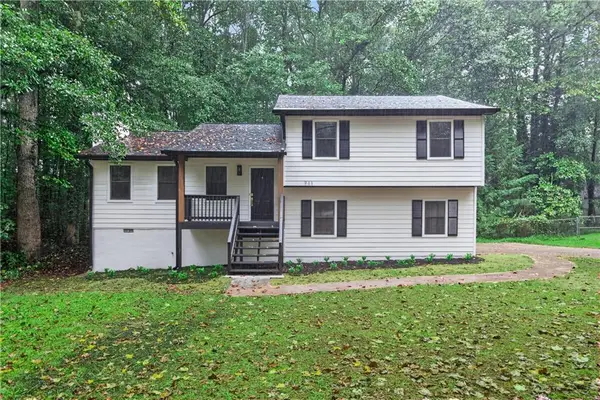 $274,900Active3 beds 2 baths1,440 sq. ft.
711 Mary Erna Drive, Fairburn, GA 30213
MLS# 7838101Listed by: PRESTIGE PROPERTIES OF GEORGIA - New
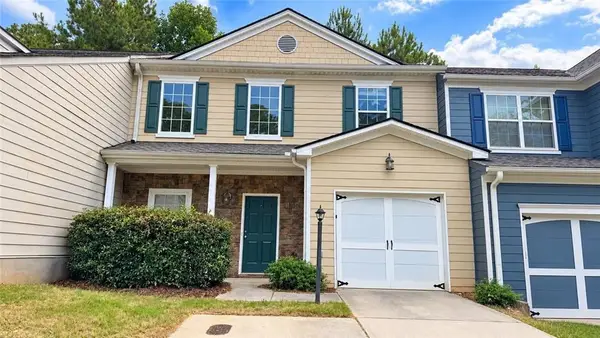 $229,900Active3 beds 2 baths1,980 sq. ft.
6276 Colonial View, Fairburn, GA 30213
MLS# 7837857Listed by: EXP REALTY, LLC. - New
 $389,900Active6 beds 4 baths3,718 sq. ft.
4117 Eldon Drive, Fairburn, GA 30213
MLS# 10845999Listed by: Solutions First Realty LLC - New
 $275,000Active3 beds 2 baths1,376 sq. ft.
191 Pine Street, Fairburn, GA 30213
MLS# 7837705Listed by: BHGRE METRO BROKERS


Protect your home and budget from life's surprises with an Assurant Home Warranty, backed by a partner that supports you through every step of homeownership. Explore Plans.
©2026 Century 21 Real Estate LLC. All rights reserved. CENTURY 21®, the CENTURY 21 Logo and C21® are service marks owned by Century 21 Real Estate LLC. Century 21 Real Estate LLC fully supports the principles of the Fair Housing Act and the Equal Opportunity Act. Each office is independently owned and operated. Listing information is deemed reliable but not guaranteed accurate.