
7790 Rock Rose Lane, Fairburn, GA 30213
Local realty services provided by:CENTURY 21 North East
7790 Rock Rose Lane,Fairburn, GA 30213
$294,900
- 3 Beds
- 3 Baths
- 2,335 sq. ft.
- Townhouse
- Active
Listed by: jacqueline nunnally
Office: bhgre metro brokers
MLS#:10789988
Source:METROMLS
Price summary
- Price:$294,900
- Price per sq. ft.:$126.3
- Monthly HOA dues:$50
About this home
This beautiful maintained 3-bedroom, 2-bathroom, corner unit townhouse, built in 2019, presents an impressive 2335 square feet of living space, highlighting its great condition and high appeal. At the heart of the residence is the kitchen, where family gatherings are effortlessly facilitated by the expansive island and pantry. Dual sinks in the master bathroom provide added convenience, complemented by a walk-in shower. Key features of this property include a two-car garage and convenient access to shopping and the highway.
Contact an agent
Home facts
- Year built:2019
- Subdivision & Development:ROSE CREST PH 1B
- Listing ID #:10789988
- Updated:September 19, 2026 at 11:00 AM
Rooms and interior
- Bedrooms:3
- Total bathrooms:3
- Full bathrooms:2
- Half bathrooms:1
- Flooring:Carpet, Laminate
- Bathrooms Description:Double Vanity
- Kitchen Description:Dishwasher, Refrigerator
- Living area:2,335 sq. ft.
Heating and cooling
- Cooling:Central Air
- Heating:Electric
- Central air:Yes
Structure and exterior
- Roof:Composition
- Year built:2019
- Building area:2,335 sq. ft.
- Lot area:0.05 Acres
- Lot Features:Level
- Architectural Style:Traditional
- Levels:2 Story
Schools
- High school:Creekside
- Middle school:Bear Creek
- Elementary school:Other
Utilities
- Water:Public, Water Available
- Sewer:Public Sewer, Sewer Available
Finances and disclosures
- Price:$294,900
- Price per sq. ft.:$126.3
- Tax amount:$4,978 (2025)
Features and amenities
- Appliances:Dishwasher, Electric Water Heater, Refrigerator
- Laundry features:In Hall, Laundry
- Amenities:Electric Water Heater, Vaulted Ceiling(s)
Parking
- Total parking spaces:2
- Parking description:Garage
- Garage:Yes
 2026 Georgia MLS. All rights reserved. Information Deem Reliable But Not Guaranteed September 19, 2026 METROMLS Member Broker: Jim D’Amico
New listings near 7790 Rock Rose Lane
- Coming Soon
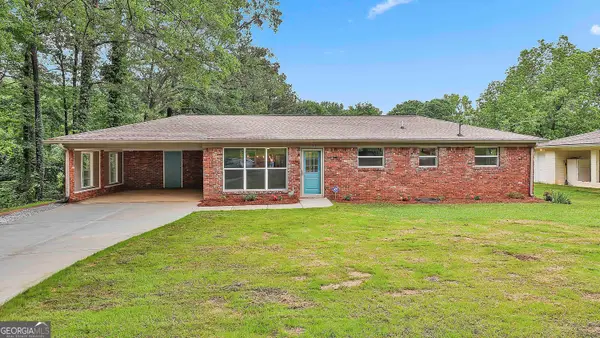 $275,000Coming Soon3 beds 2 baths1,376 sq. ft.
191 Pine Street, Fairburn, GA 30213
MLS# 10845876Listed by: BHGRE Metro Brokers - New
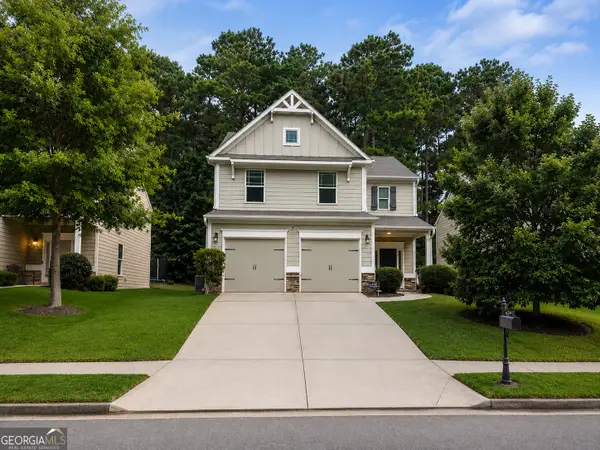 $300,000Active4 beds 3 baths2,116 sq. ft.
107 Worthing Lane, Fairburn, GA 30213
MLS# 10849435Listed by: RE/MAX Advantage - New
 $366,990Active4 beds 3 baths1,991 sq. ft.
8197 Elkhorn Court, Fairburn, GA 30213
MLS# 7840268Listed by: D.R. HORTON REALTY OF GEORGIA INC - New
 $368,990Active4 beds 3 baths1,991 sq. ft.
8176 Coldstream Drive, Fairburn, GA 30213
MLS# 7840273Listed by: D.R. HORTON REALTY OF GEORGIA INC - New
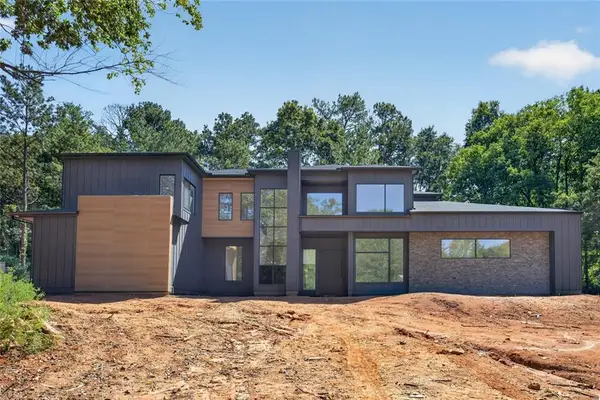 $940,000Active5 beds 6 baths3,815 sq. ft.
7060 Bells Way, Fairburn, GA 30213
MLS# 7840290Listed by: HOMESMART - New
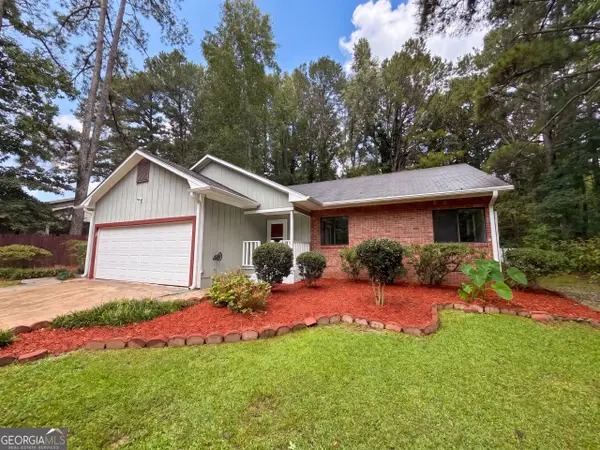 $205,000Active3 beds 2 baths1,318 sq. ft.
5330 Garvey Drive, Fairburn, GA 30213
MLS# 10848835Listed by: Opendoor Brokerage - New
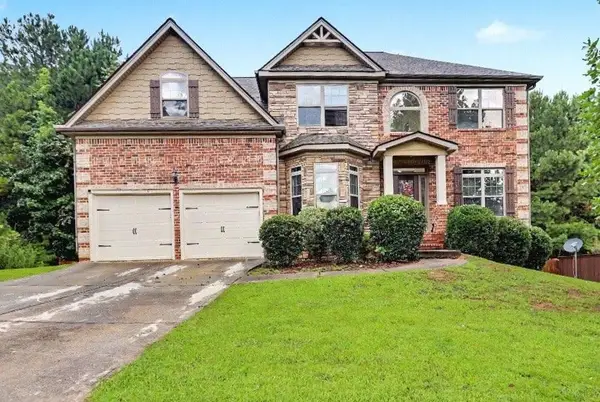 $425,000Active5 beds 3 baths
825 Belmar Pass, Fairburn, GA 30213
MLS# 7840124Listed by: KELLER WILLIAMS REALTY ATL PART - New
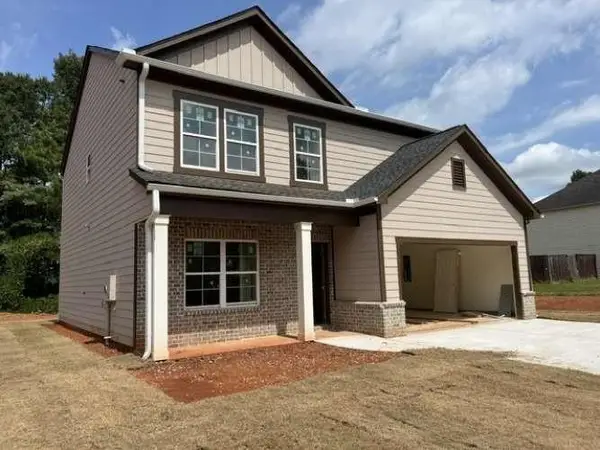 $364,990Active5 beds 3 baths2,528 sq. ft.
1015 Avalon Terrace, Fairburn, GA 30213
MLS# 7840131Listed by: CLICKIT REALTY - New
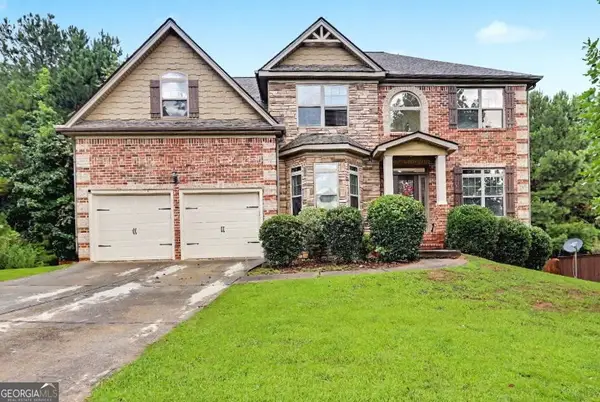 $425,000Active5 beds 3 baths3,608 sq. ft.
825 Belmar Pass # 7, Fairburn, GA 30213
MLS# 10848663Listed by: Keller Williams Realty Atl. Partners - New
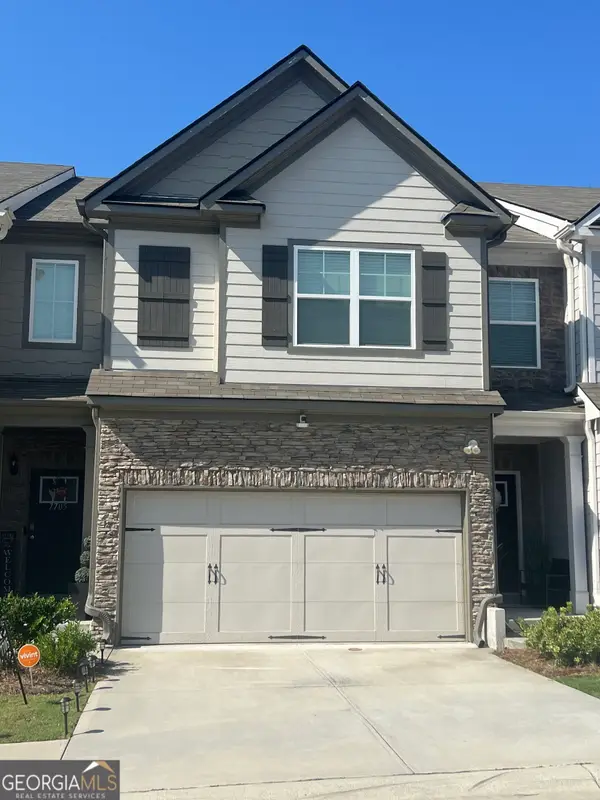 $349,000Active3 beds 3 baths2,743 sq. ft.
7705 Baron Road, Fairburn, GA 30213
MLS# 10847937Listed by: Virtual Properties Realty.com


Protect your home and budget from life's surprises with an Assurant Home Warranty, backed by a partner that supports you through every step of homeownership. Explore Plans.
©2026 Century 21 Real Estate LLC. All rights reserved. CENTURY 21®, the CENTURY 21 Logo and C21® are service marks owned by Century 21 Real Estate LLC. Century 21 Real Estate LLC fully supports the principles of the Fair Housing Act and the Equal Opportunity Act. Each office is independently owned and operated. Listing information is deemed reliable but not guaranteed accurate.