
891 Lorrimont Lane, Fairburn, GA 30213
Local realty services provided by:CENTURY 21 Results
891 Lorrimont Lane,Fairburn, GA 30213
$510,000
- 5 Beds
- 5 Baths
- 4,880 sq. ft.
- Single family
- Active
Listed by: grace taylor
Office: wpi, atlanta neighborhoods,llc
MLS#:10803199
Source:METROMLS
Price summary
- Price:$510,000
- Price per sq. ft.:$104.51
About this home
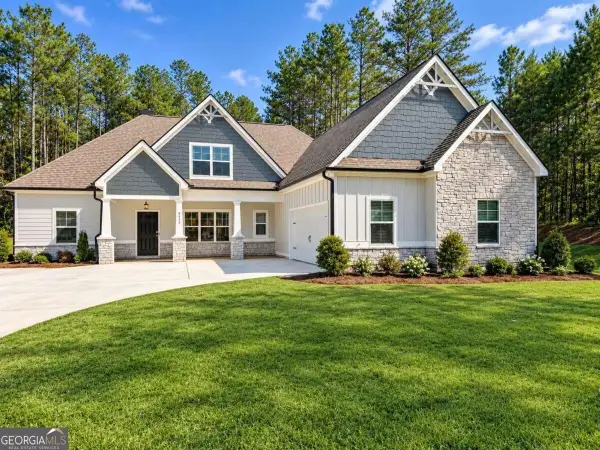
ALL THE SPACE YOU WILL EVER NEED!! This beautiful home, located in a swim/tennis community, has a secondary Master Suite on the 1st floor and an oversized primary Master Suite on the 2nd floor!! The primary Master Suite features a double-sided fireplace between the sleeping & sitting areas, 2-extra large walk-in closets, large bathroom with separate soaking tub and shower, double vanity, lots of windows and so much more. The main floor is an entertainer's dream with very large kitchen, lots of cabinets, oversized circular island, gas stove, granite countertop, SS appliances, breakfast area, keeping room with a fireplace, family room with a fireplace, separate dining room with coffered ceiling & wainscoting, separate living room, wide hallways, a powder room for guests, walk-in pantry, mud room off the garage and all this in a spacious, open floor plan & 9'ceiling! The large main floor secondary master suite has a walk-in closet and on-suite bathroom. Upstairs has a large loft sitting area overlooking the 2-storey entry area, the primary master suite, a princess suite (bedroom with attached bathroom), 2-other bedrooms and a hall bathroom with walk through from one of the bedrooms, vaulted ceilings in all the upstairs bedrooms, double linen closet in the hall way and a very large wash room. There are no "tight" areas in this home!! Every bedroom is oversized with walk-in closet for comfortable living!! The backyard features an expanded back deck for entertaining and trees on 2-sides that offers lots of privacy. This is a "must see" for multi-gen and/or large families!!...
Contact an agent
Home facts
- Year built:2015
- Subdivision & Development:Lexington Park
- Listing ID #:10803199
- Updated:October 25, 2026 at 10:55 AM
Rooms and interior
- Bedrooms:5
- Total bathrooms:5
- Full bathrooms:4
- Half bathrooms:1
- Flooring:Carpet, Hardwood, Vinyl
- Dining Description:Separate Room
- Bathrooms Description:Double Vanity, Separate Shower
- Kitchen Description:Dishwasher, Ice Maker, Microwave, Oven/Range (Combo), Refrigerator
- Bedroom Description:Master On Main Level
- Living area:4,880 sq. ft.
Heating and cooling
- Cooling:Ceiling Fan(s), Central Air, Dual
- Heating:Central
- Central air:Yes
Structure and exterior
- Roof:Composition
- Year built:2015
- Building area:4,880 sq. ft.
- Lot area:0.18 Acres
- Lot Features:Greenbelt, Level
- Architectural Style:Brick Front, Traditional
- Construction Materials:Brick, Concrete
- Levels:2 Story
Schools
- High school:Langston Hughes
- Middle school:Renaissance
- Elementary school:Renaissance
Utilities
- Water:Public
- Sewer:Public Sewer, Sewer Connected
Finances and disclosures
- Price:$510,000
- Price per sq. ft.:$104.51
- Tax amount:$4,622 (2025)
Features and amenities
- Appliances:Dishwasher, Gas Water Heater, Microwave, Oven/Range (Combo), Refrigerator
- Laundry features:Laundry, Upper Level
- Amenities:Gas Water Heater, High Ceilings, In-Law Floorplan, Pulldown Attic Stairs, Two Story Foyer, Vaulted Ceiling(s)
Parking
- Parking description:Attached, Garage, Garage Door Opener
- Garage:Yes
 2026 Georgia MLS. All rights reserved. Information Deem Reliable But Not Guaranteed October 25, 2026
New listings near 891 Lorrimont Lane
- Coming Soon
 $395,000Coming Soon5 beds 3 baths3,244 sq. ft.
6736 Oak Hill Place, Fairburn, GA 30213
MLS# 10878766Listed by: Keller Williams Realty PeachtreeRoad - Coming Soon
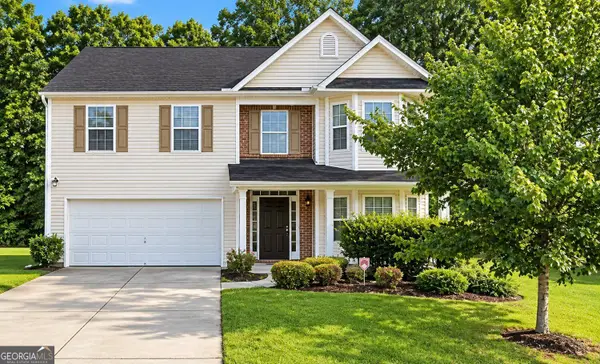 $279,900Coming Soon4 beds 3 baths2,448 sq. ft.
7297 Walton Hill, Fairburn, GA 30213
MLS# 10878087Listed by: Keller Williams West Atlanta - Coming Soon
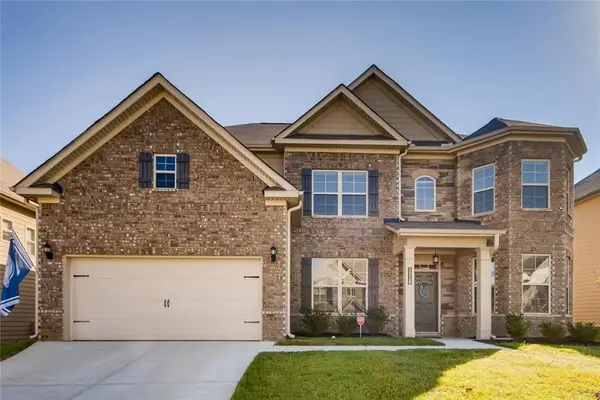 $525,000Coming Soon5 beds 4 baths3,976 sq. ft.
3218 Bowlin Drive, Fairburn, GA 30213
MLS# 7855410Listed by: COLDWELL BANKER REALTY - Coming Soon
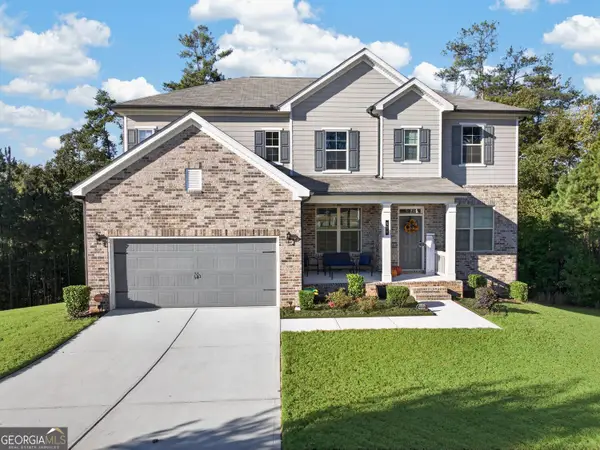 $515,000Coming Soon5 beds 4 baths3,564 sq. ft.
518 Eagles Point, Fairburn, GA 30213
MLS# 10874000Listed by: eXp Realty - New
 $360,000Active4 beds 3 baths2,498 sq. ft.
7538 Bowhead Court, Fairburn, GA 30213
MLS# 10878790Listed by: Coldwell Banker Realty - New
 $359,900Active5 beds 3 baths2,442 sq. ft.
5303 Tolar Road, Fairburn, GA 30213
MLS# 10878707Listed by: Clickit Realty Inc. - New
 $344,900Active4 beds 3 baths1,980 sq. ft.
6505 Muirfield Point, Fairburn, GA 30213
MLS# 10878509Listed by: Parks Realty & Associates Inc - New
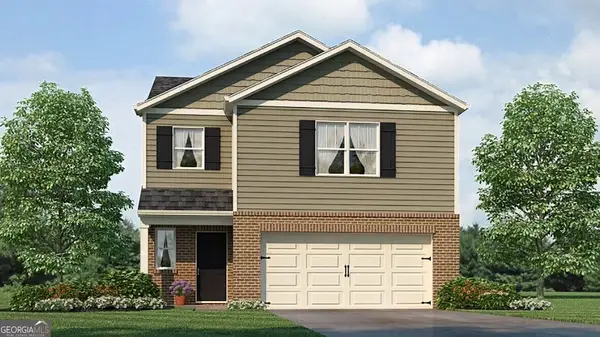 $356,990Active3 beds 3 baths1,749 sq. ft.
8166 Coldstream Drive, Fairburn, GA 30213
MLS# 10878059Listed by: D.R. Horton Realty of Georgia, Inc. - New
 $600,000Active5 beds 4 baths
9455 Glacial Lane, Fairburn, GA 30213
MLS# 10877048Listed by: Sanders Real Estate - New
 $290,000Active4 beds 3 baths2,006 sq. ft.
19 Black Diamond Drive, Fairburn, GA 30213
MLS# 10876916Listed by: Pinnacle One Realty LLC


Protect your home and budget from life's surprises with an Assurant Home Warranty, backed by a partner that supports you through every step of homeownership. Explore Plans.
©2026 Century 21 Real Estate LLC. All rights reserved. CENTURY 21®, the CENTURY 21 Logo and C21® are service marks owned by Century 21 Real Estate LLC. Century 21 Real Estate LLC fully supports the principles of the Fair Housing Act and the Equal Opportunity Act. Each office is independently owned and operated. Listing information is deemed reliable but not guaranteed accurate.