196 W Scott Court, Fairmount, GA 30139
Local realty services provided by:CENTURY 21 Novus
196 W Scott Court,Fairmount, GA 30139
$315,000
- 3 Beds
- 3 Baths
- 2,268 sq. ft.
- Single family
- Active
Listed by: bonnie padgett
Office: keller williams elevate
MLS#:10871163
Source:METROMLS
Price summary
- Price:$315,000
- Price per sq. ft.:$138.89
About this home
Tucked away on a cul-de-sac in a quiet neighborhood, this inviting home offers the perfect blend of privacy, comfort, and convenience, just a short drive from the interstate and charming downtown Jasper. Step inside to a welcoming layout centered around a staircase, with a spacious living room, dining area, and eat-in kitchen featuring crisp white cabinetry and abundant natural light. Large windows and double doors invite the outdoors in, leading to an elevated back porch overlooking serene woods and a generously sized private backyard-an ideal setting for morning coffee, entertaining, or simply unwinding. Upstairs, the primary suite offers a peaceful retreat with an ensuite bathroom featuring dual vanities, a soaking tub and shower combination, and a walk-in closet. Two additional bedrooms and a full bathroom complete the upper level. The finished basement provides flexible living space, including an additional bedroom and storage area, perfect for guests, a home office, or hobbies. A two-car garage and thoughtfully landscaped yard complemented by outdoor accent lighting and an irrigation system complete this charming property, offering a wonderful place to call home! Schedule your showing today!!...
Contact an agent
Home facts
- Year built:2003
- Subdivision & Development:Pickens West Estates
- Listing ID #:10871163
- Updated:October 23, 2026 at 11:44 AM
Rooms and interior
- Bedrooms:3
- Total bathrooms:3
- Full bathrooms:2
- Half bathrooms:1
- Flooring:Carpet, Hardwood
- Bathrooms Description:Double Vanity
- Kitchen Description:Breakfast Area, Breakfast Room, Dishwasher, Microwave, Refrigerator, Solid Surface Counters
- Bedroom Description:Walk-In Closet(s)
- Basement Description:Daylight, Finished, Full, Interior Entry
- Living area:2,268 sq. ft.
Heating and cooling
- Cooling:Ceiling Fan(s), Central Air
- Heating:Electric, Heat Pump
- Central air:Yes
Structure and exterior
- Roof:Composition
- Year built:2003
- Building area:2,268 sq. ft.
- Lot area:1.03 Acres
- Lot Features:Cul-De-Sac, Private
- Architectural Style:Craftsman, Traditional
- Construction Materials:Press Board
- Exterior Features:Deck
- Levels:3+ Story
Schools
- High school:Pickens
- Middle school:Jasper
- Elementary school:Hill City
Utilities
- Water:Public, Water Available
- Sewer:Septic Tank
Finances and disclosures
- Price:$315,000
- Price per sq. ft.:$138.89
- Tax amount:$2,254 (2025)
Features and amenities
- Appliances:Dishwasher, Dryer, Microwave, Refrigerator, Washer
- Laundry features:Dryer, In Hall, Washer
- Amenities:Double Pane Windows, Smoke Detector(s)
Parking
- Total parking spaces:2
- Parking description:Attached, Garage, Kitchen Level
- Garage:Yes
 2026 Georgia MLS. All rights reserved. Information Deem Reliable But Not Guaranteed October 23, 2026 METROMLS Member Broker: Curtis North
New listings near 196 W Scott Court
- Coming Soon
 $150,000Coming Soon3 beds 2 baths1,152 sq. ft.
711 B Johnson Road Se, Fairmount, GA 30139
MLS# 7857563Listed by: BERKSHIRE HATHAWAY HOMESERVICES GEORGIA PROPERTIES - New
 $335,250Active9.15 Acres
000 Hwy 411, Fairmount, GA 30139
MLS# 7857045Listed by: ERA SUNRISE REALTY - New
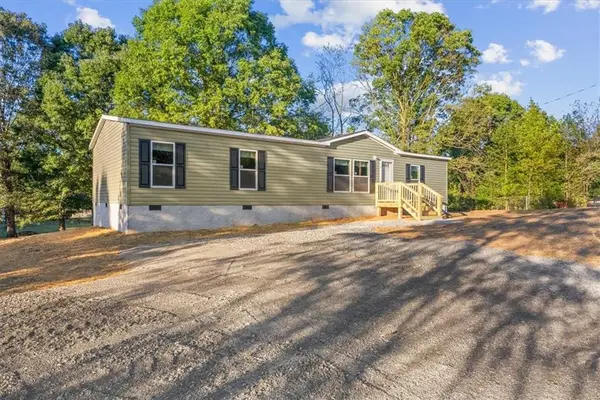 $229,900Active3 beds 2 baths1,456 sq. ft.
255 Windy Hills Lane Se, Fairmount, GA 30139
MLS# 7855908Listed by: SAMANTHA LUSK & ASSOCIATES REALTY, INC. - New
 $160,000Active3 beds 2 baths1,672 sq. ft.
278 North Avenue, Fairmount, GA 30139
MLS# 7853926Listed by: COMPASS 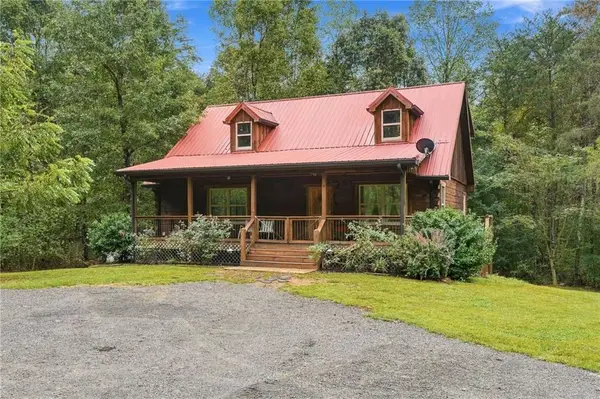
 $649,900Active5 beds 3 baths3,000 sq. ft.
445 Browning Road, Fairmount, GA 30139
MLS# 7850434Listed by: CENTURY 21 LINDSEY AND PAULEY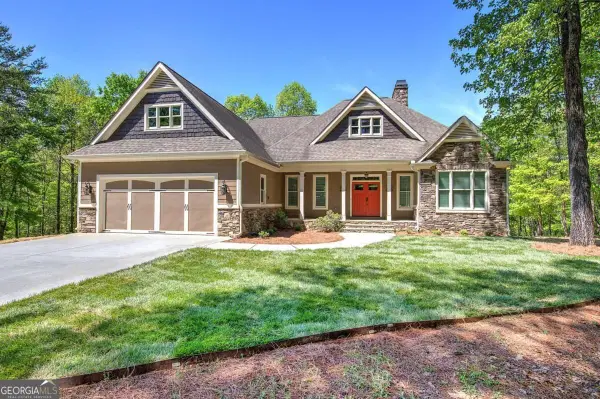 $759,900Active5 beds 3 baths4,569 sq. ft.
25 Mountain Creek Trail Ne, Fairmount, GA 30139
MLS# 10867501Listed by: Atlanta Communities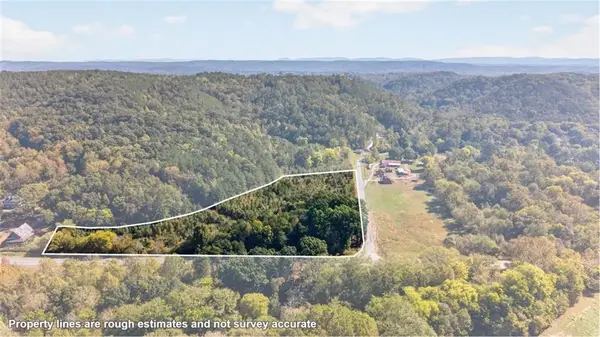 $250,250Active7.15 Acres
0 Hwy 411, Fairmount, GA 30139
MLS# 7849341Listed by: ERA SUNRISE REALTY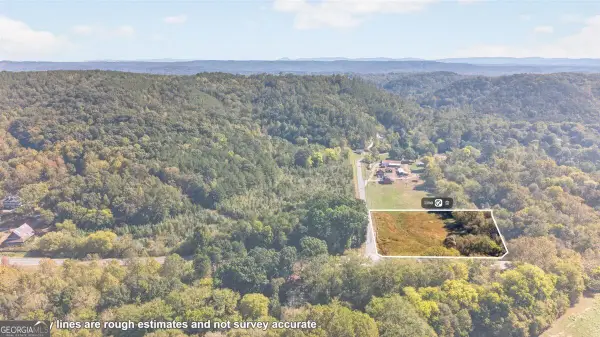 $85,000Active2 Acres
0 Hwy 411 #2.0AC, Fairmount, GA 30139
MLS# 10867049Listed by: ERA Sunrise Realty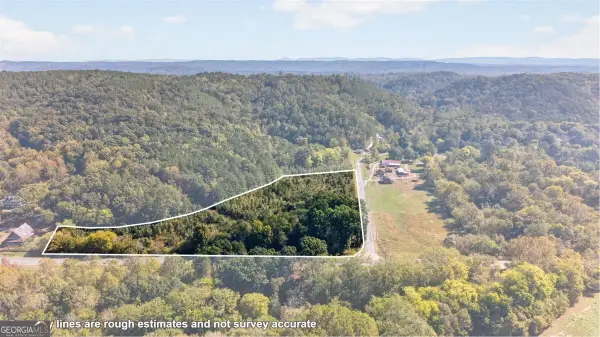 $250,250Active7.15 Acres
0 Hwy 411 #7.15AC, Fairmount, GA 30139
MLS# 10867093Listed by: ERA Sunrise Realty


Protect your home and budget from life's surprises with an Assurant Home Warranty, backed by a partner that supports you through every step of homeownership. Explore Plans.
©2026 Century 21 Real Estate LLC. All rights reserved. CENTURY 21®, the CENTURY 21 Logo and C21® are service marks owned by Century 21 Real Estate LLC. Century 21 Real Estate LLC fully supports the principles of the Fair Housing Act and the Equal Opportunity Act. Each office is independently owned and operated. Listing information is deemed reliable but not guaranteed accurate.