711 B Johnson Road Se, Fairmount, GA 30139
Local realty services provided by:CENTURY 21 Results
711 B Johnson Road Se,Fairmount, GA 30139
$150,000
- 3 Beds
- 2 Baths
- 1,152 sq. ft.
- Single family
- Coming Soon
Listed by: taylor porter
Office: berkshire hathaway homeservices georgia properties
MLS#:7857563
Source:FIRSTMLS
Price summary
- Price:$150,000
- Price per sq. ft.:$130.21
About this home
Situated on 1.8 acres, this property offers space, versatility and plenty of room to enjoy the outdoors at an affordable price! This home sits on a permanent foundation and is affixed to real property, allowing for financing! Bring your savvy buyers or investors! The mostly cleared acreage features a pole barn, a shed, and multiple driveways providing convenient access and ample parking. The spacious backyard is complete with established fruit trees, berry bushes and muscadine vines, while the covered porch and patio offer relaxing spaces to enjoy the peaceful surroundings. Additional improvements include a new roof installed in 2021 and updated windows. Weather you are looking for an affordable primary residence, room for hobbies, or simply a little more space to spread out, this property has plenty to offer!
Contact an agent
Home facts
- Year built:1989
- Subdivision & Development:N/A
- Listing ID #:7857563
- Updated:October 23, 2026 at 01:25 PM
Rooms and interior
- Bedrooms:3
- Total bathrooms:2
- Full bathrooms:2
- Flooring:Laminate, Vinyl
- Dining Description:Open Concept
- Bathrooms Description:Double Vanity, Tub/Shower Combo
- Kitchen Description:Electric Range, Microwave, Refrigerator
- Bedroom Description:Master on Main
- Living area:1,152 sq. ft.
Heating and cooling
- Cooling:Central Air, Window Unit(s)
- Heating:Heat Pump
- Central air:Yes
Structure and exterior
- Roof:Metal
- Year built:1989
- Building area:1,152 sq. ft.
- Lot area:1.8 Acres
- Lot Features:Back Yard, Corner Lot, Front Yard, Level
- Architectural Style:Mobile
- Construction Materials:Vinyl Siding
- Exterior Features:Covered, Front Porch, Storage
- Levels:1 Story
Schools
- High school:Sonoraville
- Middle school:Red Bud
- Elementary school:Sonoraville
Utilities
- Water:Public, Water Available
- Sewer:Septic Tank
Finances and disclosures
- Price:$150,000
- Price per sq. ft.:$130.21
- Tax amount:$424 (2025)
Features and amenities
- Laundry features:Laundry Room, Main Level
- Amenities:Electric Water Heater, Walk-In Closet(s)
Parking
- Total parking spaces:4
- Parking description:1 Carport Space(s), Carport, Covered, Driveway
- Carport spaces:1
 Listings identified with the FMLS IDX logo come from FMLS and are held by brokerage firms other than the owner of this website. The listing brokerage is identified in any listing details. Information is deemed reliable but is not guaranteed. If you believe any FMLS listing contains material that infringes your copyrighted work please click here (https://www.fmls.com/dmca) to review our DMCA policy and learn how to submit a takedown request. ©2026 First Multiple Listing Service, Inc. FIRSTMLS Member Broker: Debbie Cooke
New listings near 711 B Johnson Road Se
- New
 $335,250Active9.15 Acres
000 Hwy 411, Fairmount, GA 30139
MLS# 7857045Listed by: ERA SUNRISE REALTY - New
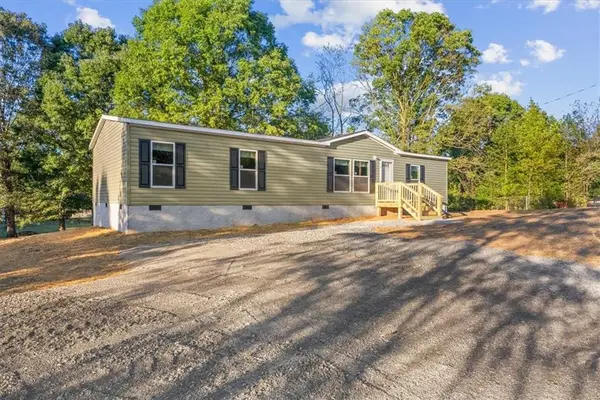 $229,900Active3 beds 2 baths1,456 sq. ft.
255 Windy Hills Lane Se, Fairmount, GA 30139
MLS# 7855908Listed by: SAMANTHA LUSK & ASSOCIATES REALTY, INC. - New
 $160,000Active3 beds 2 baths1,672 sq. ft.
278 North Avenue, Fairmount, GA 30139
MLS# 7853926Listed by: COMPASS - New
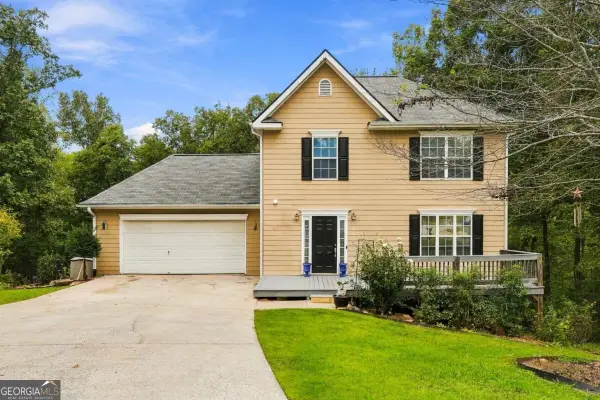 $315,000Active3 beds 3 baths2,268 sq. ft.
196 W Scott Court, Fairmount, GA 30139
MLS# 10871163Listed by: Keller Williams Elevate 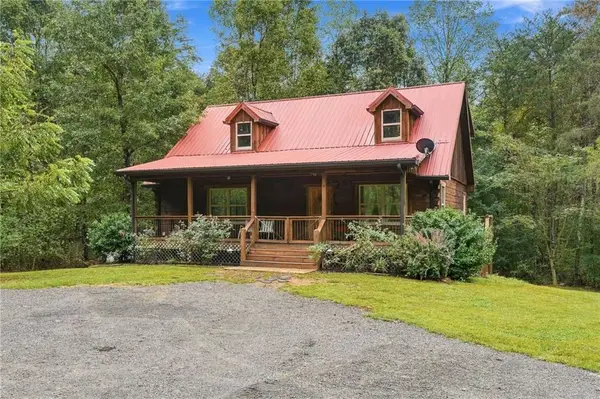
 $649,900Active5 beds 3 baths3,000 sq. ft.
445 Browning Road, Fairmount, GA 30139
MLS# 7850434Listed by: CENTURY 21 LINDSEY AND PAULEY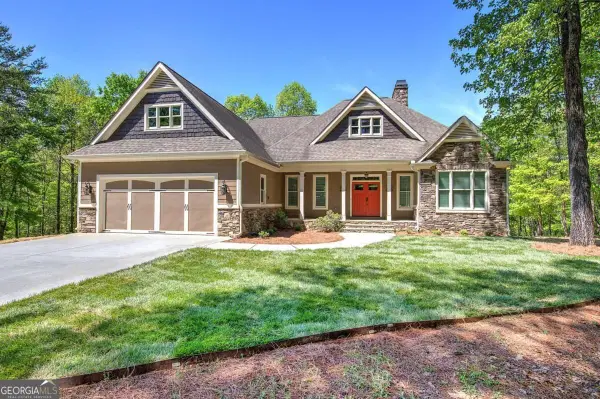 $759,900Active5 beds 3 baths4,569 sq. ft.
25 Mountain Creek Trail Ne, Fairmount, GA 30139
MLS# 10867501Listed by: Atlanta Communities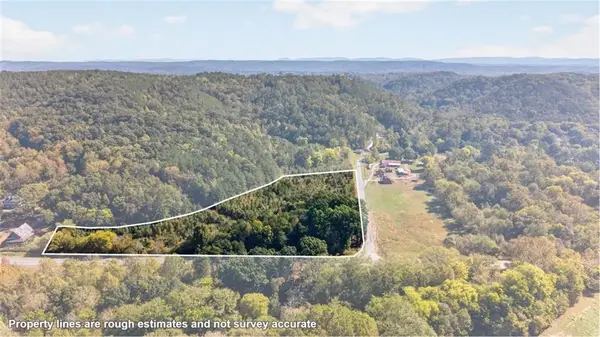 $250,250Active7.15 Acres
0 Hwy 411, Fairmount, GA 30139
MLS# 7849341Listed by: ERA SUNRISE REALTY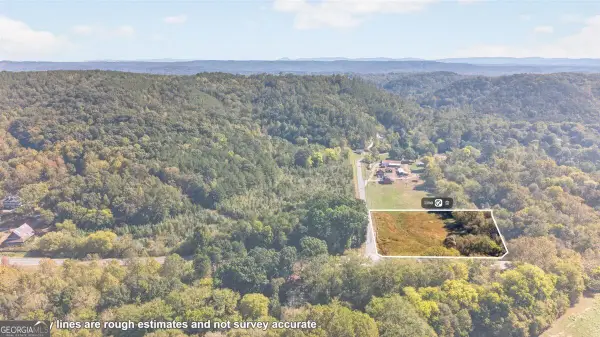 $85,000Active2 Acres
0 Hwy 411 #2.0AC, Fairmount, GA 30139
MLS# 10867049Listed by: ERA Sunrise Realty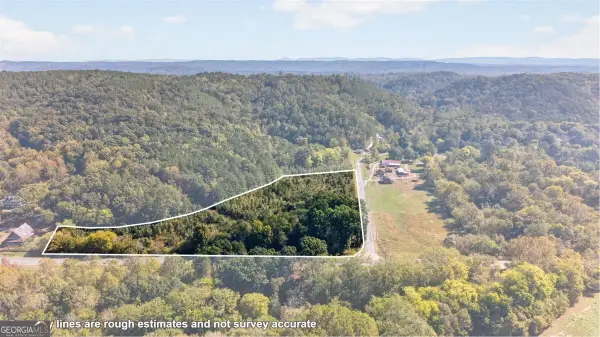 $250,250Active7.15 Acres
0 Hwy 411 #7.15AC, Fairmount, GA 30139
MLS# 10867093Listed by: ERA Sunrise Realty


Protect your home and budget from life's surprises with an Assurant Home Warranty, backed by a partner that supports you through every step of homeownership. Explore Plans.
©2026 Century 21 Real Estate LLC. All rights reserved. CENTURY 21®, the CENTURY 21 Logo and C21® are service marks owned by Century 21 Real Estate LLC. Century 21 Real Estate LLC fully supports the principles of the Fair Housing Act and the Equal Opportunity Act. Each office is independently owned and operated. Listing information is deemed reliable but not guaranteed accurate.