
199 Moores Gin Road, Fairmount, GA 30139
Local realty services provided by:CENTURY 21 Novus
199 Moores Gin Road,Fairmount, GA 30139
$249,900
- 3 Beds
- 2 Baths
- 1,512 sq. ft.
- Single family
- Active
Listed by: zack bobo
Office: era sunrise realty
MLS#:7838521
Source:FIRSTMLS
Price summary
- Price:$249,900
- Price per sq. ft.:$165.28
About this home
Welcome to country living at its best! Beautifully updated 3-bedroom, 2-bathroom mobile home situated on a private, spacious 2-acre lot in Fairmount, Georgia. Sitting on a permanent foundation with retired title, this move-in-ready home offers a wonderful split-bedroom floor plan with the spacious primary suite privately located on one side of the home and the secondary bedrooms and bathroom on the opposite side.
Inside, you’ll find a thoughtfully updated home with a comfortable layout designed for everyday living and entertaining. Recent improvements provide added peace of mind, including a brand-new HVAC system, new well pump, pre-carbon filter, bladder tank, and water filtration system.
Step outside and enjoy the privacy and freedom that comes with 2 acres, with plenty of room to play, garden, entertain, or simply enjoy the peaceful country setting. The covered back deck provides a great outdoor living space, and the storage building remains with the property for additional storage needs.
With no HOA and no known restrictions, there’s plenty of flexibility to make this property your own. Enjoy the tranquility of country living while remaining conveniently located near shopping, restaurants, healthcare, and major routes including I-515, Highway 53, and Highway 140, making it easy to get wherever you need to go. Located in PICKENS COUNTY and Pickens county school district!
If you’re looking for an updated, move-in-ready home with acreage, privacy, and no HOA, this Fairmount property is one you won’t want to miss!...
Contact an agent
Home facts
- Year built:1998
- Subdivision & Development:DOGWOOD VALLEY
- Listing ID #:7838521
- Updated:September 18, 2026 at 01:24 PM
Rooms and interior
- Bedrooms:3
- Total bathrooms:2
- Full bathrooms:2
- Flooring:Carpet
- Dining Description:Open Concept
- Bathrooms Description:Separate Tub/Shower, Soaking Tub
- Kitchen Description:Cabinets Other, Electric Range, View to Family Room
- Bedroom Description:Master on Main, Split Bedroom Plan
- Basement Description:Crawl Space
- Living area:1,512 sq. ft.
Heating and cooling
- Cooling:Central Air
- Heating:Central
- Central air:Yes
Structure and exterior
- Roof:Metal
- Year built:1998
- Building area:1,512 sq. ft.
- Lot area:2 Acres
- Lot Features:Back Yard, Front Yard, Private
- Architectural Style:Mobile
- Construction Materials:Vinyl Siding
- Exterior Features:Covered, Deck, Private Yard
- Levels:1 Story
Schools
- High school:Pickens
- Middle school:Pickens County
- Elementary school:Pickens - Other
Utilities
- Water:Water Available, Well
- Sewer:Septic Tank
Finances and disclosures
- Price:$249,900
- Price per sq. ft.:$165.28
- Tax amount:$1,243 (2025)
Features and amenities
- Laundry features:Main Level
Parking
- Parking description:Driveway
 Listings identified with the FMLS IDX logo come from FMLS and are held by brokerage firms other than the owner of this website. The listing brokerage is identified in any listing details. Information is deemed reliable but is not guaranteed. If you believe any FMLS listing contains material that infringes your copyrighted work please click here (https://www.fmls.com/dmca) to review our DMCA policy and learn how to submit a takedown request. ©2026 First Multiple Listing Service, Inc. FIRSTMLS Member Broker: Kendall Chance
New listings near 199 Moores Gin Road
- New
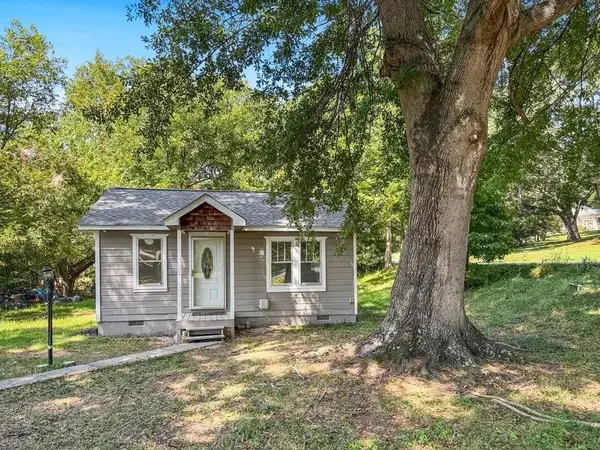 $185,000Active2 beds 1 baths796 sq. ft.
298 Tennessee Street, Fairmount, GA 30139
MLS# 7840519Listed by: COVENANT REALTY - New
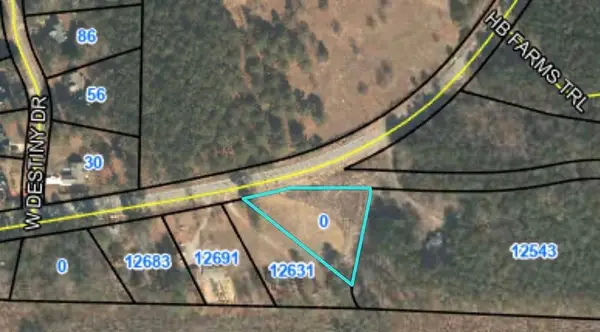 $75,000Active1.03 Acres
0 Highway 53 W, Fairmount, GA 30139
MLS# 7833165Listed by: ERA SUNRISE REALTY - New
 $192,150Active12.71 Acres
0 Young Loop #7206 PARCEL C, Fairmount, GA 30139
MLS# 10843044Listed by: Southern Farm & Forest, LLC - New
 $580,000Active116 Acres
0 Ryo Mountain Road #9609, Fairmount, GA 30139
MLS# 10845552Listed by: Southern Farm & Forest, LLC - New
 $135,000Active15 Acres
1816 Fire Tower Road Se, Fairmount, GA 30139
MLS# 7836718Listed by: COLDWELL BANKER KINARD REALTY - New
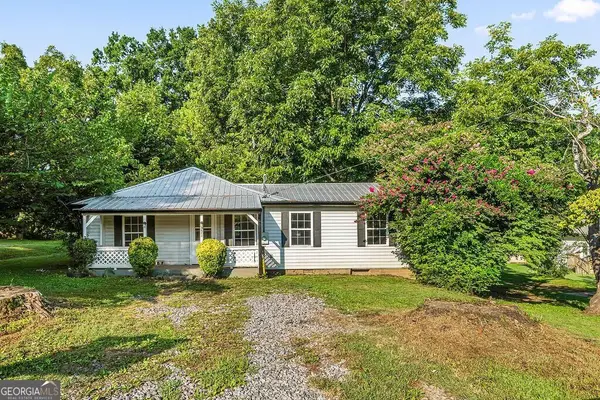 $165,000Active2 beds 1 baths1,152 sq. ft.
271 South Avenue, Fairmount, GA 30139
MLS# 10843314Listed by: Atlanta Communities - New
 $79,900Active8.8 Acres
0 Fuller Mountain Road, Fairmount, GA 30139
MLS# 10842711Listed by: George F. Willis Realty  $950,000Active100 Acres
128 +/- Acres On Rambling Road, Fairmount, GA 30139
MLS# 10616417Listed by: Whitetail Properties Real Estate $385,000Active3 beds 2 baths
138 Smokestack Ridge, Fairmount, GA 30139
MLS# 10838170Listed by: RE/MAX Town & Country Jasper


Protect your home and budget from life's surprises with an Assurant Home Warranty, backed by a partner that supports you through every step of homeownership. Explore Plans.
©2026 Century 21 Real Estate LLC. All rights reserved. CENTURY 21®, the CENTURY 21 Logo and C21® are service marks owned by Century 21 Real Estate LLC. Century 21 Real Estate LLC fully supports the principles of the Fair Housing Act and the Equal Opportunity Act. Each office is independently owned and operated. Listing information is deemed reliable but not guaranteed accurate.