
298 Tennessee Street, Fairmount, GA 30139
Local realty services provided by:CENTURY 21 Novus
298 Tennessee Street,Fairmount, GA 30139
$185,000
- 2 Beds
- 1 Baths
- 830 sq. ft.
- Single family
- Active
Listed by: kelvin smith
Office: covenant realty
MLS#:7840519
Source:FIRSTMLS
Price summary
- Price:$185,000
- Price per sq. ft.:$222.89
About this home
Completely Renovated & Move-In Ready! This charming 2-bedroom, 1-bath home in the heart of Fairmount has been updated from top to bottom. Features include a new roof, new HVAC system, new LVP flooring, new cabinets, and new appliances. The water heater is only 5 years old, and all electrical wiring and panel were replaced 5 years ago. Plus, all plumbing was replaced 10 years ago, giving you peace of mind with no outdated systems. Whether you're a first-time buyer, downsizing, or looking for an investment property, this turnkey home is ready for its new owner. Don't miss this move-in-ready gem!
Contact an agent
Home facts
- Year built:1954
- Subdivision & Development:None
- Listing ID #:7840519
- Updated:September 19, 2026 at 09:44 PM
Rooms and interior
- Bedrooms:2
- Total bathrooms:1
- Full bathrooms:1
- Flooring:Vinyl
- Dining Description:Open Concept
- Bathrooms Description:Tub/Shower Combo
- Kitchen Description:Breakfast Bar, Cabinets White, Country Kitchen, Electric Range, Refrigerator
- Bedroom Description:Master on Main
- Living area:830 sq. ft.
Heating and cooling
- Cooling:Central Air
- Heating:Central
- Central air:Yes
Structure and exterior
- Roof:Composition
- Year built:1954
- Building area:830 sq. ft.
- Lot area:0.13 Acres
- Lot Features:Back Yard, Corner Lot
- Architectural Style:Bungalow
- Construction Materials:Wood Siding
- Exterior Features:Front Porch
- Levels:1 Story
Schools
- High school:Sonoraville
- Middle school:Gordon - Other
- Elementary school:Fairmount
Utilities
- Water:Public
- Sewer:Public Sewer
Finances and disclosures
- Price:$185,000
- Price per sq. ft.:$222.89
- Tax amount:$628 (2025)
Features and amenities
- Laundry features:Laundry Room
Parking
- Total parking spaces:2
- Parking description:Assigned, Driveway
 Listings identified with the FMLS IDX logo come from FMLS and are held by brokerage firms other than the owner of this website. The listing brokerage is identified in any listing details. Information is deemed reliable but is not guaranteed. If you believe any FMLS listing contains material that infringes your copyrighted work please click here (https://www.fmls.com/dmca) to review our DMCA policy and learn how to submit a takedown request. ©2026 First Multiple Listing Service, Inc. FIRSTMLS Member Broker: Kendall Chance
New listings near 298 Tennessee Street
- New
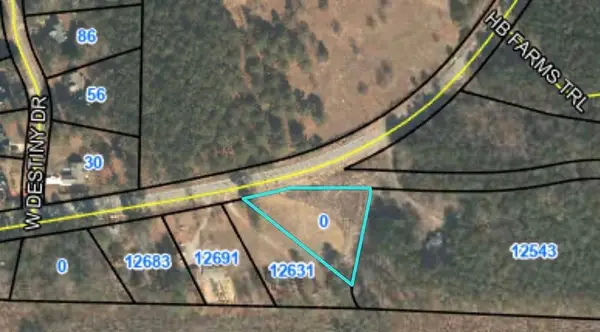 $75,000Active1.03 Acres
0 Highway 53 W, Fairmount, GA 30139
MLS# 7833165Listed by: ERA SUNRISE REALTY - New
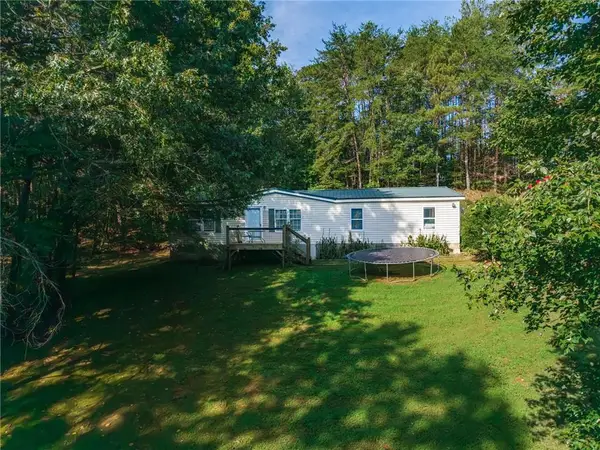 $249,900Active3 beds 2 baths1,512 sq. ft.
199 Moores Gin Road, Fairmount, GA 30139
MLS# 7838521Listed by: ERA SUNRISE REALTY - New
 $192,150Active12.71 Acres
0 Young Loop #7206 PARCEL C, Fairmount, GA 30139
MLS# 10843044Listed by: Southern Farm & Forest, LLC - New
 $580,000Active116 Acres
0 Ryo Mountain Road #9609, Fairmount, GA 30139
MLS# 10845552Listed by: Southern Farm & Forest, LLC - New
 $135,000Active15 Acres
1816 Fire Tower Road Se, Fairmount, GA 30139
MLS# 7836718Listed by: COLDWELL BANKER KINARD REALTY - New
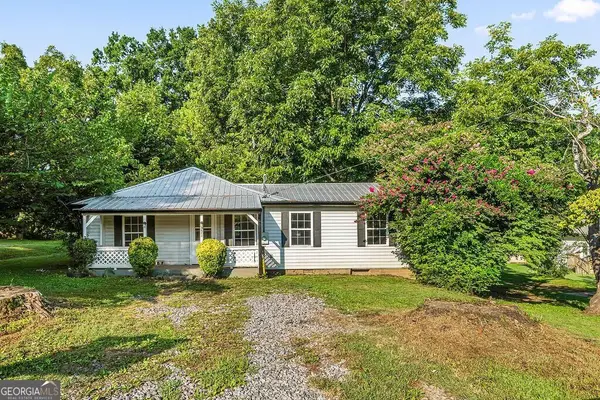 $165,000Active2 beds 1 baths1,152 sq. ft.
271 South Avenue, Fairmount, GA 30139
MLS# 10843314Listed by: Atlanta Communities - New
 $79,900Active8.8 Acres
0 Fuller Mountain Road, Fairmount, GA 30139
MLS# 10842711Listed by: George F. Willis Realty  $950,000Active100 Acres
128 +/- Acres On Rambling Road, Fairmount, GA 30139
MLS# 10616417Listed by: Whitetail Properties Real Estate $385,000Active3 beds 2 baths
138 Smokestack Ridge, Fairmount, GA 30139
MLS# 10838170Listed by: RE/MAX Town & Country Jasper


Protect your home and budget from life's surprises with an Assurant Home Warranty, backed by a partner that supports you through every step of homeownership. Explore Plans.
©2026 Century 21 Real Estate LLC. All rights reserved. CENTURY 21®, the CENTURY 21 Logo and C21® are service marks owned by Century 21 Real Estate LLC. Century 21 Real Estate LLC fully supports the principles of the Fair Housing Act and the Equal Opportunity Act. Each office is independently owned and operated. Listing information is deemed reliable but not guaranteed accurate.