238 Tennessee Street, Fairmount, GA 30139
Local realty services provided by:CENTURY 21 The Avenues
238 Tennessee Street,Fairmount, GA 30139
$300,000
- 3 Beds
- 2 Baths
- 1,104 sq. ft.
- Single family
- Coming Soon
Listed by:
 Chad Testino(678) 545 - 7903CENTURY 21 Connect Realty
Office: century 21 connect realty
MLS#:7862428
Source:FIRSTMLS
Price summary
- Price:$300,000
- Price per sq. ft.:$271.74
About this home
Welcome home to this charming four-sided brick starter home nestled in a peaceful country setting in Fairmount! Full of character and appeal, this home offers the perfect blend of small-town living and everyday convenience. Enjoy relaxing mornings or evenings on the covered front porch, perfect for rocking chairs, or unwind on the covered back porch overlooking the fenced backyard. Inside, you’ll find new flooring in both the kitchen and living room, adding a fresh touch to the home’s inviting feel. The durable four-sided brick exterior offers timeless appeal, while the fenced backyard provides space for pets, entertaining, gardening, or simply enjoying the outdoors. Conveniently located within walking distance of a grocery store and gas station, making everyday errands a breeze. Enjoy the quiet country atmosphere while remaining within convenient driving distance of Cartersville and major interstate access for commuting. Whether you’re a first-time homebuyer, looking to downsize, or searching for an affordable place to call your own, this charming home is full of potential and ready for its next chapter!...
Contact an agent
Home facts
- Year built:2016
- Subdivision & Development:none
- Listing ID #:7862428
- Updated:November 05, 2026 at 02:24 PM
Rooms and interior
- Bedrooms:3
- Total bathrooms:2
- Full bathrooms:2
- Flooring:Carpet, Hardwood
- Dining Description:Separate Dining Room
- Bathrooms Description:Tub/Shower Combo
- Kitchen Description:Cabinets Stain, Dishwasher, Electric Range, Laminate Counters, Pantry, View to Family Room
- Bedroom Description:Master on Main
- Basement Description:Crawl Space
- Living area:1,104 sq. ft.
Heating and cooling
- Cooling:Ceiling Fan(s), Central Air
- Heating:Natural Gas
- Central air:Yes
Structure and exterior
- Roof:Composition
- Year built:2016
- Building area:1,104 sq. ft.
- Lot area:0.3 Acres
- Lot Features:Level
- Architectural Style:Ranch, Traditional
- Construction Materials:Brick 4 Sides
- Exterior Features:Deck, Front Porch
- Levels:1 Story
Schools
- High school:Sonoraville
- Middle school:Red Bud
- Elementary school:Fairmount
Utilities
- Water:Public
- Sewer:Public Sewer
Finances and disclosures
- Price:$300,000
- Price per sq. ft.:$271.74
- Tax amount:$2,446 (2025)
Features and amenities
- Laundry features:In Kitchen
- Amenities:High Ceilings 9 ft Lower
Listings identified with the FMLS IDX logo come from FMLS and are held by brokerage firms other than the owner of this website. The listing brokerage is identified in any listing details. Information is deemed reliable but is not guaranteed. If you believe any FMLS listing contains material that infringes your copyrighted work please click here (https://www.fmls.com/dmca) to review our DMCA policy and learn how to submit a takedown request. ©2026 First Multiple Listing Service, Inc.New listings near 238 Tennessee Street
- Coming Soon
 $12,232,000Coming Soon0 Acres
825 Young Loop, Fairmount, GA 30139
MLS# 7858415Listed by: COMPASS - Coming Soon
 $12,232,000Coming Soon0 Acres
825 Young Loop, Fairmount, GA 30139
MLS# 10878055Listed by: Compass - New
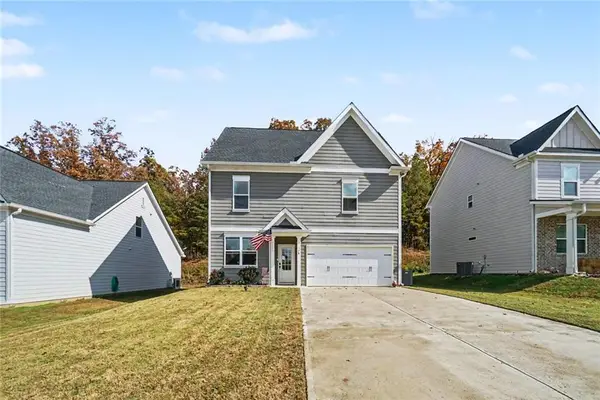 $369,900Active3 beds 3 baths2,100 sq. ft.
178 Wagon Trail Circle, Fairmount, GA 30139
MLS# 7865016Listed by: MARK SPAIN REAL ESTATE - New
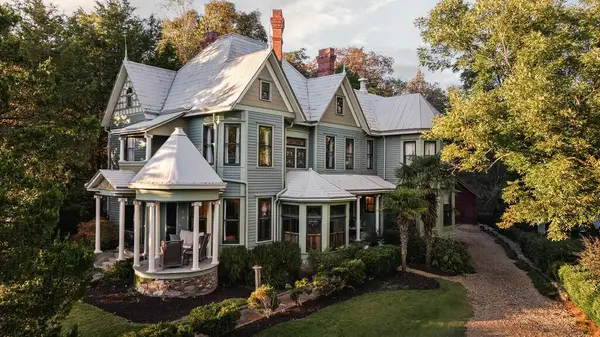 $7,000,000Active8 beds 8 baths6,076 sq. ft.
710 Yarborough Mill Road, FAIRMOUNT, GA 30139
MLS# 437355Listed by: MOUNTAIN SOTHEBY'S INTERNATIONAL REALTY  $335,250Active9.15 Acres
000 Hwy 411, Fairmount, GA 30139
MLS# 7857045Listed by: ERA SUNRISE REALTY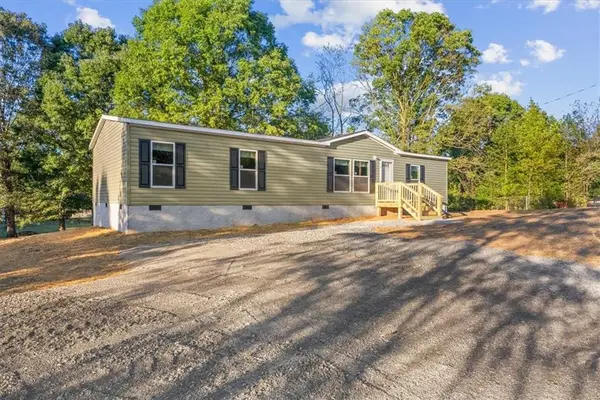 $229,900Active3 beds 2 baths1,456 sq. ft.
255 Windy Hills Lane Se, Fairmount, GA 30139
MLS# 7855908Listed by: SAMANTHA LUSK & ASSOCIATES REALTY, INC. $160,000Active3 beds 2 baths1,672 sq. ft.
278 North Avenue, Fairmount, GA 30139
MLS# 7853926Listed by: COMPASS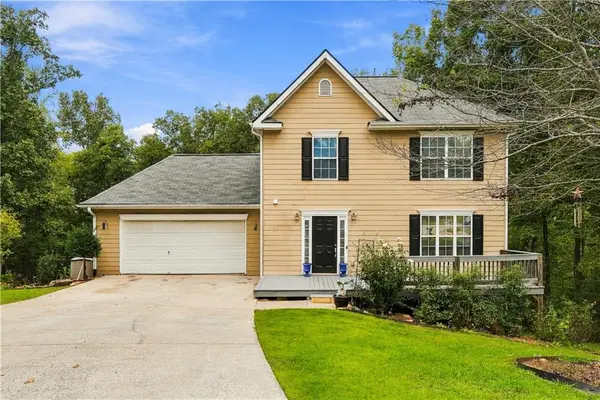 $300,000Active3 beds 3 baths2,268 sq. ft.
196 W Scott Court, Fairmount, GA 30139
MLS# 7852403Listed by: KELLER WILLIAMS ELEVATE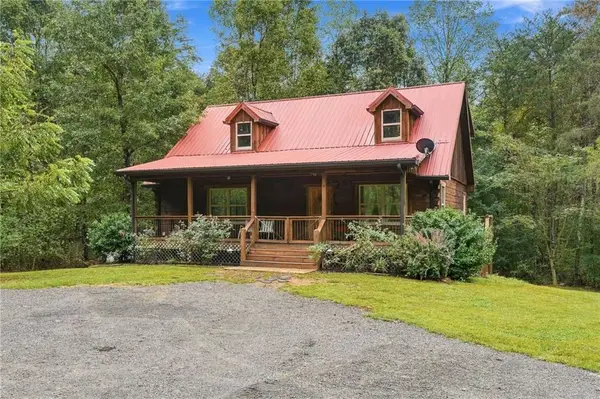
 $599,999Active5 beds 3 baths3,000 sq. ft.
445 Browning Road, Fairmount, GA 30139
MLS# 7850434Listed by: CENTURY 21 LINDSEY AND PAULEY


Protect your home and budget from life's surprises with an Assurant Home Warranty, backed by a partner that supports you through every step of homeownership. Explore Plans.
©2026 Century 21 Real Estate LLC. All rights reserved. CENTURY 21®, the CENTURY 21 Logo and C21® are service marks owned by Century 21 Real Estate LLC. Century 21 Real Estate LLC fully supports the principles of the Fair Housing Act and the Equal Opportunity Act. Each office is independently owned and operated. Listing information is deemed reliable but not guaranteed accurate.