
10 Burch Road, Fayetteville, GA 30215
Local realty services provided by:CENTURY 21 Adams-Harvey & Associates
10 Burch Road,Fayetteville, GA 30215
$200,000
- 3 Beds
- 2 Baths
- 1,496 sq. ft.
- Single family
- Active
Listed by: kimberly sherrod
Office: kimberly sherrod & company
MLS#:10849434
Source:METROMLS
Price summary
- Price:$200,000
- Price per sq. ft.:$133.69
About this home
2 acres in the heart of Fayetteville! Bring your vision and your toolbox to this 2-bedroom, 1.5-bath 4-sided brick home situated on approximately 2 acres in the heart of Fayetteville. Offering a partially finished basement and plenty of land, this property presents an excellent opportunity for an investor, renovator, or buyer looking for a project with potential. The home is being sold AS IS and will require renovations and updates, making it ideal for someone ready to bring this property back to life. The 4-sided brick construction provides a solid foundation for your renovation plans, while the partially finished basement offers additional space and possibilities. The location is hard to beat! Conveniently situated near Trilith Studios and the OTS Datacenter, with easy access to Fayetteville's shopping, dining, entertainment, and major roadways.
Contact an agent
Home facts
- Year built:1976
- Subdivision & Development:none
- Listing ID #:10849434
- Updated:September 19, 2026 at 04:27 AM
Rooms and interior
- Bedrooms:3
- Total bathrooms:2
- Full bathrooms:1
- Half bathrooms:1
- Flooring:Carpet, Laminate
- Kitchen Description:Cooktop, Oven (Wall), Refrigerator
- Bedroom Description:Master On Main Level
- Basement Description:Concrete, Crawl Space, Daylight, Exterior Entry, Full, Interior Entry
- Living area:1,496 sq. ft.
Heating and cooling
- Cooling:Electric
- Heating:Central, Forced Air
Structure and exterior
- Roof:Composition
- Year built:1976
- Building area:1,496 sq. ft.
- Lot area:2 Acres
- Lot Features:City Lot, Level, Private, Sloped
- Architectural Style:Ranch
- Construction Materials:Brick
- Levels:1 Story
Schools
- High school:Fayette
- Middle school:Bennetts Mill
- Elementary school:Cleveland
Utilities
- Water:Well
- Sewer:Septic Tank
Finances and disclosures
- Price:$200,000
- Price per sq. ft.:$133.69
- Tax amount:$3,026 (2025)
Features and amenities
- Appliances:Cooktop, Electric Water Heater, Oven (Wall), Refrigerator
- Laundry features:In Mud Room, Laundry
- Amenities:Electric Water Heater
Parking
- Parking description:Carport, Guest, Kitchen Level, Parking Pad
 2026 Georgia MLS. All rights reserved. Information Deem Reliable But Not Guaranteed September 19, 2026 METROMLS Member Broker: Shane Phillips
New listings near 10 Burch Road
- Coming Soon
 $789,000Coming Soon3 beds 3 baths1,600 sq. ft.
135 Arcadia Avenue, Fayetteville, GA 30214
MLS# 10848777Listed by: Knapp Realty - Coming Soon
 $499,900Coming Soon4 beds 4 baths2,909 sq. ft.
130 Ellsworth Point, Fayetteville, GA 30214
MLS# 10847632Listed by: The Housing Group Real Estate - Coming Soon
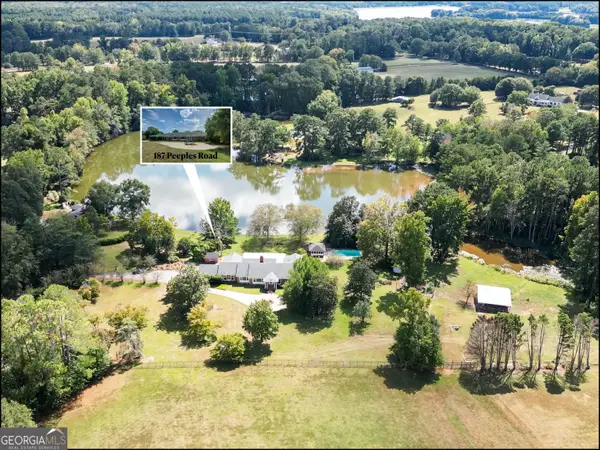 $945,000Coming Soon3 beds 3 baths4,283 sq. ft.
187 Peeples Road, Fayetteville, GA 30215
MLS# 10847170Listed by: BHHS Georgia Properties - Coming Soon
 $825,000Coming Soon5 beds 5 baths4,122 sq. ft.
255 Inverness Shores Drive, Fayetteville, GA 30215
MLS# 10845380Listed by: BHHS Georgia Properties - Coming Soon
 $711,000Coming Soon4 beds 4 baths3,295 sq. ft.
212 Blue Point, Fayetteville, GA 30215
MLS# 7315187Listed by: VIRTUAL PROPERTIES REALTY.NET, LLC. - New
 $199,000Active1 Acres
420 Vinings Walk, Fayetteville, GA 30214
MLS# 10849047Listed by: REMAX Concierge - Open Sat, 9am to 7pmNew
 $356,000Active4 beds 3 baths2,088 sq. ft.
275 Btwn 245 & 275 Forrest Avenue, Fayetteville, GA 30214
MLS# 10848912Listed by: Opendoor Brokerage - New
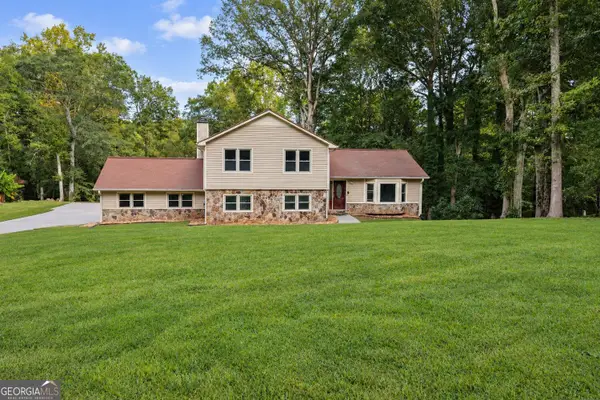 $425,000Active3 beds 3 baths3,043 sq. ft.
551 Covered Bridge Trail, Fayetteville, GA 30214
MLS# 10848800Listed by: Virtual Properties Realty.com - New
 $730,000Active5 beds 5 baths4,395 sq. ft.
25 Barbara Court, Fayetteville, GA 30215
MLS# 10848642Listed by: Randolph-Williams


Protect your home and budget from life's surprises with an Assurant Home Warranty, backed by a partner that supports you through every step of homeownership. Explore Plans.
©2026 Century 21 Real Estate LLC. All rights reserved. CENTURY 21®, the CENTURY 21 Logo and C21® are service marks owned by Century 21 Real Estate LLC. Century 21 Real Estate LLC fully supports the principles of the Fair Housing Act and the Equal Opportunity Act. Each office is independently owned and operated. Listing information is deemed reliable but not guaranteed accurate.