
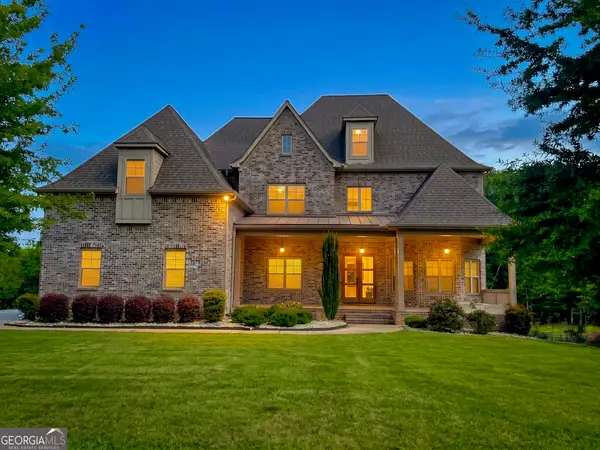
175 Postwood Drive, Fayetteville, GA 30215
Local realty services provided by:CENTURY 21 Novus
175 Postwood Drive,Fayetteville, GA 30215
$765,000
- 3 Beds
- 3 Baths
- 3,500 sq. ft.
- Single family
- Coming Soon
Listed by: rebecca taylor
Office: bhhs georgia properties
MLS#:10878130
Source:METROMLS
Price summary
- Price:$765,000
- Price per sq. ft.:$218.57
About this home
YOUR OWN SLICE OF SERENITY-WITH ROOM TO BREATHE! Nestled on over 3 peaceful acres, this timeless FOUR-SIDED BRICK retreat invites you to slow down, sip your morning coffee on the expansive back deck, and soak in the tranquility of your private backyard. A spacious detached workshop with electricity and a full bath, a BRAND-NEW 2026 ROOF, and sought-after Starr's Mill schools make 175 Postwood Drive a place you'll want to explore. An inviting front yard sets the stage for the welcoming spaces within. Hardwood flooring flows through much of the main level, while a cozy fireplace creates a gathering spot for relaxing evenings. A separate dining room is ready for memorable meals, and the gorgeous, updated kitchen features granite countertops, a tile backsplash, stainless steel appliances, and an adjoining breakfast area. Enjoy quiet moments in the sunroom or tiled sun porch, where views of the surrounding property bring the peaceful setting into everyday living. Three main-level bedrooms include a primary suite with a jetted tub and separate walk-in shower. The partially finished basement provides flexible space for recreation, hobbies, or a home office, along with unfinished space for storage and future possibilities. THE DETACHED WORKSHOP IS A TRUE HIGHLIGHT! This approximately 720-square-foot garage/workshop features electricity and its own full bathroom, offering dedicated space for woodworking, creative projects, tools, equipment, or additional vehicle storage. Whether you're an avid hobbyist or simply need room to spread out, this versatile building opens the door to possibilities. An attached two-car garage adds everyday convenience. Step outside and discover the heart of this property's appeal: an expansive back deck overlooking the private backyard and acreage beyond. From leisurely mornings to dinners under the stars, this is a setting made for unwinding and gathering. A covered patio offers another inviting outdoor retreat, while over 3 acres provide breathing room, privacy, and space to enjoy the outdoors. Served by Peeples Elementary, Rising Starr Middle, and Starr's Mill High School-one of Georgia's top-ranked high schools-this Wildwood Estates property combines a tranquil Fayetteville setting with access to Peachtree City, Trilith, Piedmont Fayette Hospital, and Hartsfield-Jackson Atlanta International Airport. Come for the space, stay for the serenity, and imagine the possibilities of calling Postwood home....
Contact an agent
Home facts
- Year built:1991
- Subdivision & Development:Wildwood Estates
- Listing ID #:10878130
- Updated:October 25, 2026 at 10:54 AM
Rooms and interior
- Bedrooms:3
- Total bathrooms:3
- Full bathrooms:2
- Half bathrooms:1
- Flooring:Carpet, Hardwood
- Dining Description:Separate Room
- Bathrooms Description:Double Vanity, Soaking Tub
- Kitchen Description:Breakfast Area, Breakfast Bar, Convection Oven, Cooktop, Dishwasher, Microwave, Oven (Wall), Refrigerator, Solid Surface Counters
- Bedroom Description:Master On Main Level, Walk-In Closet(s)
- Basement Description:Bath/Stubbed, Boat Door, Concrete, Daylight, Exterior Entry
- Living area:3,500 sq. ft.
Heating and cooling
- Cooling:Ceiling Fan(s), Central Air, Electric, Heat Pump
- Heating:Electric, Heat Pump
- Central air:Yes
Structure and exterior
- Roof:Composition
- Year built:1991
- Building area:3,500 sq. ft.
- Lot area:3.61 Acres
- Lot Features:Private
- Architectural Style:Brick 4 Side
- Construction Materials:Brick, Vinyl Siding
- Exterior Features:Deck
- Levels:1 Story
Schools
- High school:Starrs Mill
- Middle school:Rising Starr
- Elementary school:Peeples
Utilities
- Water:Well
- Sewer:Septic Tank
Finances and disclosures
- Price:$765,000
- Price per sq. ft.:$218.57
- Tax amount:$1,610 (2025)
Features and amenities
- Appliances:Convection Oven, Cooktop, Dishwasher, Electric Water Heater, Intercom, Microwave, Oven (Wall), Refrigerator
- Laundry features:Common Area, In Hall
- Amenities:Electric Water Heater, Intercom, Pulldown Attic Stairs, Security System, Tray Ceiling(s)
Parking
- Total parking spaces:2
- Parking description:Attached
 2026 Georgia MLS. All rights reserved. Information Deem Reliable But Not Guaranteed October 25, 2026 METROMLS Member Broker: Curtis North
New listings near 175 Postwood Drive
- Coming Soon
 $399,900Coming Soon3 beds 2 baths2,225 sq. ft.
190 Hickory Road, Fayetteville, GA 30214
MLS# 7858218Listed by: EXP REALTY, LLC. - Coming Soon
 $399,900Coming Soon3 beds 2 baths2,225 sq. ft.
190 Hickory Road, Fayetteville, GA 30214
MLS# 10877992Listed by: eXp Realty - Coming Soon
 $1,850,000Coming Soon6 beds 6 baths9,657 sq. ft.
630 Kirby Lane, Fayetteville, GA 30214
MLS# 10874829Listed by: Realty Hub of Georgia, LLC - Coming Soon
 $475,000Coming Soon4 beds 3 baths3,714 sq. ft.
225 Rock Hill Drive, Fayetteville, GA 30215
MLS# 10873626Listed by: Mark Spain Real Estate - Coming Soon
 $475,000Coming Soon4 beds 3 baths2,588 sq. ft.
225 Rock Hill Drive, Fayetteville, GA 30215
MLS# 7854839Listed by: MARK SPAIN REAL ESTATE - Coming Soon
 $711,000Coming Soon4 beds 4 baths3,295 sq. ft.
212 Blue Point, Fayetteville, GA 30215
MLS# 7315187Listed by: VIRTUAL PROPERTIES REALTY.NET, LLC. - New
 $458,000Active3 beds 3 baths1,933 sq. ft.
240 Somerset Street, Fayetteville, GA 30214
MLS# 10878799Listed by: Coldwell Banker Bullard Realty - New
 $2,195,000Active5 beds 6 baths6,024 sq. ft.
130 Carnoustie Way, Fayetteville, GA 30215
MLS# 10878715Listed by: Atlanta Fine Homes - Sotheby's Int'l - New
 $719,900Active7 beds 9 baths6,625 sq. ft.
140 Wesley Place, Fayetteville, GA 30214
MLS# 7858882Listed by: SOUTHERN CLASSIC REALTORS


Protect your home and budget from life's surprises with an Assurant Home Warranty, backed by a partner that supports you through every step of homeownership. Explore Plans.
©2026 Century 21 Real Estate LLC. All rights reserved. CENTURY 21®, the CENTURY 21 Logo and C21® are service marks owned by Century 21 Real Estate LLC. Century 21 Real Estate LLC fully supports the principles of the Fair Housing Act and the Equal Opportunity Act. Each office is independently owned and operated. Listing information is deemed reliable but not guaranteed accurate.