
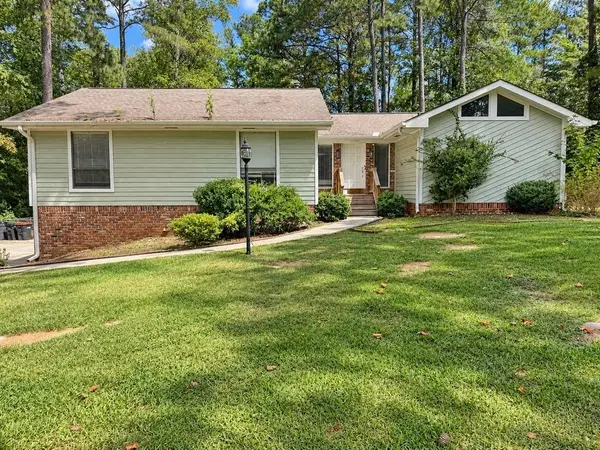
100 Deer Forest Trail, Fayetteville, GA 30214
Local realty services provided by:CENTURY 21 Realty 1 Professionals
Listed by: meredith green
Office: dwelli
MLS#:10845215
Source:METROMLS
Price summary
- Price:$399,900
- Price per sq. ft.:$155.12
About this home
Welcome home to this spacious 4-bedroom, 2.5-bath home conveniently located near everything Fayetteville has to offer! Relax on the inviting rocking-chair front porch before stepping inside to an open-concept layout ideal for everyday living and entertaining. The large kitchen overlooks the family room and features an island, gas range, stainless steel appliances, granite countertops, and a generous pantry. The bright sunroom offers abundant natural light and additional space to unwind. Outside, enjoy a large, private backyard with plenty of room for entertaining. Major updates include a brand-new HVAC system, a 2-year-old water heater, and a roof that is only 3 years old. Schedule your showing today!
Contact an agent
Home facts
- Year built:1979
- Subdivision & Development:Deer Glen Forest
- Listing ID #:10845215
- Updated:September 14, 2026 at 12:36 PM
Rooms and interior
- Bedrooms:4
- Total bathrooms:3
- Full bathrooms:2
- Half bathrooms:1
- Flooring:Carpet, Vinyl
- Dining Description:Separate Room
- Bathrooms Description:Double Vanity
- Kitchen Description:Kitchen Island, Oven/Range (Combo)
- Living area:2,578 sq. ft.
Heating and cooling
- Cooling:Electric
- Heating:Natural Gas
Structure and exterior
- Roof:Composition
- Year built:1979
- Building area:2,578 sq. ft.
- Lot area:0.95 Acres
- Lot Features:Sloped
- Architectural Style:Traditional
- Construction Materials:Stone, Wood Siding
- Exterior Features:Deck
- Foundation Description:Block
- Levels:1 Story
Schools
- High school:Fayette
- Middle school:Bennetts Mill
- Elementary school:Spring Hill
Utilities
- Water:Public
- Sewer:Septic Tank
Finances and disclosures
- Price:$399,900
- Price per sq. ft.:$155.12
- Tax amount:$4,278 (2025)
Features and amenities
- Appliances:Oven/Range (Combo)
- Laundry features:Laundry
- Amenities:Smoke Detector(s), Vaulted Ceiling(s)
Parking
- Parking description:Attached, Garage
- Garage:Yes
 2026 Georgia MLS. All rights reserved. Information Deem Reliable But Not Guaranteed September 14, 2026 METROMLS Member Broker: Angela Whitmire
 New listings near 100 Deer Forest Trail
- Coming Soon
 $825,000Coming Soon5 beds 6 baths5,122 sq. ft.
255 Inverness Shores Drive, Fayetteville, GA 30215
MLS# 10845380Listed by: BHHS Georgia Properties - Coming Soon
 $2,095,000Coming Soon6 beds 7 baths4,404 sq. ft.
140 Guild Lane #E307, Fayetteville, GA 30214
MLS# 10844985Listed by: Chitwood Pearson Mgmt & Brokerage - Coming Soon
 $711,000Coming Soon4 beds 4 baths3,295 sq. ft.
212 Blue Point, Fayetteville, GA 30215
MLS# 7315187Listed by: VIRTUAL PROPERTIES REALTY.NET, LLC. - New
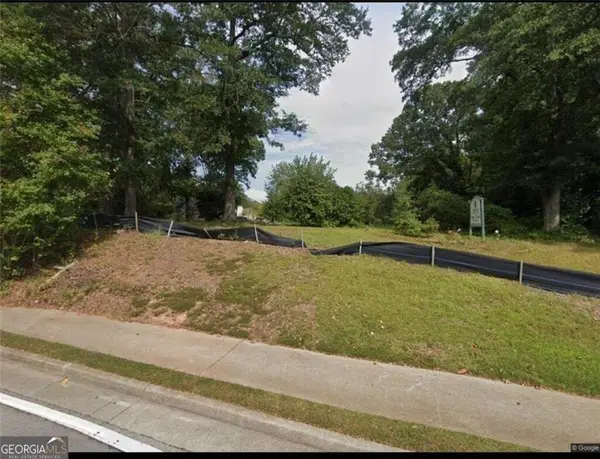 $199,900Active0.58 Acres
630 Lanier Avenue, Fayetteville, GA 30214
MLS# 7836223Listed by: INDIGO ROAD REALTY GEORGIA - New
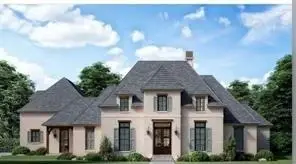 $1,249,900Active4 beds 3 baths
110 Godby Drive, Fayetteville, GA 30215
MLS# 7836234Listed by: INDIGO ROAD REALTY GEORGIA - New
 $1,999,900Active5 beds 5 baths
0 Ebenezer Church Road, Fayetteville, GA 30215
MLS# 7836247Listed by: INDIGO ROAD REALTY GEORGIA - New
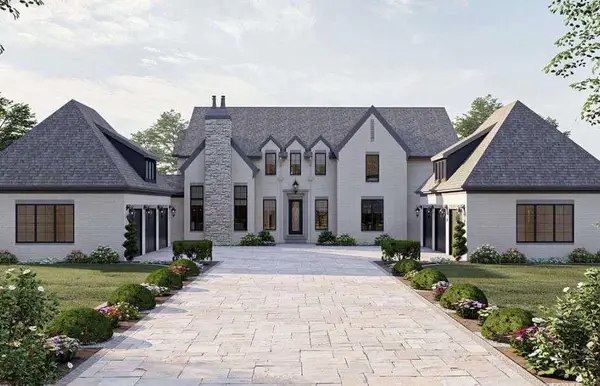 $2,199,900Active5 beds 5 baths5,388 sq. ft.
Lot 5 Ebenezer Road, Fayetteville, GA 30215
MLS# 7836250Listed by: INDIGO ROAD REALTY GEORGIA - New
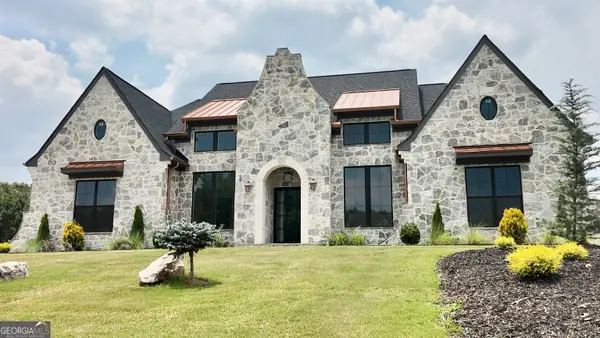 $1,350,000Active4 beds 5 baths5,300 sq. ft.
175 Annelise Park Drive, Fayetteville, GA 30214
MLS# 10845371Listed by: Sparkle & Twinkle LLC - New
 $449,000Active4 beds 4 baths3,097 sq. ft.
165 N Morning Dove Drive N, Fayetteville, GA 30215
MLS# 7836821Listed by: ATLANTA COMMUNITIES - New
 $340,000Active4 beds 3 baths1,736 sq. ft.
430 Banks Road, Fayetteville, GA 30214
MLS# 7815114Listed by: TALLY REAL ESTATE GROUP, LLC


Protect your home and budget from life's surprises with an Assurant Home Warranty, backed by a partner that supports you through every step of homeownership. Explore Plans.
©2026 Century 21 Real Estate LLC. All rights reserved. CENTURY 21®, the CENTURY 21 Logo and C21® are service marks owned by Century 21 Real Estate LLC. Century 21 Real Estate LLC fully supports the principles of the Fair Housing Act and the Equal Opportunity Act. Each office is independently owned and operated. Listing information is deemed reliable but not guaranteed accurate.