
110 4th Street, Fayetteville, GA 30214
Local realty services provided by:CENTURY 21 North East
110 4th Street,Fayetteville, GA 30214
$799,000
- 3 Beds
- 3 Baths
- 1,750 sq. ft.
- Townhouse
- Active
Listed by: keyania otobor
Office: keller williams realty atl. partners
MLS#:10849547
Source:METROMLS
Price summary
- Price:$799,000
- Price per sq. ft.:$456.57
- Monthly HOA dues:$323
About this home
Wake up to a lifestyle that feels like a luxury retreat every single day. Start your day in this Cheswick Terrace home with sunlight streaming through expansive windows and 15ft vaulted ceilings with exposed beams, then step onto your front porch overlooking Trilith's iconic Central Park. The chef's kitchen, complete with quartz countertops, a 36-inch gas range, and a walk-in pantry, makes mornings effortless. The main level primary suite offers a spa inspired retreat with a frameless shower, marble double vanity, and custom California Closets system. Upstairs, two secondary bedrooms share a stylish Jack-and-Jill bath; one bedroom includes a Juliet balcony. Spend the afternoon enjoying the Solea pool, tennis/pickleball courts, wellness center, dog park, and miles of walking trails - all just steps from your door. Evenings are for strolling to restaurants, relaxing in your geothermal powered home, or unwinding on the porch as the park settles into dusk. With hardwood floors throughout, custom automatic shades, a main-level EV-ready two-car garage, and HOA maintained exterior and landscaping, this Cheswick Terrace home delivers a luxury, low maintenance lifestyle in one of Trilith's most coveted locations. This is a rare opportunity, as there isn't another home on 4th Street offered below $900,000....
Contact an agent
Home facts
- Year built:2021
- Subdivision & Development:Trilith
- Listing ID #:10849547
- Updated:September 19, 2026 at 06:31 PM
Rooms and interior
- Bedrooms:3
- Total bathrooms:3
- Full bathrooms:2
- Half bathrooms:1
- Flooring:Hardwood, Tile
- Dining Description:Living Room/Dining Room Combo
- Bathrooms Description:Double Vanity
- Kitchen Description:Dishwasher, Disposal, Kitchen Island, Oven/Range (Combo), Refrigerator, Stainless Steel Appliance(s), Walk-in Pantry
- Bedroom Description:Master On Main Level, Walk-In Closet(s)
- Living area:1,750 sq. ft.
Heating and cooling
- Cooling:Ceiling Fan(s), Central Air, Electric, Zoned
- Heating:Central, Zoned
- Central air:Yes
Structure and exterior
- Roof:Wood
- Year built:2021
- Building area:1,750 sq. ft.
- Lot area:0.05 Acres
- Lot Features:Corner Lot
- Architectural Style:Brick 4 Side
- Construction Materials:Brick
- Exterior Features:Balcony
- Foundation Description:Slab
- Levels:1.5 Story
Schools
- High school:Sandy Creek
- Middle school:Flat Rock
- Elementary school:Cleveland
Utilities
- Water:Public, Water Available
- Sewer:Public Sewer
Finances and disclosures
- Price:$799,000
- Price per sq. ft.:$456.57
- Tax amount:$9,646 (2025)
Features and amenities
- Appliances:Dishwasher, Disposal, Oven/Range (Combo), Refrigerator, Stainless Steel Appliance(s), Tankless Water Heater
- Laundry features:In Hall, Laundry, Laundry Closet
- Amenities:Beamed Ceilings, Carbon Monoxide Detector(s), Fire Sprinkler System, High Ceilings, Tankless Water Heater, Window Treatments
Parking
- Total parking spaces:2
- Parking description:Attached, Garage, Garage Door Opener, Kitchen Level, Side/Rear Entrance
- Garage:Yes
 2026 Georgia MLS. All rights reserved. Information Deem Reliable But Not Guaranteed September 19, 2026 METROMLS Member Broker: Jim D’Amico
New listings near 110 4th Street
- Coming Soon
 $499,900Coming Soon4 beds 4 baths2,909 sq. ft.
130 Ellsworth Point, Fayetteville, GA 30214
MLS# 10847632Listed by: The Housing Group Real Estate - Coming Soon
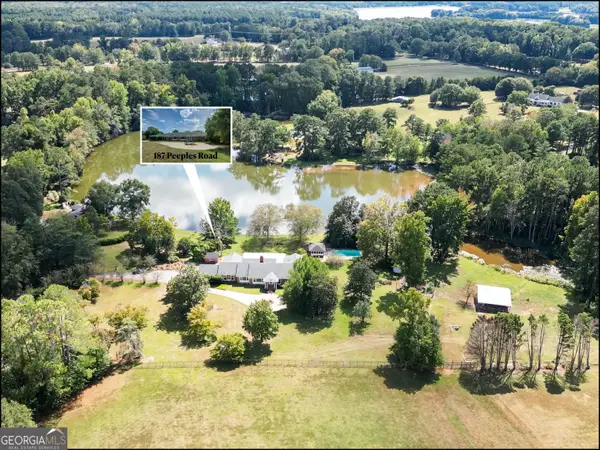 $945,000Coming Soon3 beds 3 baths4,283 sq. ft.
187 Peeples Road, Fayetteville, GA 30215
MLS# 10847170Listed by: BHHS Georgia Properties - Coming Soon
 $825,000Coming Soon5 beds 5 baths4,122 sq. ft.
255 Inverness Shores Drive, Fayetteville, GA 30215
MLS# 10845380Listed by: BHHS Georgia Properties - Coming Soon
 $711,000Coming Soon4 beds 4 baths3,295 sq. ft.
212 Blue Point, Fayetteville, GA 30215
MLS# 7315187Listed by: VIRTUAL PROPERTIES REALTY.NET, LLC. - New
 $200,000Active3 beds 2 baths1,496 sq. ft.
10 Burch Road, Fayetteville, GA 30215
MLS# 10849434Listed by: Kimberly Sherrod & Company - New
 $199,000Active1 Acres
420 Vinings Walk, Fayetteville, GA 30214
MLS# 10849047Listed by: REMAX Concierge - Open Sat, 9am to 7pmNew
 $356,000Active4 beds 3 baths2,088 sq. ft.
275 Btwn 245 & 275 Forrest Avenue, Fayetteville, GA 30214
MLS# 10848912Listed by: Opendoor Brokerage - New
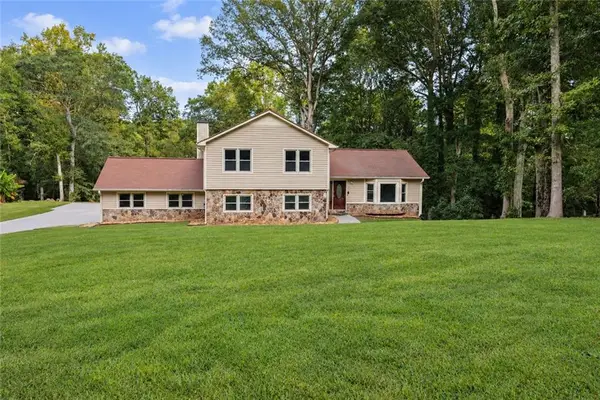 $425,000Active3 beds 3 baths2,307 sq. ft.
551 Covered Bridge Trail, Fayetteville, GA 30214
MLS# 7840219Listed by: VIRTUAL PROPERTIES REALTY.COM - New
 $789,000Active3 beds 3 baths1,600 sq. ft.
135 Arcadia Avenue, Fayetteville, GA 30214
MLS# 10848777Listed by: Knapp Realty


Protect your home and budget from life's surprises with an Assurant Home Warranty, backed by a partner that supports you through every step of homeownership. Explore Plans.
©2026 Century 21 Real Estate LLC. All rights reserved. CENTURY 21®, the CENTURY 21 Logo and C21® are service marks owned by Century 21 Real Estate LLC. Century 21 Real Estate LLC fully supports the principles of the Fair Housing Act and the Equal Opportunity Act. Each office is independently owned and operated. Listing information is deemed reliable but not guaranteed accurate.