
110 Hidden Lake, Fayetteville, GA 30215
Local realty services provided by:CENTURY 21 Novus
110 Hidden Lake,Fayetteville, GA 30215
$484,000
- 5 Beds
- 3 Baths
- 2,789 sq. ft.
- Single family
- Active
Listed by: robert jones
Office: offerpad brokerage, llc.
MLS#:7834765
Source:FIRSTMLS
Price summary
- Price:$484,000
- Price per sq. ft.:$173.54
- Monthly HOA dues:$61.25
About this home
This spacious 5-bedroom, 2.5-bath home features fresh interior paint throughout, new LVP flooring, and new carpet. The kitchen includes stainless steel appliances, while the 3-car garage provides plenty of space for parking and storage. With its updated finishes and generous layout, this home offers comfortable living with plenty of room to spread out.
Contact an agent
Home facts
- Year built:1996
- Subdivision & Development:LAKEMONT 9A
- Listing ID #:7834765
- Updated:October 28, 2026 at 01:29 PM
Rooms and interior
- Bedrooms:5
- Total bathrooms:3
- Full bathrooms:3
- Flooring:Vinyl
- Dining Description:Separate Dining Room
- Bathrooms Description:Separate Tub/Shower
- Kitchen Description:Dishwasher, Microwave, Pantry
- Living area:2,789 sq. ft.
Heating and cooling
- Cooling:Central Air
- Heating:Forced Air
- Central air:Yes
Structure and exterior
- Roof:Shingle
- Year built:1996
- Building area:2,789 sq. ft.
- Lot area:0.16 Acres
- Lot Features:Back Yard
- Architectural Style:Traditional
- Construction Materials:Vinyl Siding
- Levels:2 Story
Schools
- High school:Whitewater
- Middle school:Whitewater
- Elementary school:Sara Harp Minter
Utilities
- Water:Public
- Sewer:Public Sewer
Finances and disclosures
- Price:$484,000
- Price per sq. ft.:$173.54
- Tax amount:$4,104 (2025)
Parking
- Parking description:Attached, Garage
- Garage spaces:3
 Listings identified with the FMLS IDX logo come from FMLS and are held by brokerage firms other than the owner of this website. The listing brokerage is identified in any listing details. Information is deemed reliable but is not guaranteed. If you believe any FMLS listing contains material that infringes your copyrighted work please click here (https://www.fmls.com/dmca) to review our DMCA policy and learn how to submit a takedown request. ©2026 First Multiple Listing Service, Inc. FIRSTMLS Member Broker: Kendall Chance
New listings near 110 Hidden Lake
- Coming Soon
 $765,000Coming Soon3 beds 3 baths3,500 sq. ft.
175 Postwood Drive, Fayetteville, GA 30215
MLS# 10878130Listed by: BHHS Georgia Properties - Coming Soon
 $399,900Coming Soon3 beds 2 baths2,225 sq. ft.
190 Hickory Road, Fayetteville, GA 30214
MLS# 7858218Listed by: EXP REALTY, LLC. - Coming Soon
 $399,900Coming Soon3 beds 2 baths2,225 sq. ft.
190 Hickory Road, Fayetteville, GA 30214
MLS# 10877992Listed by: eXp Realty - Coming Soon
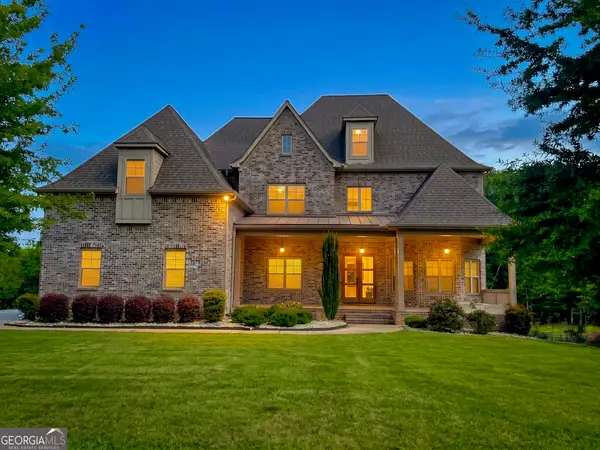 $1,850,000Coming Soon6 beds 6 baths9,657 sq. ft.
630 Kirby Lane, Fayetteville, GA 30214
MLS# 10874829Listed by: Realty Hub of Georgia, LLC - Coming Soon
 $475,000Coming Soon4 beds 3 baths3,714 sq. ft.
225 Rock Hill Drive, Fayetteville, GA 30215
MLS# 10873626Listed by: Mark Spain Real Estate - Coming Soon
 $475,000Coming Soon4 beds 3 baths2,588 sq. ft.
225 Rock Hill Drive, Fayetteville, GA 30215
MLS# 7854839Listed by: MARK SPAIN REAL ESTATE - Coming Soon
 $711,000Coming Soon4 beds 4 baths3,295 sq. ft.
212 Blue Point, Fayetteville, GA 30215
MLS# 7315187Listed by: VIRTUAL PROPERTIES REALTY.NET, LLC. - New
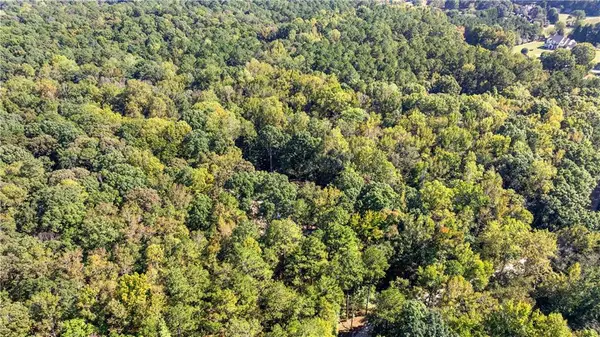 $230,000Active5 Acres
0 Nelms Road, Fayetteville, GA 30215
MLS# 7860023Listed by: FOUNDATION PARTNERS REALTY, LLC - New
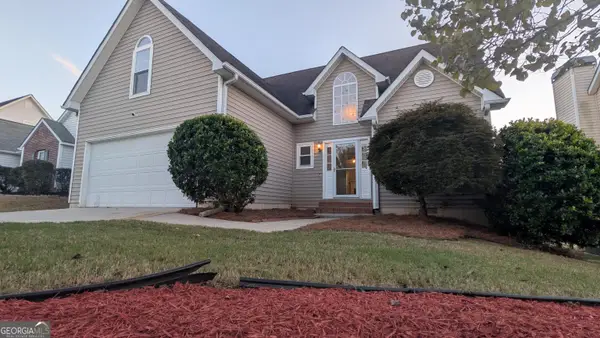 $289,999Active4 beds 3 baths1,911 sq. ft.
11931 Harbour Town Parkway, Fayetteville, GA 30215
MLS# 10879845Listed by: Beycome Brokerage Realty LLC - New
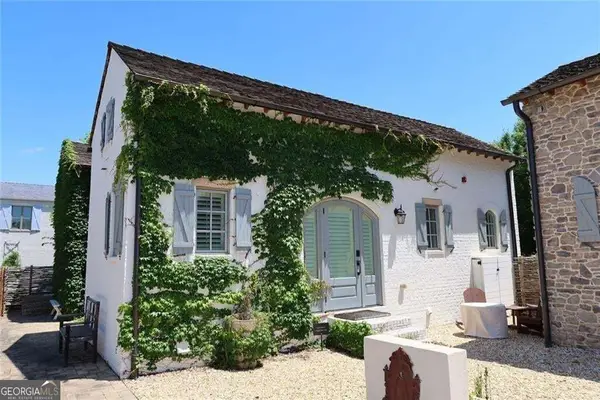 $399,900Active1 beds 1 baths565 sq. ft.
155 Central Avenue, Fayetteville, GA 30214
MLS# 10879404Listed by: LLane & Co.


Protect your home and budget from life's surprises with an Assurant Home Warranty, backed by a partner that supports you through every step of homeownership. Explore Plans.
©2026 Century 21 Real Estate LLC. All rights reserved. CENTURY 21®, the CENTURY 21 Logo and C21® are service marks owned by Century 21 Real Estate LLC. Century 21 Real Estate LLC fully supports the principles of the Fair Housing Act and the Equal Opportunity Act. Each office is independently owned and operated. Listing information is deemed reliable but not guaranteed accurate.