
110 Reed Way, Fayetteville, GA 30214
Local realty services provided by:CENTURY 21 The Avenues
110 Reed Way,Fayetteville, GA 30214
$4,199,000
- 5 Beds
- 8 Baths
- 6,026 sq. ft.
- Single family
- Active
Listed by: the loudermilk group
Office: keller williams buckhead
MLS#:7835003
Source:FIRSTMLS
Price summary
- Price:$4,199,000
- Price per sq. ft.:$696.81
- Monthly HOA dues:$836.75
About this home
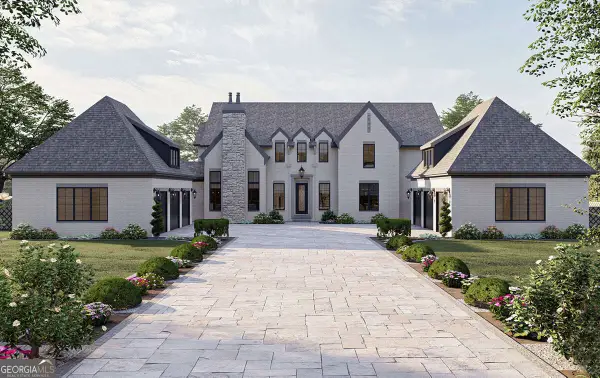
Set within the coveted Enclave at Trilith, this exceptional new construction presents a refined vision of modern luxury, thoughtfully designed by award-winning Loudermilk Homes. Every aspect of the residence reflects a commitment to sophisticated design, exceptional craftsmanship, and effortless living.
A striking exterior of painted brick, natural wood, and dramatic rooflines creates an architectural presence that is both timeless and contemporary. Inside, expansive windows draw in abundant natural light, highlighting elegant interiors curated by a talented design team with an emphasis on comfort, beauty, and understated sophistication.
The main level is designed for seamless everyday living and elevated entertaining. At its heart, the chef’s kitchen features beautiful finishes and a fully equipped prep kitchen, creating an ideal setting for intimate dinners or larger gatherings. The spacious owner’s suite offers a private retreat, while the conveniently positioned laundry room connects directly to the oversized closet.
Designed for exceptional indoor outdoor living, oversized doors open to a private backyard sanctuary that rivals a luxury resort. An infinity pool takes center stage, complemented by a covered dining area and inviting fireside lounge, creating an unforgettable setting for relaxing, entertaining, and enjoying Georgia’s beautiful seasons.
Upstairs, three additional en suite bedrooms provide generous accommodations and privacy, accompanied by a second laundry room for added convenience. A detached three car garage completes the residence with ample space and a thoughtful connection to the overall design.
Beyond the property, the distinctive Trilith lifestyle awaits. The vibrant town center is just a short stroll away, offering an inspiring collection of dining, culture, entertainment, and community experiences. With Atlanta and Hartsfield Jackson Atlanta International Airport also within easy reach, this remarkable residence offers an ideal balance of privacy, convenience, and connectivity.
Anticipated completion is December 2026....
Contact an agent
Home facts
- Year built:2026
- Subdivision & Development:Trilith
- Listing ID #:7835003
- Updated:September 10, 2026 at 10:46 PM
Rooms and interior
- Bedrooms:5
- Total bathrooms:8
- Full bathrooms:6
- Half bathrooms:2
- Flooring:Ceramic Tile, Hardwood
- Dining Description:Butlers Pantry, Separate Dining Room
- Bathrooms Description:Double Vanity, Separate Tub/Shower, Soaking Tub
- Kitchen Description:Breakfast Bar, Breakfast Room, Dishwasher, Eat-in Kitchen, Gas Range, Kitchen Island, Pantry Walk-In, Range Hood, Second Kitchen, Solid Surface Counters, View to Family Room
- Bedroom Description:Master on Main, Oversized Master, Sitting Room
- Living area:6,026 sq. ft.
Heating and cooling
- Cooling:Ceiling Fan(s), Central Air
- Heating:Central, Electric
- Central air:Yes
Structure and exterior
- Roof:Metal
- Year built:2026
- Building area:6,026 sq. ft.
- Lot area:0.27 Acres
- Lot Features:Back Yard, Corner Lot, Level, Private
- Architectural Style:European
- Construction Materials:Wood Siding
- Exterior Features:Courtyard, Covered, Patio, Private Yard, Rain Gutters
- Levels:2 Story
Schools
- High school:Sandy Creek
- Middle school:Flat Rock
- Elementary school:Cleveland
Utilities
- Water:Public, Water Available
- Sewer:Public Sewer, Sewer Available
Finances and disclosures
- Price:$4,199,000
- Price per sq. ft.:$696.81
- Tax amount:$2,845 (2025)
Features and amenities
- Laundry features:Laundry Room, Main Level, Upper Level
- Amenities:Beamed Ceilings, High Ceilings 10 ft Main, High Ceilings 9 ft Upper, High Speed Internet, Tankless Water Heater, Walk-In Closet(s)
Parking
- Total parking spaces:3
- Parking description:Attached, Driveway, Garage, Garage Faces Side, Kitchen Level, Level Driveway
- Garage spaces:3
 Listings identified with the FMLS IDX logo come from FMLS and are held by brokerage firms other than the owner of this website. The listing brokerage is identified in any listing details. Information is deemed reliable but is not guaranteed. If you believe any FMLS listing contains material that infringes your copyrighted work please click here (https://www.fmls.com/dmca) to review our DMCA policy and learn how to submit a takedown request. ©2026 First Multiple Listing Service, Inc.
New listings near 110 Reed Way
- Coming Soon
 $711,000Coming Soon4 beds 4 baths3,295 sq. ft.
212 Blue Point, Fayetteville, GA 30215
MLS# 7315187Listed by: VIRTUAL PROPERTIES REALTY.NET, LLC. - New
 $830,000Active4 beds 5 baths3,868 sq. ft.
360 Darren Drive, Fayetteville, GA 30215
MLS# 10843594Listed by: Southern Classic Realtors - New
 $1,090,000Active4 beds 5 baths5,313 sq. ft.
140 Coventry Court, Fayetteville, GA 30215
MLS# 10843660Listed by: BHHS Georgia Properties - New
 $4,390,000Active5 beds 8 baths5,929 sq. ft.
140 Reed Way Sw, Fayetteville, GA 30214
MLS# 10843458Listed by: Keller Williams Realty Buckhead - New
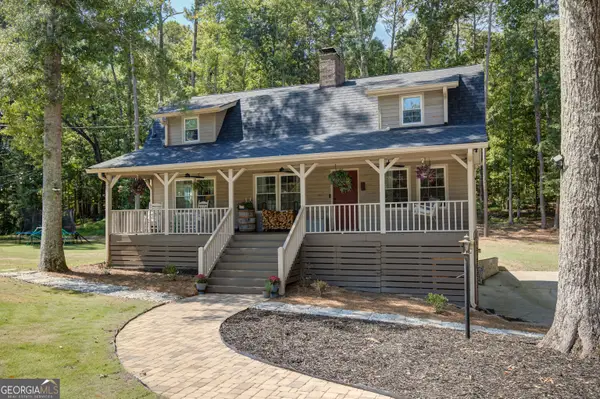 $565,000Active4 beds 4 baths2,820 sq. ft.
115 Keyland Drive, Fayetteville, GA 30215
MLS# 10843273Listed by: DeGolian Realty - New
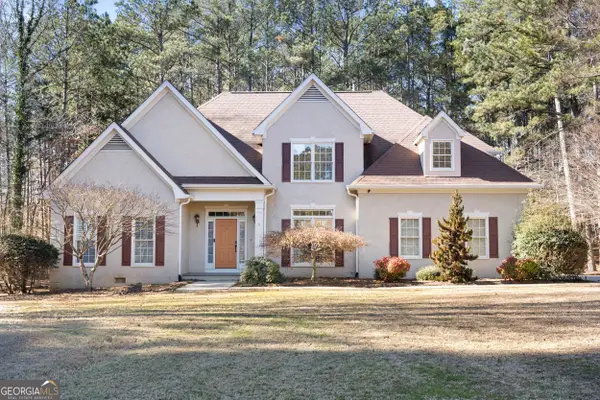 $465,000Active4 beds 3 baths2,494 sq. ft.
165 Redspire Lane, Fayetteville, GA 30215
MLS# 10843025Listed by: Coldwell Banker Realty - New
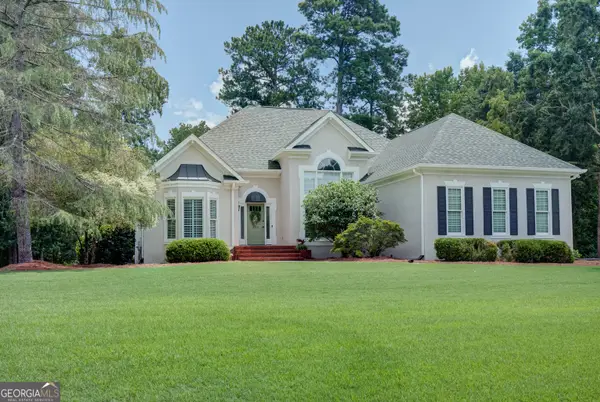 $839,000Active5 beds 4 baths4,256 sq. ft.
150 Youngs Circle, Fayetteville, GA 30215
MLS# 10843051Listed by: Southern Real Estate Properties - New
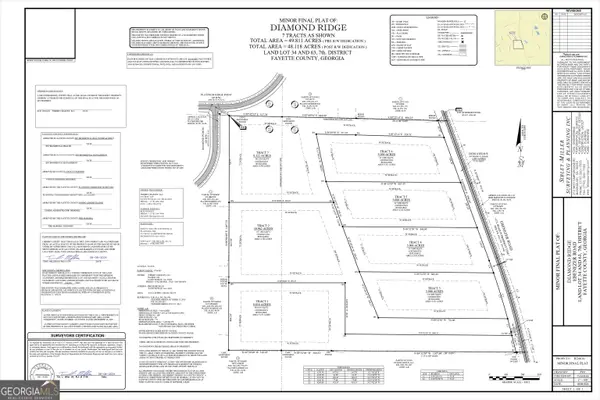 $650,000Active8.32 Acres
0 Ebenezer Road #7, Fayetteville, GA 30215
MLS# 10842909Listed by: Indigo Road Realty Georgia - New
 $2,199,900Active5 beds 5 baths5,388 sq. ft.
0 Ebenezer Road, Fayetteville, GA 30215
MLS# 10842914Listed by: Indigo Road Realty Georgia


Protect your home and budget from life's surprises with an Assurant Home Warranty, backed by a partner that supports you through every step of homeownership. Explore Plans.
©2026 Century 21 Real Estate LLC. All rights reserved. CENTURY 21®, the CENTURY 21 Logo and C21® are service marks owned by Century 21 Real Estate LLC. Century 21 Real Estate LLC fully supports the principles of the Fair Housing Act and the Equal Opportunity Act. Each office is independently owned and operated. Listing information is deemed reliable but not guaranteed accurate.