
115 Lapis Lake Point, Fayetteville, GA 30215
Local realty services provided by:CENTURY 21 The Avenues
115 Lapis Lake Point,Fayetteville, GA 30215
$815,000
- 5 Beds
- 4 Baths
- 3,368 sq. ft.
- Single family
- Active
Listed by: danielle alleyne
Office: homesmart
MLS#:7810125
Source:FIRSTMLS
Price summary
- Price:$815,000
- Price per sq. ft.:$241.98
- Monthly HOA dues:$62.5
About this home
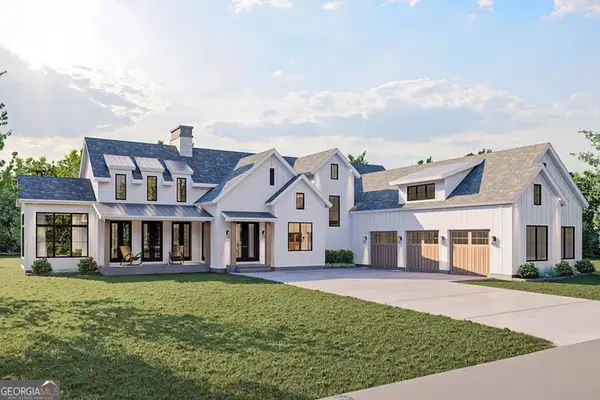
Welcome to luxury living in the highly sought-after Canoe Club community in Fayetteville! This exceptional 5-bedroom, 4-bath home offers the perfect blend of elegance, functionality, and everyday comfort. Step inside to beautiful hardwood floors and an open, light-filled floor plan designed for modern living. The gourmet kitchen is the heart of the home, featuring abundant cabinetry, a large center island, granite countertops, stainless steel appliances, and seamless flow into the spacious family room—perfect for entertaining or relaxing by the fireplace. The main level includes a private guest suite with a full bath, making it ideal for visitors or multi-generational living. A formal dining room, dedicated home office, and convenient mudroom provide the flexibility today’s buyers are looking for. Upstairs, retreat to the spacious owner’s suite complete with a spa-inspired bath and generous walk-in closet. Three additional bedrooms, two full bathrooms, and a versatile loft offer plenty of room for family, work, or play. Enjoy outdoor living year-round on the covered back deck overlooking the backyard. Need even more space? The expansive unfinished basement provides endless possibilities for future living space, a home gym, theater, workshop, or additional storage. Residents enjoy resort-style amenities, scenic lakes, walking trails, swimming pool, and a true sense of community. Conveniently located just minutes from Trilith Studios, the new U.S Soccer training center, shopping, dining, and Hartsfield-Jackson Atlanta International Airport, this home offers the perfect balance of peaceful living and everyday convenience....
Contact an agent
Home facts
- Year built:2021
- Subdivision & Development:Canoe Club
- Listing ID #:7810125
- Updated:September 10, 2026 at 01:34 PM
Rooms and interior
- Bedrooms:5
- Total bathrooms:4
- Full bathrooms:4
- Flooring:Hardwood
- Dining Description:Seats 12+, Separate Dining Room
- Bathrooms Description:Double Vanity, Separate Tub/Shower, Soaking Tub
- Kitchen Description:Breakfast Room, Cabinets White, Dishwasher, Double Oven, Eat-in Kitchen, Gas Cooktop, Gas Oven, Kitchen Island, Microwave, Pantry, Refrigerator, Stone Counters, Trash Compactor, View to Family Room
- Bedroom Description:Oversized Master, Sitting Room
- Basement Description:Bath/Stubbed, Daylight, Exterior Entry, Full, Unfinished
- Living area:3,368 sq. ft.
Heating and cooling
- Cooling:Ceiling Fan(s), Central Air
- Heating:Central, Natural Gas
- Central air:Yes
Structure and exterior
- Roof:Shingle
- Year built:2021
- Building area:3,368 sq. ft.
- Lot area:1.09 Acres
- Lot Features:Back Yard, Front Yard, Level, Private, Wooded
- Architectural Style:Traditional
- Construction Materials:Wood Siding
- Exterior Features:Covered, Front Porch, Private Yard, Rear Porch, Rear Stairs, Screened
- Levels:3+ Story
Schools
- High school:Fayette County
- Middle school:Bennett's Mill
- Elementary school:Cleveland
Utilities
- Water:Public
- Sewer:Public Sewer
Finances and disclosures
- Price:$815,000
- Price per sq. ft.:$241.98
- Tax amount:$7,740 (2026)
Features and amenities
- Laundry features:Laundry Room, Upper Level
- Amenities:Entrance Foyer, Entrance Foyer 2 Story, High Ceilings 10 or Greater, High Speed Internet, Walk-In Closet(s)
Parking
- Total parking spaces:6
- Parking description:Driveway, Garage, Garage Door Opener, Kitchen Level, Level Driveway
- Garage spaces:3
 Listings identified with the FMLS IDX logo come from FMLS and are held by brokerage firms other than the owner of this website. The listing brokerage is identified in any listing details. Information is deemed reliable but is not guaranteed. If you believe any FMLS listing contains material that infringes your copyrighted work please click here (https://www.fmls.com/dmca) to review our DMCA policy and learn how to submit a takedown request. ©2026 First Multiple Listing Service, Inc.
New listings near 115 Lapis Lake Point
- Coming Soon
 $711,000Coming Soon4 beds 4 baths3,295 sq. ft.
212 Blue Point, Fayetteville, GA 30215
MLS# 7315187Listed by: VIRTUAL PROPERTIES REALTY.NET, LLC. - New
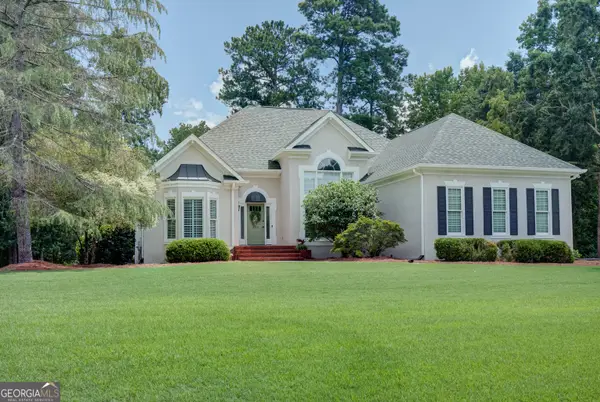 $839,000Active5 beds 4 baths4,256 sq. ft.
150 Youngs Circle, Fayetteville, GA 30215
MLS# 10843051Listed by: Southern Real Estate Properties - New
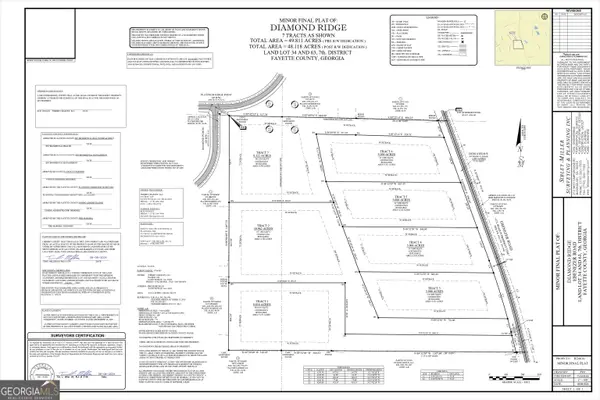 $650,000Active8.32 Acres
0 Ebenezer Road #7, Fayetteville, GA 30215
MLS# 10842909Listed by: Indigo Road Realty Georgia - New
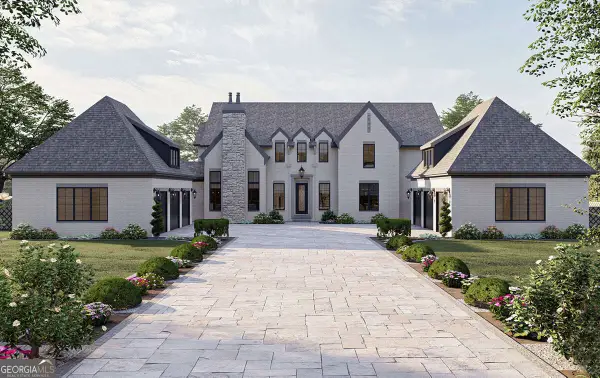 $2,199,900Active5 beds 5 baths5,388 sq. ft.
0 Ebenezer Road, Fayetteville, GA 30215
MLS# 10842914Listed by: Indigo Road Realty Georgia - New
 $1,999,900Active5 beds 5 baths4,774 sq. ft.
0 Ebenezer Church Road #2, Fayetteville, GA 30215
MLS# 10842918Listed by: Indigo Road Realty Georgia - New
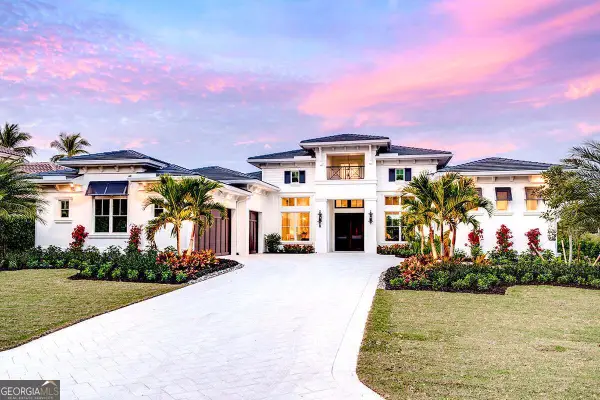 $1,699,900Active4 beds 5 baths4,068 sq. ft.
0 Ebenezer Road #4, Fayetteville, GA 30215
MLS# 10842920Listed by: Indigo Road Realty Georgia - New
 $1,589,900Active4 beds 4 baths4,523 sq. ft.
0 Ebenezer Church Lot 1 Road #1, Fayetteville, GA 30215
MLS# 10842923Listed by: Indigo Road Realty Georgia - New
 $1,399,900Active4 beds 5 baths4,068 sq. ft.
105 Godby Lot 16 Drive #16, Fayetteville, GA 30215
MLS# 10842925Listed by: Indigo Road Realty Georgia - New
 $1,249,900Active4 beds 3 baths4,349 sq. ft.
110 Godby Drive #LOT 2, Fayetteville, GA 30215
MLS# 10842927Listed by: Indigo Road Realty Georgia - New
 $199,900Active0.58 Acres
630 Lanier Avenue E, Fayetteville, GA 30214
MLS# 10842930Listed by: Indigo Road Realty Georgia


Protect your home and budget from life's surprises with an Assurant Home Warranty, backed by a partner that supports you through every step of homeownership. Explore Plans.
©2026 Century 21 Real Estate LLC. All rights reserved. CENTURY 21®, the CENTURY 21 Logo and C21® are service marks owned by Century 21 Real Estate LLC. Century 21 Real Estate LLC fully supports the principles of the Fair Housing Act and the Equal Opportunity Act. Each office is independently owned and operated. Listing information is deemed reliable but not guaranteed accurate.