
11704 Spring Lake Way, Fayetteville, GA 30215
Local realty services provided by:CENTURY 21 NUWAY REALTY
11704 Spring Lake Way,Fayetteville, GA 30215
$264,900
- 4 Beds
- 3 Baths
- - sq. ft.
- Single family
- Active
Listed by: russell allen
Office: keller williams realty
MLS#:10835348
Source:METROMLS
Price summary
- Price:$264,900
- Monthly HOA dues:$50
About this home
This Fayetteville home features new flooring throughout and new stainless steel appliances, giving the interior a clean, refreshed feel. The main living area offers vaulted ceilings, a fireplace and an open flow into the kitchen and dining space. The spacious primary suite includes a private bath with dual vanities, soaking tub and separate shower. Additional bedrooms and flexible bonus space provide plenty of options for a home office, playroom or guest area. Two-car garage and a functional layout complete the package. Conveniently located with easy access to shopping, dining and everyday amenities.
Contact an agent
Home facts
- Year built:1999
- Subdivision & Development:Emerald Lakes
- Listing ID #:10835348
- Updated:September 14, 2026 at 09:28 PM
Rooms and interior
- Bedrooms:4
- Total bathrooms:3
- Full bathrooms:2
- Half bathrooms:1
- Flooring:Carpet
- Kitchen Description:Breakfast Area, Breakfast Bar, Dishwasher, Microwave, Refrigerator
- Bedroom Description:Master On Main Level, Walk-In Closet(s)
Heating and cooling
- Cooling:Ceiling Fan(s), Central Air
- Heating:Central
- Central air:Yes
Structure and exterior
- Year built:1999
- Lot area:0.27 Acres
- Exterior Features:Deck/Patio
- Foundation Description:Slab
- Levels:2 Story
Schools
- High school:Other
- Middle school:Other
- Elementary school:Other
Utilities
- Water:Public, Water Available
- Sewer:Public Sewer
Finances and disclosures
- Price:$264,900
- Tax amount:$4,875 (2025)
Features and amenities
- Appliances:Dishwasher, Microwave, Refrigerator
- Amenities:Smoke Detector(s)
Parking
- Total parking spaces:3
- Parking description:Attached, Garage, Off Street Parking
- Garage:Yes
 2026 Georgia MLS. All rights reserved. Information Deem Reliable But Not Guaranteed September 14, 2026
New listings near 11704 Spring Lake Way
- Coming Soon
 $825,000Coming Soon5 beds 6 baths5,122 sq. ft.
255 Inverness Shores Drive, Fayetteville, GA 30215
MLS# 10845380Listed by: BHHS Georgia Properties - Coming Soon
 $2,095,000Coming Soon6 beds 7 baths4,404 sq. ft.
140 Guild Lane #E307, Fayetteville, GA 30214
MLS# 10844985Listed by: Chitwood Pearson Mgmt & Brokerage - Coming Soon
 $711,000Coming Soon4 beds 4 baths3,295 sq. ft.
212 Blue Point, Fayetteville, GA 30215
MLS# 7315187Listed by: VIRTUAL PROPERTIES REALTY.NET, LLC. - New
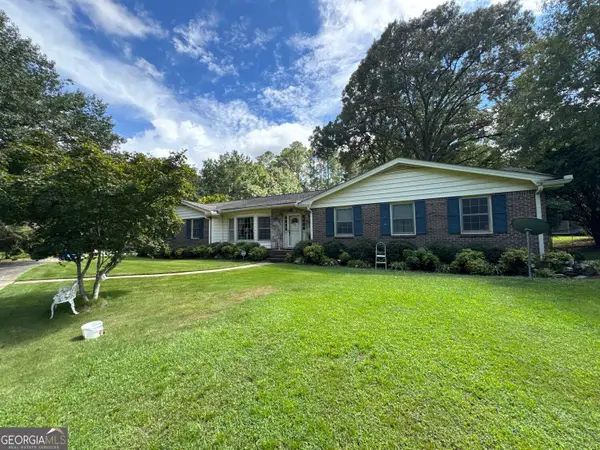 $389,900Active3 beds 3 baths2,010 sq. ft.
115 Gingercake Drive, Fayetteville, GA 30214
MLS# 10845804Listed by: Chapman Hall Realtors - New
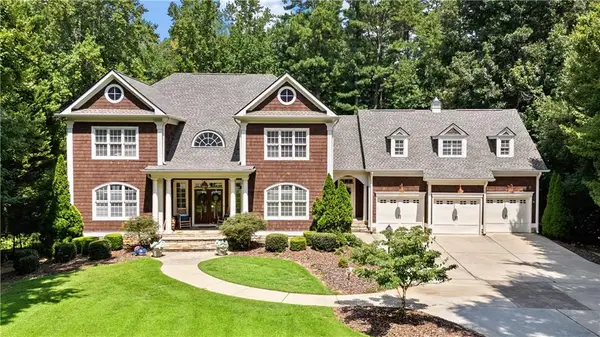 $1,500,000Active5 beds 5 baths5,593 sq. ft.
180 Ashborough Park, Fayetteville, GA 30215
MLS# 7837459Listed by: BERKSHIRE HATHAWAY HOMESERVICES GEORGIA PROPERTIES - New
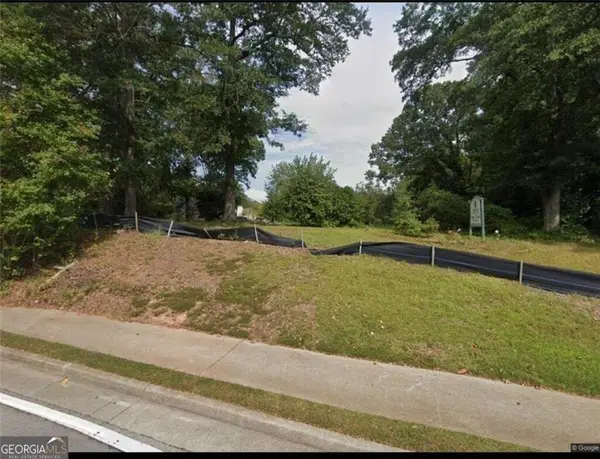 $199,900Active0.58 Acres
630 Lanier Avenue, Fayetteville, GA 30214
MLS# 7836223Listed by: INDIGO ROAD REALTY GEORGIA - New
 $1,249,900Active4 beds 3 baths
110 Godby Drive, Fayetteville, GA 30215
MLS# 7836234Listed by: INDIGO ROAD REALTY GEORGIA - New
 $1,999,900Active5 beds 5 baths
0 Ebenezer Church Road, Fayetteville, GA 30215
MLS# 7836247Listed by: INDIGO ROAD REALTY GEORGIA - New
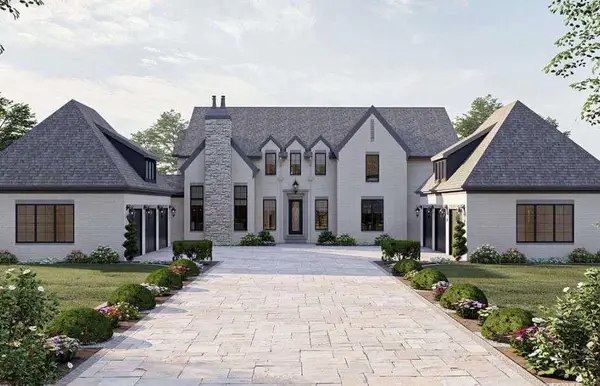 $2,199,900Active5 beds 5 baths5,388 sq. ft.
Lot 5 Ebenezer Road, Fayetteville, GA 30215
MLS# 7836250Listed by: INDIGO ROAD REALTY GEORGIA - New
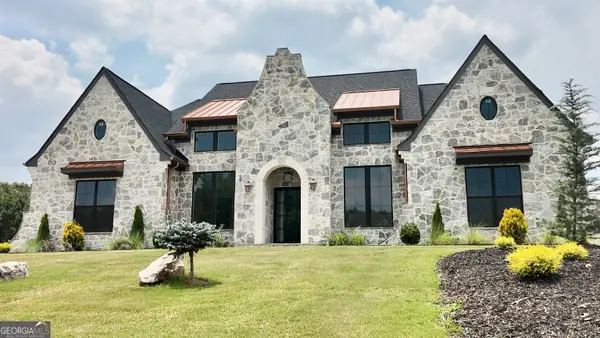 $1,350,000Active4 beds 5 baths5,300 sq. ft.
175 Annelise Park Drive, Fayetteville, GA 30214
MLS# 10845371Listed by: Sparkle & Twinkle LLC


Protect your home and budget from life's surprises with an Assurant Home Warranty, backed by a partner that supports you through every step of homeownership. Explore Plans.
©2026 Century 21 Real Estate LLC. All rights reserved. CENTURY 21®, the CENTURY 21 Logo and C21® are service marks owned by Century 21 Real Estate LLC. Century 21 Real Estate LLC fully supports the principles of the Fair Housing Act and the Equal Opportunity Act. Each office is independently owned and operated. Listing information is deemed reliable but not guaranteed accurate.