
255 Inverness Shores Drive, Fayetteville, GA 30215
Local realty services provided by:CENTURY 21 North East
255 Inverness Shores Drive,Fayetteville, GA 30215
$825,000
- 5 Beds
- 5 Baths
- 4,122 sq. ft.
- Single family
- Active
Listed by: heidi lutman
Office: bhhs georgia properties
MLS#:10845380
Source:METROMLS
Price summary
- Price:$825,000
- Price per sq. ft.:$200.15
- Monthly HOA dues:$75
About this home
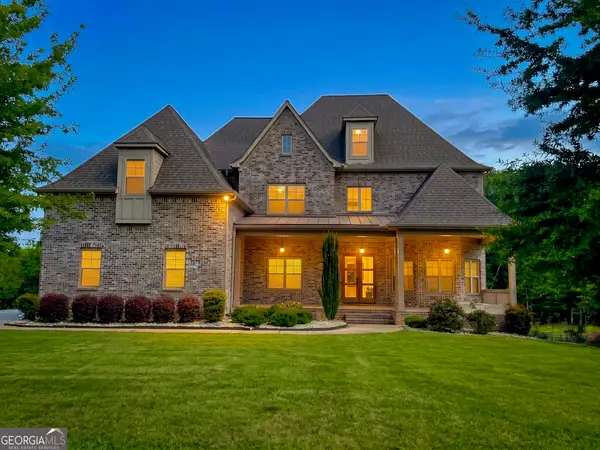
Welcome to 255 Inverness Shores Dr, a spacious and meticulously maintained home nestled on approximately 1.8 private, wooded acres in the sought-after Timberlake community. Offering a traditional yet open floor plan, this 5-bedroom, 4.5-bath residence provides comfortable everyday living with plenty of space for entertaining and gathering. Inside, beautiful hardwood flooring, generous living spaces, a formal dining room, and multiple gathering areas create a warm and inviting atmosphere. The well-appointed kitchen features white cabinetry, granite countertops, stainless steel appliances, pantry, breakfast bar, and eat-in area, all open to the spacious family room with a cozy gas fireplace. Large windows overlook the expansive deck and private, fenced backyard, bringing the beauty of the wooded surroundings indoors. The spacious primary suite offers a peaceful retreat with a sitting area, dual vanities, and three large walk-in closets. Additional main and upper-level features include a formal living room, upstairs laundry room, Jack-and-Jill bathroom, insulated windows, shutters, and abundant storage. The finished basement adds exceptional flexibility with a fifth bedroom, full bathroom, fireplace, family room, and golf cart/hobby garage-ideal for guests, recreation, hobbies, or additional living space. Step outside and enjoy the privacy and beauty of this expansive homesite, featuring mature landscaping, wooded surroundings, front and back yards, a welcoming front porch, large deck, patio, creek, level grassy area, and irrigation system. The property also includes a 3-car attached garage plus an additional golf cart garage, providing plenty of parking and storage. Timberlake residents enjoy access to community swimming pool and tennis amenities, along with convenient access to the Peachtree City cart path system and the recreational amenities surrounding Brown's Lake. This special property offers the space, privacy, versatility, and location you've been looking for in the Starr's Mill High School District....
Contact an agent
Home facts
- Year built:1999
- Subdivision & Development:Timber Lake
- Listing ID #:10845380
- Updated:November 01, 2026 at 04:09 PM
Rooms and interior
- Bedrooms:5
- Total bathrooms:5
- Full bathrooms:4
- Half bathrooms:1
- Flooring:Carpet, Hardwood, Tile, Vinyl
- Dining Description:Separate Room
- Bathrooms Description:Double Vanity, Separate Shower
- Kitchen Description:Breakfast Area, Breakfast Bar, Convection Oven, Dishwasher, Disposal, Microwave, Oven/Range (Combo), Pantry, Refrigerator, Solid Surface Counters, Stainless Steel Appliance(s)
- Bedroom Description:Walk-In Closet(s)
- Basement Description:Bath Finished, Daylight, Exterior Entry, Finished, Interior Entry
- Living area:4,122 sq. ft.
Heating and cooling
- Cooling:Ceiling Fan(s), Central Air, Dual, Electric, Zoned
- Heating:Central, Forced Air, Heat Pump, Natural Gas, Zoned
- Central air:Yes
Structure and exterior
- Roof:Composition
- Year built:1999
- Building area:4,122 sq. ft.
- Lot area:1.8 Acres
- Lot Features:Level, Sloped
- Architectural Style:Traditional
- Construction Materials:Stucco
- Exterior Features:Deck, Sprinkler System
- Levels:3+ Story
Schools
- High school:Starrs Mill
- Middle school:Rising Starr
- Elementary school:Braelinn
Utilities
- Water:Public, Water Available
- Sewer:Septic Tank
Finances and disclosures
- Price:$825,000
- Price per sq. ft.:$200.15
- Tax amount:$9,101 (2025)
Features and amenities
- Appliances:Convection Oven, Dishwasher, Disposal, Dryer, Gas Water Heater, Microwave, Oven/Range (Combo), Refrigerator, Stainless Steel Appliance(s), Washer
- Laundry features:Dryer, Laundry, Upper Level, Washer
- Amenities:Carbon Monoxide Detector(s), Gas Water Heater, High Ceilings, Pulldown Attic Stairs, Rear Stairs, Smoke Detector(s), Tray Ceiling(s), Two Story Foyer, Vaulted Ceiling(s)
Parking
- Total parking spaces:3
- Parking description:Attached, Garage, Garage Door Opener, Kitchen Level, Side/Rear Entrance
- Garage:Yes
 2026 Georgia MLS. All rights reserved. Information Deem Reliable But Not Guaranteed November 1, 2026 METROMLS Member Broker: Jim D’Amico
New listings near 255 Inverness Shores Drive
- Coming Soon
 $475,000Coming Soon4 beds 4 baths2,582 sq. ft.
105 Adams Court, Fayetteville, GA 30214
MLS# 7860420Listed by: DUFFY REALTY OF ATLANTA - Coming Soon
 $475,000Coming Soon4 beds 4 baths2,582 sq. ft.
105 Adams Court, Fayetteville, GA 30214
MLS# 10880454Listed by: Duffy Realty - Coming Soon
 $765,000Coming Soon3 beds 3 baths3,500 sq. ft.
175 Postwood Drive, Fayetteville, GA 30215
MLS# 10878130Listed by: BHHS Georgia Properties - Coming Soon
 $399,900Coming Soon3 beds 2 baths2,225 sq. ft.
190 Hickory Road, Fayetteville, GA 30214
MLS# 7858218Listed by: EXP REALTY, LLC. - Coming Soon
 $399,900Coming Soon3 beds 2 baths2,225 sq. ft.
190 Hickory Road, Fayetteville, GA 30214
MLS# 10877992Listed by: eXp Realty - Coming Soon
 $1,850,000Coming Soon6 beds 6 baths9,657 sq. ft.
630 Kirby Lane, Fayetteville, GA 30214
MLS# 10874829Listed by: Realty Hub of Georgia, LLC - Coming Soon
 $475,000Coming Soon4 beds 3 baths3,714 sq. ft.
225 Rock Hill Drive, Fayetteville, GA 30215
MLS# 10873626Listed by: Mark Spain Real Estate - Coming Soon
 $475,000Coming Soon4 beds 3 baths2,588 sq. ft.
225 Rock Hill Drive, Fayetteville, GA 30215
MLS# 7854839Listed by: MARK SPAIN REAL ESTATE - Coming Soon
 $711,000Coming Soon4 beds 4 baths3,295 sq. ft.
212 Blue Point, Fayetteville, GA 30215
MLS# 7315187Listed by: VIRTUAL PROPERTIES REALTY.NET, LLC. - New
 $189,000Active4 beds 3 baths2,020 sq. ft.
958 Highway 314, Fayetteville, GA 30214
MLS# 10882445Listed by: Keller Williams Realty Atl. Partners


Protect your home and budget from life's surprises with an Assurant Home Warranty, backed by a partner that supports you through every step of homeownership. Explore Plans.
©2026 Century 21 Real Estate LLC. All rights reserved. CENTURY 21®, the CENTURY 21 Logo and C21® are service marks owned by Century 21 Real Estate LLC. Century 21 Real Estate LLC fully supports the principles of the Fair Housing Act and the Equal Opportunity Act. Each office is independently owned and operated. Listing information is deemed reliable but not guaranteed accurate.